$10,000 IN SELLER CONCESSIONS + $2,500 APPLIANCE CREDIT! With an acceptable full-price offer, the seller is offering up to $10,000 in seller concessions to be used toward the buyer's allowable closing costs and/or interest-rate buydown, PLUS a $2,500 appliance credit! That's up to $12,500 in seller incentives to help make your move more affordable! All incentives are subject to the terms of the offer, lender approval, and applicable regulations. Welcome to this well-maintained 3-bedroom, 2-bath home situated on an oversized .33-acre corner lot with plenty of room to enjoy Florida living. The split-bedroom floor plan offers privacy and functionality, while vaulted ceilings give the main living areas a bright, open feel. Warm wood-look laminate flooring flows through the living room, dining room and primary suite, with easy-care tile in the kitchen and baths. The kitchen features a breakfast bar and pantry and opens conveniently to the dining and living areas. Step outside to one of the home's standout features: a spacious 12' x 19' trussed and screened porch, perfect for outdoor dining, entertaining or relaxing at the end of the day\. Beyond the porch is a fully fenced backyard with plenty of space for pets, play, gardening or creating your own outdoor retreat. Additional features include a 2-car attached garage, **2020 roof**, public water, no HOA and a generous corner lot. Put the seller's **up to $10,000 in seller concessions** toward allowable closing costs or an interest\-rate buydown, and use the additional **$2,500 appliance credit** to make the kitchen your own. Schedule your showing today
For sale
$279,900
795 Simon St SE, Palm Bay, FL 32909
3beds
1,390sqft
Single Family Residence
Built in 1990
0.33 Acres Lot
$273,900 Zestimate®
$201/sqft
$-- HOA
What's special
Generous corner lot
- 45 days
- 406
- 45
Zillow last checked:
Listing updated:
Listed by:
Veronica Figueroa 407-519-3980,
EXP Realty LLC,
DeAnna Tetreault 321-652-9749,
EXP Realty LLC
Source: Space Coast AOR,MLS#: 1084903
Facts & features
Interior
Bedrooms & bathrooms
- Bedrooms: 3
- Bathrooms: 2
- Full bathrooms: 2
Primary bedroom
- Area: 204
- Dimensions: 12.00 x 17.00
Kitchen
- Area: 121
- Dimensions: 11.00 x 11.00
Living room
- Area: 208
- Dimensions: 13.00 x 16.00
Heating
- Central
Cooling
- Central Air
Appliances
- Included: Dishwasher, Dryer, Electric Oven, Electric Range, Electric Water Heater, Refrigerator, Washer
- Laundry: In Garage
Features
- Breakfast Bar, Pantry, Primary Bathroom - Tub with Shower, Split Bedrooms, Vaulted Ceiling(s)
- Flooring: Laminate, Tile
- Has fireplace: No
Interior area
- Total interior livable area: 1,390 sqft
Video & virtual tour
Property
Parking
- Total spaces: 2
- Parking features: Attached, Garage
- Attached garage spaces: 2
Features
- Levels: One
- Stories: 1
- Patio & porch: Covered, Patio, Porch, Screened
- Fencing: Chain Link,Full
Lot
- Size: 0.33 Acres
- Features: Corner Lot, Other
Details
- Additional parcels included: 2936111
- Parcel number: 293717jr02701.00010.00
- Special conditions: Standard
Construction
Type & style
- Home type: SingleFamily
- Property subtype: Single Family Residence
Materials
- Frame, Wood Siding
- Roof: Shingle
Condition
- New construction: No
- Year built: 1990
Utilities & green energy
- Sewer: Septic Tank
- Water: Public
- Utilities for property: Cable Connected, Electricity Connected, Water Connected
Community & HOA
Community
- Subdivision: Port Malabar Unit 50
HOA
- Has HOA: No
Location
- Region: Palm Bay
Financial & listing details
- Price per square foot: $201/sqft
- Tax assessed value: $216,980
- Annual tax amount: $1,357
- Date on market: 9/2/2026
- Listing terms: Cash,Conventional,FHA,VA Loan
Estimated market value
$273,900
$260,000 - $288,000
$1,979/mo
Price history
| Date | Event | Price |
|---|---|---|
| 9/2/2026 | Listed for sale | $279,900+184.2%$201/sqft |
Source: eXp Realty #1084903 Report a problem | ||
| 12/31/2014 | Sold | $98,500-1.4%$71/sqft |
Source: Space Coast AOR #704865 Report a problem | ||
| 11/27/2014 | Pending sale | $99,900$72/sqft |
Source: RE/MAX Absolute Service Team #704865 Report a problem | ||
| 11/12/2014 | Listed for sale | $99,900$72/sqft |
Source: RE/MAX Absolute Service Team #704865 Report a problem | ||
| 11/8/2014 | Pending sale | $99,900$72/sqft |
Source: RE/MAX Absolute Service Team #704865 Report a problem | ||
| 10/31/2014 | Price change | $99,900-4.9%$72/sqft |
Source: RE/MAX Absolute Service Team #704865 Report a problem | ||
| 10/20/2014 | Price change | $105,000-3.7%$76/sqft |
Source: RE/MAX Absolute Service Team #704865 Report a problem | ||
| 9/29/2014 | Price change | $109,000-5.1%$78/sqft |
Source: RE/MAX Absolute #704865 Report a problem | ||
| 8/27/2014 | Listed for sale | $114,900+53.2%$83/sqft |
Source: RE/MAX ABSOLUTE #704865 Report a problem | ||
| 10/2/1997 | Sold | $75,000$54/sqft |
Source: Public Record Report a problem | ||
Public tax history
| Year | Property taxes | Tax assessment |
|---|---|---|
| 2025 | $1,358 +3.2% | $111,490 +2.9% |
| 2024 | $1,316 +3.5% | $108,350 +3% |
| 2023 | $1,272 +6.2% | $105,200 +3% |
| 2022 | $1,198 -0.7% | $102,140 +3% |
| 2021 | $1,207 +2.4% | $99,170 +1.4% |
| 2020 | $1,179 -10.8% | $97,810 +2.3% |
| 2019 | $1,321 | $95,620 +1.9% |
| 2018 | $1,321 +2.5% | $93,840 +2.1% |
| 2017 | $1,289 -0.9% | $91,910 +2.1% |
| 2016 | $1,301 +16.4% | $90,020 +0.7% |
| 2015 | $1,117 -28.4% | $89,400 +36.5% |
| 2014 | $1,561 | $65,510 +15.7% |
| 2013 | -- | $56,620 +13.4% |
| 2012 | $469 -2.5% | $49,950 -2.7% |
| 2011 | $481 -18.1% | $51,340 -28.2% |
| 2010 | $587 -1.1% | $71,470 -20.5% |
| 2009 | $594 +6.3% | $89,930 -26.6% |
| 2008 | $559 -23.4% | $122,600 -17.7% |
| 2007 | $729 -16.9% | $149,000 +15.8% |
| 2005 | $877 -4.6% | $128,660 +37.1% |
| 2004 | $919 -2.3% | $93,820 +30.3% |
| 2003 | $941 +3.5% | $71,980 +8% |
| 2002 | $910 +3.2% | $66,630 +9.7% |
| 2001 | $881 +3.4% | $60,740 +3.2% |
| 2000 | $853 | $58,880 |
Find assessor info on the county website
Monthly payment
Est. payment
Payment breakdown
Explore the cost of this home by adjusting the details. Changes won't be saved.Climate risks
Neighborhood: 32909
Nearby schools
Schools provided by the listing agent
- Elementary: Columbia
- Middle: Southwest
- High: Bayside
Source: Space Coast AOR. This data may not be complete. We recommend contacting the local school district to confirm school assignments for this home.
Similar homes
- $298,0003 bd2 ba1.5k sqft551 Koutnik Rd SE, Palm Bay, FL 32909For Sale
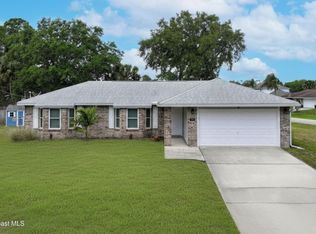 MLS ID #1076466, Danielle Marie Campbell. Space Coast AOR
 - $279,0003 bd2 ba1.2k sqft818 Brittan Ave SE, Palm Bay, FL 32909For Sale
 MLS ID #1080486, Steven Koleno. Space Coast AOR
 - $300,0004 bd2 ba1.6k sqft1100 Wabasso Ave SE, Palm Bay, FL 32909For Sale
 MLS ID #1079665, Eileen Whitfield. Space Coast AOR
 - $295,9903 bd2 ba1.7k sqft130 Coffee St SE, Palm Bay, FL 32909For Sale
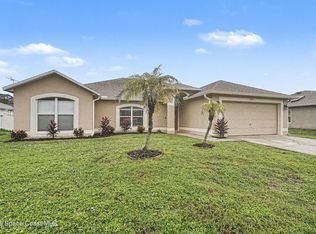 MLS ID #1089226, Gina Imbruglio-Villalobos. Space Coast AOR
