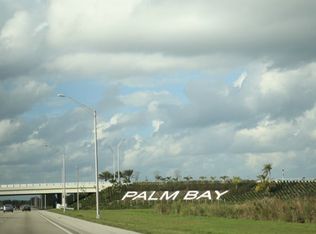
Welcome to this beautifully maintained home in the heart of Palm Bay! This 3-bedroom, 2-bath residence offers comfort, privacy, and modern upgrades--all with no HOA. Most furniture is negotiable! Recent updates: New roof (2024), water softener (2025), and AC system (2023). Interior features: Split floor plan, laminate flooring, new carpet in guest bedrooms, smart thermostat, and a refreshed guest bath with new stand-up shower and lighting. Bonus spaces: Two front rooms ideal for a home office, playroom, or gym. Exterior upgrades: Fresh paint, partially fenced yard, storage shed, and irrigation system for a lush lawn. Location: Nestled on a quiet street with no neighbors in front or to the left, this home offers extra privacy and tranquility. Conveniently located near major highways, shopping, dining, and Florida's beautiful beaches--perfect for enjoying the laid-back coastal lifestyle Palm Bay is known for.
For sale
Price cut: $5.1K (9/6)
$299,900
3254 Wasilla Ave SE, Palm Bay, FL 32909
3beds
1,858sqft
Single Family Residence
Built in 2005
10,018 Square Feet Lot
$-- Zestimate®
$161/sqft
$-- HOA
What's special
Partially fenced yardFresh paintStorage shedSplit floor planSmart thermostatLaminate flooring
- 126 days
- 656
- 55
Zillow last checked:
Listing updated:
Listed by:
Michelle Baldwin 321-805-0537,
Denovo Realty
Source: Space Coast AOR,MLS#: 1076561
Facts & features
Interior
Bedrooms & bathrooms
- Bedrooms: 3
- Bathrooms: 2
- Full bathrooms: 2
Primary bedroom
- Area: 182.52
- Dimensions: 15.60 x 11.70
Bedroom 2
- Description: First bedroom in hallway
- Area: 121
- Dimensions: 11.00 x 11.00
Bedroom 3
- Description: Back bedroom in hallway
- Area: 120.75
- Dimensions: 11.50 x 10.50
Den
- Description: Front Dining Room (right)
- Area: 90
- Dimensions: 10.00 x 9.00
Dining room
- Description: Near the kitchen
- Area: 110.5
- Dimensions: 13.00 x 8.50
Kitchen
- Area: 105
- Dimensions: 10.50 x 10.00
Living room
- Area: 368
- Dimensions: 23.00 x 16.00
Office
- Description: Front Room (left)
- Area: 85.5
- Dimensions: 9.50 x 9.00
Heating
- Electric
Cooling
- Central Air
Appliances
- Included: Electric Cooktop, Electric Range, Electric Water Heater, Refrigerator
- Laundry: Electric Dryer Hookup, In Unit, Washer Hookup
Features
- Ceiling Fan(s), Eat-in Kitchen, His and Hers Closets, Open Floorplan, Primary Bathroom -Tub with Separate Shower, Smart Thermostat, Walk-In Closet(s)
- Flooring: Carpet, Laminate, Tile
- Has fireplace: No
Interior area
- Total structure area: 2,301
- Total interior livable area: 1,858 sqft
Property
Parking
- Total spaces: 2
- Parking features: Garage
- Garage spaces: 2
Features
- Levels: One
- Stories: 1
- Patio & porch: Covered, Front Porch, Screened
- Fencing: Back Yard,Wood
- Has view: Yes
- View description: Trees/Woods
Lot
- Size: 10,018 Square Feet
- Features: Drainage Canal, Sprinklers In Front, Sprinklers In Rear, Wooded
Details
- Additional structures: Shed(s)
- Additional parcels included: 2950617
- Parcel number: 293733Gt01132.00019.00
- Zoning description: Residential
- Special conditions: Standard
Construction
Type & style
- Home type: SingleFamily
- Property subtype: Single Family Residence
Materials
- Concrete, Stucco
- Roof: Shingle
Condition
- New construction: No
- Year built: 2005
Utilities & green energy
- Sewer: Septic Tank
- Water: Well
- Utilities for property: Cable Available, Electricity Connected, Water Available
Community & HOA
Community
- Security: Security Lights
- Subdivision: None
HOA
- Has HOA: No
Location
- Region: Palm Bay
Financial & listing details
- Price per square foot: $161/sqft
- Tax assessed value: $255,500
- Annual tax amount: $2,745
- Date on market: 5/6/2026
- Listing terms: Cash,Conventional,FHA,VA Loan
- Road surface type: Paved
Estimated market value
Not available
Estimated sales range
Not available
Not available
Price history
| Date | Event | Price |
|---|---|---|
| 9/6/2026 | Price change | $299,900-1.7%$161/sqft |
Source: Space Coast AOR #1076561 Report a problem | ||
| 8/5/2026 | Price change | $305,000-2.2%$164/sqft |
Source: Space Coast AOR #1076561 Report a problem | ||
| 7/7/2026 | Price change | $311,900-1%$168/sqft |
Source: Space Coast AOR #1076561 Report a problem | ||
| 6/20/2026 | Price change | $314,900-1.6%$169/sqft |
Source: Space Coast AOR #1076561 Report a problem | ||
| 5/6/2026 | Listed for sale | $319,900+146.1%$172/sqft |
Source:  Stellar MLS #O6405167 Report a problem Stellar MLS #O6405167 Report a problem | ||
| 4/16/2019 | Sold | $130,000+41.3%$70/sqft |
Source: Public Record Report a problem | ||
| 9/19/2011 | Sold | $92,000-7.4%$50/sqft |
Source: Public Record Report a problem | ||
| 6/9/2011 | Price change | $99,321-5.4%$53/sqft |
Source: MWB Real Estate Venture, Inc. dba Tropic Coast Realty #596040 Report a problem | ||
| 5/12/2011 | Listed for sale | $104,982+9.4%$57/sqft |
Source: MWB Real Estate Venture, Inc. dba Tropic Coast Realty #596040 Report a problem | ||
| 12/5/2008 | Sold | $96,000-58.3%$52/sqft |
Source: Public Record Report a problem | ||
| 12/6/2005 | Sold | $230,000+3733.3%$124/sqft |
Source: Public Record Report a problem | ||
| 10/8/2003 | Sold | $6,000$3/sqft |
Source: Public Record Report a problem | ||
Public tax history
| Year | Property taxes | Tax assessment |
|---|---|---|
| 2025 | $2,746 +2.6% | $188,300 +2.9% |
| 2024 | $2,677 +2.5% | $183,000 +3% |
| 2023 | $2,612 +4% | $177,670 +3% |
| 2022 | $2,511 -2.2% | $172,500 +3% |
| 2021 | $2,567 +2.1% | $167,480 +1.4% |
| 2020 | $2,515 -27.9% | $165,170 +4.4% |
| 2019 | $3,487 | $158,160 +3.2% |
| 2018 | $3,487 +3.4% | $153,230 +101.5% |
| 2017 | $3,371 +248.6% | $76,050 +2.1% |
| 2016 | $967 +22.7% | $74,490 +0.7% |
| 2015 | $788 -3.2% | $73,980 +0.8% |
| 2014 | $815 | $73,400 -6.9% |
| 2013 | -- | $78,840 +10.9% |
| 2012 | $773 -57.6% | $71,120 -6% |
| 2011 | $1,823 -7.8% | $75,620 -17.6% |
| 2010 | $1,978 -10.2% | $91,820 -15.9% |
| 2009 | $2,203 +20.1% | $109,220 -20.9% |
| 2008 | $1,835 -20.9% | $138,000 -4.2% |
| 2007 | $2,320 +623.6% | $144,000 +800% |
| 2005 | $321 +61.9% | $16,000 +77.8% |
| 2004 | $198 +262.9% | $9,000 +283% |
| 2003 | $55 -0.4% | $2,350 |
| 2002 | $55 +0.6% | $2,350 |
| 2001 | $55 +2% | $2,350 |
| 2000 | $53 | $2,350 |
Find assessor info on the county website
Monthly payment
Est. payment
Payment breakdown
Explore the cost of this home by adjusting the details. Changes won't be saved.Climate risks
Neighborhood: 32909
Nearby schools
Schools provided by the listing agent
- Elementary: Sunrise
- Middle: Southwest
- High: Bayside
Source: Space Coast AOR. This data may not be complete. We recommend contacting the local school district to confirm school assignments for this home.
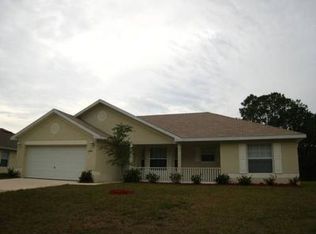
Similar homes
- $299,9003 bd2 ba1.5k sqft1181 Larkspur St SE, Palm Bay, FL 32909For Sale
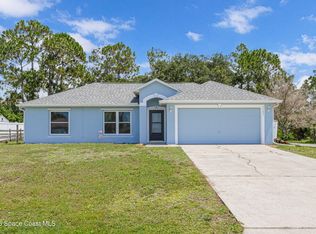 MLS ID #1080995, Ryan McDuffie. Space Coast AOR
 - $297,5003 bd2 ba1.6k sqft2140 Chinaberry Cir SE, Palm Bay, FL 32909For Sale
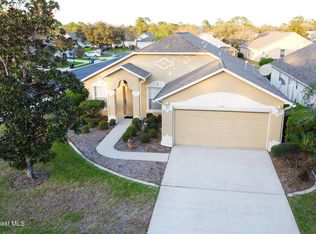 MLS ID #1071652, LaShawnda Golida. Space Coast AOR
 - $300,0003 bd2 ba1.5k sqft551 Koutnik Rd SE, Palm Bay, FL 32909For Sale
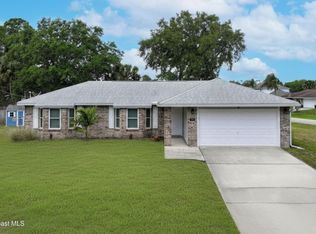 MLS ID #1076466, Danielle Marie Campbell. Space Coast AOR
 - $291,0003 bd2 ba1.5k sqft2101 Chinaberry Cir SE, Palm Bay, FL 32909For Sale
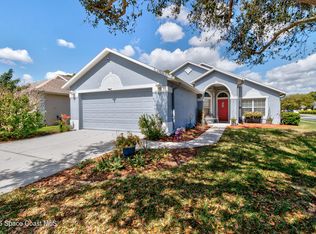 MLS ID #1072620, Lesa Darnell. Space Coast AOR
