NO HOA • BOAT/RV PARKING • IMPACT-RATED FEATURES • POWERED 10X14 SHED
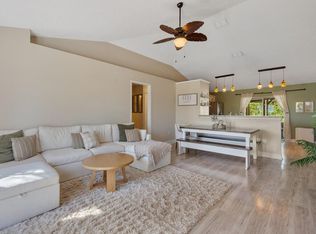
Bright, welcoming and anything but cookie-cutter, this 3-bedroom, 2-bath home offers a flexible layout with room to gather, work, unwind or create. Stainless appliances and modern lighting add a polished touch, while a screened room overlooks the backyard with banana and young mango trees. A 2018 roof and A/C, along with exterior paint completed in June 2026, round out a home with personality, practicality and plenty of ways to make it your own.
Experience this one for yourself!!
For sale
$305,000
1181 Larkspur St SE, Palm Bay, FL 32909
3beds
1,535sqft
:
Get pre-qualified$1,982/mo
Single Family Residence
Built in 2003
0.26 Acres Lot
$298,900 Zestimate®
$199/sqft
$-- HOA
What's special
Modern lightingBright welcomingStainless appliances
- 42 days |
- 337 |
- 22 |
Zillow last checked:
Listing updated:
Listed by:
Ryan McDuffie 321-615-8548,
RLL Real Estate Group,
Julie Henderson 321-446-6701,
RLL Real Estate Group
Source: Space Coast AOR,MLS#: 1080995
Facts & features
Interior
Bedrooms & bathrooms
- Bedrooms: 3
- Bathrooms: 2
- Full bathrooms: 2
Primary bedroom
- Area: 215.45
- Dimensions: 12.05 x 17.88
Bedroom 2
- Area: 115.95
- Dimensions: 11.63 x 9.97
Primary bathroom
- Area: 40.75
- Dimensions: 8.20 x 4.97
Bathroom 2
- Area: 39.34
- Dimensions: 4.93 x 7.98
Office
- Area: 112.46
- Dimensions: 11.63 x 9.67
Heating
- Central, Electric
Cooling
- Central Air
Appliances
- Included: Dishwasher, Electric Range, Electric Water Heater, Microwave, Refrigerator, Water Softener Owned
- Laundry: Electric Dryer Hookup, In Unit, Washer Hookup
Features
- Breakfast Bar, Ceiling Fan(s), Eat-in Kitchen, Open Floorplan, Primary Bathroom - Shower No Tub, Split Bedrooms, Walk-In Closet(s)
- Flooring: Tile, Vinyl
- Has fireplace: No
Interior area
- Total interior livable area: 1,535 sqft
Video & virtual tour
Property
Parking
- Total spaces: 2
- Parking features: Attached, Garage, Garage Door Opener, Other
- Attached garage spaces: 2
Features
- Stories: 1
- Patio & porch: Rear Porch, Screened
- Exterior features: Impact Windows, Storm Shutters
Lot
- Size: 0.26 Acres
- Features: Other
Details
- Additional structures: Shed(s)
- Additional parcels included: 2951207
- Parcel number: 293733Gu01219.00018.00
- Special conditions: Standard
Construction
Type & style
- Home type: SingleFamily
- Property subtype: Single Family Residence
Materials
- Concrete, Stucco
- Roof: Shingle
Condition
- New construction: No
- Year built: 2003
Utilities & green energy
- Electric: 220 Volts in Garage
- Sewer: Septic Tank
- Water: Well
- Utilities for property: Electricity Connected
Community & HOA
Community
- Subdivision: Port Malabar Unit 24
HOA
- Has HOA: No
Location
- Region: Palm Bay
Financial & listing details
- Price per square foot: $199/sqft
- Tax assessed value: $227,640
- Annual tax amount: $2,456
- Date on market: 6/26/2026
- Listing terms: Cash,Conventional,FHA,VA Loan
Estimated market value
$298,900
$284,000 - $314,000
$2,041/mo
Price history
| Date | Event | Price |
|---|---|---|
| 6/26/2026 | Listed for sale | $305,000+40.9%$199/sqft |
Source: Space Coast AOR #1080995 Report a problem | ||
| 10/13/2020 | Sold | $216,500$141/sqft |
Source: Space Coast AOR #877071 Report a problem | ||
| 6/12/2020 | Price change | $216,500-3.1%$141/sqft |
Source: Keller Williams Realty Brevard #877071 Report a problem | ||
| 6/4/2020 | Listed for sale | $223,500+141.9%$146/sqft |
Source: Keller Williams Realty Brevard #877071 Report a problem | ||
| 3/18/2003 | Sold | $92,400+3596%$60/sqft |
Source: Public Record Report a problem | ||
| 7/31/2002 | Sold | $2,500$2/sqft |
Source: Public Record Report a problem | ||
Public tax history
| Year | Property taxes | Tax assessment |
|---|---|---|
| 2025 | $2,456 +2.6% | $172,270 +2.9% |
| 2024 | $2,393 +2.6% | $167,420 +3% |
| 2023 | $2,332 +4.2% | $162,550 +3% |
| 2022 | $2,237 -2% | $157,820 +3% |
| 2021 | $2,283 +218.8% | $153,230 +109% |
| 2020 | $716 -18.3% | $73,330 +2.3% |
| 2019 | $876 | $71,690 +1.9% |
| 2018 | $876 +0.3% | $70,360 +2.1% |
| 2017 | $874 -3.5% | $68,920 +2.1% |
| 2016 | $905 +22.3% | $67,510 +0.7% |
| 2015 | $740 -3.1% | $67,050 +0.8% |
| 2014 | $764 | $66,520 -6% |
| 2013 | -- | $70,760 +11.3% |
| 2012 | $712 -2.7% | $63,590 -3.5% |
| 2011 | $732 -18.9% | $65,920 -20.6% |
| 2010 | $903 -24.3% | $83,020 -16.6% |
| 2009 | $1,192 +2.3% | $99,580 -19.7% |
| 2008 | $1,166 -14.2% | $124,000 -9.5% |
| 2007 | $1,359 +4.9% | $137,000 +9% |
| 2005 | $1,296 -5.1% | $125,660 +40% |
| 2004 | $1,365 +2572.2% | $89,730 +3978.6% |
| 2003 | $51 +9.5% | $2,200 +10% |
| 2002 | $47 +0.6% | $2,000 |
| 2001 | $46 +2% | $2,000 |
| 2000 | $45 | $2,000 |
Find assessor info on the county website
Monthly payment
Est. payment
Payment breakdown
Explore the cost of this home by adjusting the details. Changes won't be saved.Climate risks
Neighborhood: 32909
Nearby schools
GreatSchools rating
- 5/10Sunrise Elementary SchoolGrades: PK-6Distance: 0.8 mi
- 3/10Southwest Middle SchoolGrades: 7-8Distance: 5.6 mi
- 3/10Bayside High SchoolGrades: 9-12Distance: 3.6 mi
Schools provided by the listing agent
- Elementary: Sunrise
- Middle: Southwest
- High: Bayside
Source: Space Coast AOR. This data may not be complete. We recommend contacting the local school district to confirm school assignments for this home.
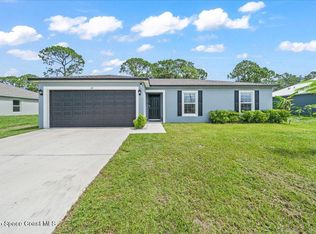
- $289,9003 bd2 ba1.3k sqft1171 Larkspur St SE, Palm Bay, FL 32909Sold
- $31,000-- bd-- ba-- sqft3284 Jared Ave SE, Palm Bay, FL 32909Off Market
- $270,0003 bd2 ba1.2k sqft1161 Larkspur St SE, Palm Bay, FL 32909Sold
- $31,00010,018 sqft3285 Jared Ave SE, Palm Bay, FL 32909Off Market

- $31,00010,018 sqft1190 Larkspur St SE, Palm Bay, FL 32909Off Market
- $31,000-- bd-- ba-- sqft3278 Jared Ave SE, Palm Bay, FL 32909Off Market
- $305,0003 bd2 ba1.4k sqft1170 Larkspur St SE, Palm Bay, FL 32909Sold
- $260,0003 bd2 ba1.4k sqft1180 Larkspur St SE, Palm Bay, FL 32909Sold
A local agent can set up tours, give advice and negotiate with sellers.
Similar homes
- $305,0003 bd2 ba1.8k sqft3254 Wasilla Ave SE, Palm Bay, FL 32909For Sale
 MLS ID #1076561, Michelle Baldwin. Space Coast AOR
 - $305,0003 bd2 ba1.5k sqft534 Davidson St SE, Palm Bay, FL 32909For Sale
 MLS ID #1084272, Margaret E. Reynolds. Space Coast AOR
 - $299,9004 bd2 ba1.4k sqft474 El Dorado Ave SE, Palm Bay, FL 32909For Sale
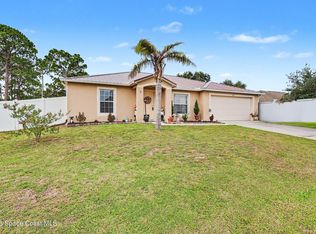 MLS ID #1084199, Tina Kennedy. Space Coast AOR
 - $300,0003 bd2 ba1.5k sqft551 Koutnik Rd SE, Palm Bay, FL 32909For Sale
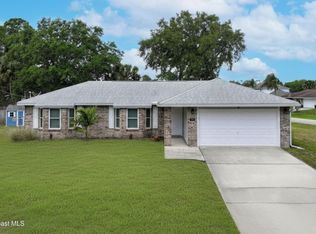 MLS ID #1076466, Danielle Marie Campbell. Space Coast AOR
 - $299,9983 bd2 ba1.2k sqft1207 Waffle St SE, Palm Bay, FL 32909For SaleMLS ID #1083436, Lisa Lajoie. Space Coast AOR
- $329,9003 bd2 ba1.6k sqft271 Hammock Rd SE, Palm Bay, FL 32909For SaleMLS ID #1081484, Crystal Coats. Space Coast AOR
- $299,0003 bd2 ba1.5k sqft2101 Chinaberry Cir SE, Palm Bay, FL 32909For SaleMLS ID #1072620, Lesa Darnell. Space Coast AOR
- $339,9004 bd2 ba1.8k sqft102 Fayetteville St SW, Palm Bay, FL 32908For SaleMLS ID #1084310, Margaret Hood. Space Coast AOR
- $290,0003 bd2 ba1.4k sqft427 Delmonico St NE, Palm Bay, FL 32907For SaleMLS ID #1083507, Leann Schneider. Space Coast AOR
- $285,0003 bd2 ba1.7k sqft2169 Wagonwheel Ave SE, Palm Bay, FL 32909For SaleMLS ID #1074827, Jason O. Graveley. Space Coast AOR
- $325,0003 bd2 ba1.6k sqft2300 Hall Rd, Malabar, FL 32950For SaleMLS ID #1084327, Maoline Herrera. Space Coast AOR
- $295,0003 bd2 ba1.5k sqft950 Barbados Ave SE, Palm Bay, FL 32909For SaleMLS ID #1068148, Joseph A Brown. Space Coast AOR
- $339,0003 bd3 ba1.8k sqft598 Gantry St SW, Palm Bay, FL 32908For SaleMLS ID #1068227, Kevin McCulty. Space Coast AOR
- $270,0003 bd2 ba1.2k sqft1471 Palau St SE, Palm Bay, FL 32909For SaleMLS ID #1074901, Gina Marie Loggins. Space Coast AOR
- $292,0003 bd2 ba1.3k sqft2476 Hidden Pine Ln NE, Palm Bay, FL 32905For SaleMLS ID #1084016, Beth Anderson. Space Coast AOR
- $292,0003 bd2 ba1.2k sqft1689 Colorado St SE, Palm Bay, FL 32909For SaleMLS ID #1072122, Pervin Collins. Space Coast AOR
- $359,9004 bd2 ba2k sqft541 Tuttle Ct SE, Palm Bay, FL 32909For SaleMLS ID #1082094, Alfred T Jenkins. Space Coast AOR
- $280,0003 bd2 ba1.5k sqft141 Ensenada St SE, Palm Bay, FL 32909For Sale By Owner
- $350,0003 bd2 ba1.4k sqft585 Sea Fury Ave SW, Palm Bay, FL 32908For SaleMLS ID #1083465, Priscila Alonso. Space Coast AOR
- $335,0003 bd2 ba1.7k sqft698 Thuringer St NW, Palm Bay, FL 32907For SaleMLS ID #1084222, George J. Bears Sr.. Space Coast AOR
