Discover the perfect blend of modern construction, versatile living space, and suburban serenity at 141 Ensenada St SE. Built in 2020, this impeccably maintained single-family residence offers the rare peace of mind that comes with a newer build, combined with a thoughtful layout designed for the contemporary lifestyle. Boasting 1,542 square feet of bright, airy living space, this home is not just move-in ready—it is a “clean slate” opportunity for families, professionals, or investors looking to plant roots in one of Florida’s most resilient growth corridors.
The Layout: Spacious, Flexible, and Thoughtfully Designed
The interior of this home is defined by its open-concept floor plan and “split bedroom” design, ensuring maximum privacy for the primary suite. Upon entering through the dedicated foyer, you are greeted by an expansive central living area featuring high-quality vinyl and plush carpet flooring.
What truly sets this property apart is its versatility. While officially listed as a 3-bedroom home, the floor plan includes a bonus room. Whether you require a high-speed home office for remote work, a quiet nursery, a guest suite, or a formal hobby room, this space can easily be converted into a 4th bedroom to suit your evolving needs. The primary suite serves as a true retreat, featuring a generous walk-in closet and a contemporary en-suite bathroom equipped with a large walk-in shower.
An Inviting Kitchen and Outdoor Oasis
The heart of the home is the fully equipped, modern kitchen. Featuring a pantry for ample storage and top-tier appliances—including an electric cooktop, microwave, and dishwasher—it overlooks the main living area, making it ideal for entertaining.
From the kitchen, your view extends to the impressive 10,018-square-foot lot. The backyard is a standout feature: fully enclosed with a wood privacy fence, it offers a secure environment for pets and children. The outdoor space is a dream for those who enjoy weekend barbecues, gardening, or the peaceful “wooded view” that characterizes the rear of the property. There is more than enough room here to create a custom pool retreat or an expansive outdoor kitchen.
Accessibility and Efficiency
This home was designed with longevity and inclusivity in mind. It features comprehensive accessibility enhancements, including wide doorways, an accessible kitchen, and an accessible primary bath, ensuring comfort for residents and guests of all mobility levels.
Technically, the home is built to high standards with block, concrete, and stucco construction and a shingle roof. It features a high-efficiency central electric heating and cooling system and a 200+ Amp electrical service, ready to handle modern tech loads or potential EV charging installations in the spacious two-car garage.
The Location: Palm Bay’s Port Malabar Community
Nestled in the quiet, family-oriented Port Malabar Unit 12 subdivision, this property offers the best of Florida living without the restrictions of a mandatory HOA. You’ll enjoy the freedom to utilize your property as you see fit in a community known for its tranquility and neighborly spirit. Palm Bay is strategically located near the Space Coast’s major employment hubs, top-rated schools, and the pristine Atlantic beaches, making it a premier destination for long-term value.
Unbeatable Value and Peace of Mind
Priced to sell and truly ready for immediate occupancy. With a washer and dryer included, all that’s left for you to do is turn the key.
Key Features at a Glance:
Built in 2020: Modern construction with minimal maintenance.
3 Bedrooms + Bonus Room: Easily convertible to a 4-bedroom home.
0.23 Acre Lot: Large, private, and fully fenced backyard with wooded views.
No HOA: Maximum freedom and no monthly association fees.
Move-In Ready:
For sale by owner
Price cut: $10K (6/29)
$280,000
141 Ensenada St SE, Palm Bay, FL 32909
3beds
1,542sqft
SingleFamily
Built in 2020
10,018 Square Feet Lot
$311,600 Zestimate®
$182/sqft
$-- HOA
What's special
Spacious two-car garageBonus roomOpen-concept floor planDedicated foyerWasher and dryer includedFully equipped modern kitchenShingle roof
- 90 days
- 644
- 36
Listed by:
Property Owner (301) 221-0241
Facts & features
Interior
Bedrooms & bathrooms
- Bedrooms: 3
- Bathrooms: 2
- Full bathrooms: 2
Heating
- Electric
Cooling
- Central
Appliances
- Included: Dishwasher, Dryer, Freezer, Microwave, Range / Oven, Refrigerator, Washer
Features
- Open Floor Plan, Breakfast Bar, Pantry
- Flooring: Carpet, Laminate
Interior area
- Total interior livable area: 1,542 sqft
Property
Parking
- Total spaces: 2
- Parking features: Garage - Attached
Features
- Exterior features: Stucco
Lot
- Size: 10,018 Square Feet
Details
- Parcel number: 293707GN51024
Construction
Type & style
- Home type: SingleFamily
Materials
- masonry
- Roof: Asphalt
Condition
- New construction: No
- Year built: 2020
Utilities & green energy
- Utilities for property: Cable Available, City Water, Telephone, Electricity Connected
Community & HOA
Location
- Region: Palm Bay
Financial & listing details
- Price per square foot: $182/sqft
- Tax assessed value: $250,970
- Annual tax amount: $4,632
- Date on market: 6/8/2026
Estimated market value
$311,600
$296,000 - $327,000
$1,800/mo
Price history
| Date | Event | Price |
|---|---|---|
| 6/29/2026 | Price change | $280,000-3.4%$182/sqft |
Source: Owner Report a problem | ||
| 6/8/2026 | Listed for sale | $290,000-3%$188/sqft |
Source: Owner Report a problem | ||
| 4/24/2026 | Listing removed | $299,000$194/sqft |
Source: Space Coast AOR #1059961 Report a problem | ||
| 2/23/2026 | Price change | $299,000-0.3%$194/sqft |
Source: Space Coast AOR #1059961 Report a problem | ||
| 2/9/2026 | Price change | $300,000-1.6%$195/sqft |
Source: Space Coast AOR #1059961 Report a problem | ||
| 1/21/2026 | Price change | $305,000-1.9%$198/sqft |
Source: Space Coast AOR #1059961 Report a problem | ||
| 1/3/2026 | Price change | $311,000-0.6%$202/sqft |
Source: Space Coast AOR #1059961 Report a problem | ||
| 11/28/2025 | Price change | $312,900-0.5%$203/sqft |
Source: Space Coast AOR #1059961 Report a problem | ||
| 11/13/2025 | Price change | $314,500-0.2%$204/sqft |
Source: Space Coast AOR #1059961 Report a problem | ||
| 10/27/2025 | Price change | $315,000-1.6%$204/sqft |
Source: Space Coast AOR #1059961 Report a problem | ||
| 10/18/2025 | Listed for sale | $320,000+6.7%$208/sqft |
Source: Space Coast AOR #1059961 Report a problem | ||
| 9/25/2024 | Listing removed | $300,000-3.2%$195/sqft |
Source: Space Coast AOR #1025158 Report a problem | ||
| 9/18/2024 | Listed for sale | $310,000+55.8%$201/sqft |
Source: Space Coast AOR #1025158 Report a problem | ||
| 11/18/2020 | Sold | $199,000+0%$129/sqft |
Source: Space Coast AOR #880587 Report a problem | ||
| 7/17/2020 | Pending sale | $198,990$129/sqft |
Source: Holiday Builders Gulf Coast #880587 Report a problem | ||
| 7/17/2020 | Listed for sale | $198,990+870.7%$129/sqft |
Source: Holiday Builders Gulf Coast #880587 Report a problem | ||
| 3/3/2020 | Sold | $20,500-10.9%$13/sqft |
Source: Space Coast AOR #853124 Report a problem | ||
| 2/18/2020 | Pending sale | $23,000$15/sqft |
Source: RE/MAX Solutions #853124 Report a problem | ||
| 8/13/2019 | Listed for sale | $23,000+132.3%$15/sqft |
Source: RE/MAX Solutions #853124 Report a problem | ||
| 10/28/2003 | Sold | $9,900+395%$6/sqft |
Source: Public Record Report a problem | ||
| 7/9/2003 | Sold | $2,000$1/sqft |
Source: Public Record Report a problem | ||
Public tax history
| Year | Property taxes | Tax assessment |
|---|---|---|
| 2025 | $4,632 +4.1% | $250,970 +1.2% |
| 2024 | $4,450 +4.2% | $248,020 -1.2% |
| 2023 | $4,269 +10.8% | $250,920 +13.3% |
| 2022 | $3,851 +7.5% | $221,390 +25.9% |
| 2021 | $3,582 +1790.7% | $175,860 +1306.9% |
| 2020 | $189 -15.6% | $12,500 +13.6% |
| 2019 | $225 | $11,000 +31% |
| 2018 | $225 +11.2% | $8,400 +380% |
| 2017 | $202 +3.6% | $1,750 -67.6% |
| 2016 | $195 +56.9% | $5,400 +8% |
| 2015 | $124 +20.6% | $5,000 +35.1% |
| 2014 | $103 | $3,700 +5.7% |
| 2013 | -- | $3,500 |
| 2012 | $84 -0.1% | $3,500 |
| 2011 | $84 -21.7% | $3,500 -30% |
| 2010 | $108 -37.2% | $5,000 -41.2% |
| 2009 | $171 -49.3% | $8,500 -52.8% |
| 2008 | $338 -14.9% | $18,000 -18.2% |
| 2007 | $397 +41.6% | $22,000 +57.1% |
| 2005 | $281 +96.2% | $14,000 +115.4% |
| 2004 | $143 +208% | $6,500 +225% |
| 2003 | $46 -0.4% | $2,000 |
| 2002 | $47 +0.6% | $2,000 |
| 2001 | $46 +2% | $2,000 |
| 2000 | $45 | $2,000 |
Find assessor info on the county website
Monthly payment
Est. payment
Payment breakdown
Explore the cost of this home by adjusting the details. Changes won't be saved.Climate risks
Neighborhood: 32909
Nearby schools
Schools provided by the listing agent
- Elementary: Turner
- Middle: Southwest
- High: Bayside
Source: The MLS. This data may not be complete. We recommend contacting the local school district to confirm school assignments for this home.
Similar homes
- $295,0003 bd2 ba1.5k sqft950 Barbados Ave SE, Palm Bay, FL 32909For Sale
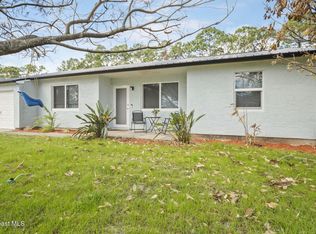 MLS ID #1068148, Joseph A Brown. Space Coast AOR
 - $300,0003 bd2 ba1.5k sqft551 Koutnik Rd SE, Palm Bay, FL 32909For Sale
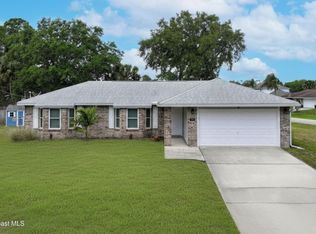 MLS ID #1076466, Danielle Marie Campbell. Space Coast AOR
 - $279,9993 bd2 ba1.7k sqft2169 Wagonwheel Ave SE, Palm Bay, FL 32909For Sale
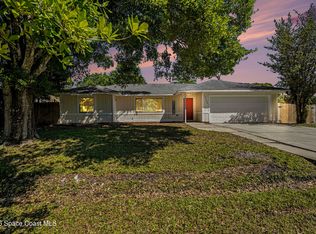 MLS ID #1074827, Jason O. Graveley. Space Coast AOR
 - $265,0003 bd2 ba1.3k sqft2773 San Filippo Dr SE, Palm Bay, FL 32909For Sale
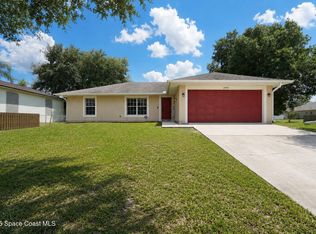 MLS ID #1080999, Sheena Rayvon Patterson. Space Coast AOR
