NEW ROOF PRIOR TO CLOSING AND HOME WARRANTY INCLUDED! Don't miss this move-in ready 3-bedroom, 2-bath home, proudly owned by its original owner and offering a wonderful blend of comfort, privacy, and convenience. Step inside to discover a desirable split floor plan with an open, flowing layout that makes the home feel spacious and inviting. Tile flooring and vaulted ceilings enhance the bright, airy atmosphere. Enjoy the peace of a country-style setting with no next-door neighbors and no HOA, while remaining just minutes from the Bayside Lakes area for shopping, dining, and everyday essentials. Additional features include a 2-car garage, a generously sized private backyard perfect for relaxing or entertaining, and a large porch ideal for enjoying the outdoors year-round. If you're looking for a home with a peaceful setting and close-to-everything convenience, this is an opportunity you won't want to miss! This home is ready for you to add your personal touch!
For sale
Price increase: $5K (10/13)
$275,000
1563 Hamilton Ave SW, Palm Bay, FL 32908
3beds
1,402sqft
Single Family Residence
Built in 2006
10,018 Square Feet Lot
$-- Zestimate®
$196/sqft
$-- HOA
What's special
Spacious vaulted ceilingNice open flowing layoutDesirable split floor planTile flooringGenerously sized private backyard
- 137 days
- 375
- 35
Zillow last checked:
Listing updated:
Listed by:
Wanda Roy 321-419-3727,
Coldwell Banker Realty
Source: Space Coast AOR,MLS#: 1075225
Facts & features
Interior
Bedrooms & bathrooms
- Bedrooms: 3
- Bathrooms: 2
- Full bathrooms: 2
Heating
- Electric
Cooling
- Central Air, Electric
Appliances
- Included: Dishwasher, Dryer, Electric Range, Electric Water Heater, Refrigerator, Washer
Features
- Ceiling Fan(s), Entrance Foyer, Pantry, Split Bedrooms, Vaulted Ceiling(s)
- Flooring: Tile
- Has fireplace: No
Interior area
- Total interior livable area: 1,402 sqft
Property
Parking
- Total spaces: 2
- Parking features: Garage, Garage Door Opener
- Garage spaces: 2
Features
- Levels: One
- Stories: 1
- Patio & porch: Covered, Porch
- Exterior features: Storm Shutters
- Has view: Yes
- View description: Trees/Woods
Lot
- Size: 10,018 Square Feet
- Features: Many Trees, Sprinklers In Front, Sprinklers In Rear
Details
- Additional parcels included: 2907647
- Parcel number: 293613kk01601.00031.00
- Special conditions: Standard
Construction
Type & style
- Home type: SingleFamily
- Property subtype: Single Family Residence
Materials
- Block, Concrete, Stucco
- Roof: Shingle
Condition
- New construction: No
- Year built: 2006
Utilities & green energy
- Sewer: Septic Tank
- Water: Private, Well
- Utilities for property: Electricity Connected
Community & HOA
Community
- Subdivision: Port Malabar Unit 32
HOA
- Has HOA: No
Location
- Region: Palm Bay
Financial & listing details
- Price per square foot: $196/sqft
- Tax assessed value: $209,410
- Annual tax amount: $964
- Date on market: 10/13/2026
- Listing terms: Cash,Conventional,FHA,VA Loan
- Road surface type: Asphalt
Estimated market value
Not available
Estimated sales range
Not available
Not available
Price history
| Date | Event | Price |
|---|---|---|
| 10/13/2026 | Price change | $275,000+1.9%$196/sqft |
Source: Space Coast AOR #1075225 Report a problem | ||
| 9/25/2026 | Pending sale | $270,000$193/sqft |
Source: Space Coast AOR #1075225 Report a problem | ||
| 9/3/2026 | Price change | $270,000-5.2%$193/sqft |
Source: Space Coast AOR #1075225 Report a problem | ||
| 8/21/2026 | Price change | $284,900-1.7%$203/sqft |
Source: Space Coast AOR #1075225 Report a problem | ||
| 7/18/2026 | Price change | $289,900-1.7%$207/sqft |
Source: Space Coast AOR #1075225 Report a problem | ||
| 7/11/2026 | Price change | $294,900-0.9%$210/sqft |
Source: Space Coast AOR #1075225 Report a problem | ||
| 6/17/2026 | Price change | $297,500-0.8%$212/sqft |
Source: Space Coast AOR #1075225 Report a problem | ||
| 5/29/2026 | Listed for sale | $300,000+126.1%$214/sqft |
Source: Space Coast AOR #1075225 Report a problem | ||
| 7/19/2006 | Sold | $132,700+455.2%$95/sqft |
Source: Public Record Report a problem | ||
| 12/2/2004 | Sold | $23,900+198.8%$17/sqft |
Source: Public Record Report a problem | ||
| 1/16/2004 | Sold | $8,000$6/sqft |
Source: Public Record Report a problem | ||
Public tax history
| Year | Property taxes | Tax assessment |
|---|---|---|
| 2025 | $964 +3.9% | $94,690 +2.9% |
| 2024 | $928 +4.7% | $92,030 +3% |
| 2023 | $886 -1.7% | $89,350 +3% |
| 2022 | $901 +0.2% | $86,750 +3% |
| 2021 | $899 +2.7% | $84,230 +1.4% |
| 2020 | $876 -13.6% | $83,070 +2.3% |
| 2019 | $1,014 | $81,210 +1.9% |
| 2018 | $1,014 +2.5% | $79,700 +2.1% |
| 2017 | $989 -1% | $78,070 +2.1% |
| 2016 | $999 +22.9% | $76,470 +0.7% |
| 2015 | $813 -1.2% | $75,940 +0.8% |
| 2014 | $823 | $75,340 +14.6% |
| 2013 | -- | $65,770 +9.5% |
| 2012 | $1,447 -3.6% | $60,040 -3.6% |
| 2011 | $1,501 -10.7% | $62,270 -20.2% |
| 2010 | $1,681 -11.7% | $78,030 -17.3% |
| 2009 | $1,903 -14.9% | $94,330 -20.7% |
| 2008 | $2,236 -15.8% | $119,000 -13.1% |
| 2007 | $2,654 +635.8% | $137,000 +661.1% |
| 2005 | $361 +82.1% | $18,000 +100% |
| 2004 | $198 +255.4% | $9,000 +275% |
| 2003 | $56 +19.5% | $2,400 +20% |
| 2002 | $47 +0.6% | $2,000 |
| 2001 | $46 +2% | $2,000 |
| 2000 | $45 | $2,000 |
Find assessor info on the county website
Monthly payment
Est. payment
Payment breakdown
Explore the cost of this home by adjusting the details. Changes won't be saved.Climate risks
Neighborhood: 32908
Nearby schools
Schools provided by the listing agent
- Elementary: Westside
- Middle: Southwest
- High: Bayside
Source: Space Coast AOR. This data may not be complete. We recommend contacting the local school district to confirm school assignments for this home.
Similar homes
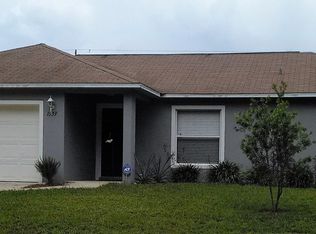
- $289,9993 bd2 ba1.8k sqft1652 La Maderia Dr SW, Palm Bay, FL 32908For Sale
 MLS ID #1088069, Michael Knuelle. Space Coast AOR
 - $295,9903 bd2 ba1.7k sqft130 Coffee St SE, Palm Bay, FL 32909For Sale
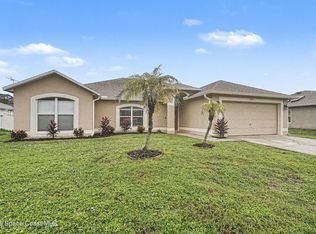 MLS ID #1089226, Gina Imbruglio-Villalobos. Space Coast AOR
 - $279,9003 bd2 ba1.2k sqft187 Mayfair St SE, Palm Bay, FL 32909For Sale
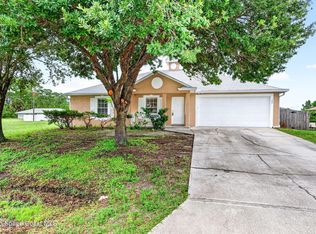 MLS ID #1087071, Jason M Lande. Space Coast AOR
 - $279,9003 bd2 ba1.3k sqft795 Simon St SE, Palm Bay, FL 32909For Sale
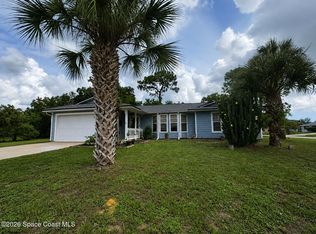 MLS ID #1084903, Veronica Figueroa. Space Coast AOR
