Property back on market. Very well kept spacious 3 bedroom owner-occupied home. The huge family room captures the overall feel of the home with the kitchen overlooking this large space. The beautiful granite countertop in the kitchen enhances this space. A breakfast nook completes this area. The master bedroom is on one side of the house with a large ensuite bathroom with garden tub and single vanity. The other 2 bedrooms share a bathroom and is located on the other side of the home. An added feature is the enclosed Florida room with windows for added living space. All windows in the home except in the Florida room are impact windows. A laundry room houses the washer and dryer which comes with the home. The yard is fully fenced and a sprinkler system has been installed. An added feature is small front porch with a security mesh door. A large shed in the back yard - 11.6 x 9.7 ft
For sale
Price increase: $8K (8/22)
$319,000
1282 Danforth St SW, Palm Bay, FL 32908
3beds
2,020sqft
Single Family Residence
Built in 2004
10,018 Square Feet Lot
$317,800 Zestimate®
$158/sqft
$-- HOA
What's special
Huge family roomBreakfast nook
- 99 days
- 243
- 22
Zillow last checked:
Listing updated:
Listed by:
Norma D Rhoden 407-761-4843,
DD Home Realty Inc
Source: Space Coast AOR,MLS#: 1080411
Facts & features
Interior
Bedrooms & bathrooms
- Bedrooms: 3
- Bathrooms: 2
- Full bathrooms: 2
Primary bedroom
- Level: Main
- Area: 2328
- Dimensions: 194.00 x 12.00
Bedroom 1
- Level: Main
- Area: 130680
- Dimensions: 1210.00 x 108.00
Bathroom 2
- Level: Main
- Area: 13356
- Dimensions: 126.00 x 106.00
Dining room
- Level: Main
- Area: 1605
- Dimensions: 15.00 x 107.00
Family room
- Level: Main
- Area: 368440
- Dimensions: 244.00 x 1510.00
Florida room
- Level: Main
- Area: 240
- Dimensions: 20.00 x 12.00
Kitchen
- Level: Main
- Area: 1826
- Dimensions: 166.00 x 11.00
Living room
- Level: Main
- Area: 12296
- Dimensions: 116.00 x 106.00
Heating
- Central, Electric, Hot Water
Cooling
- Central Air, Electric
Appliances
- Included: Dishwasher, Dryer, Electric Oven, Electric Range, Electric Water Heater, Refrigerator, Washer
Features
- Breakfast Bar, Breakfast Nook, Ceiling Fan(s), Eat-in Kitchen, Kitchen Island, Open Floorplan, Pantry
- Flooring: Terrazzo, Tile, Wood
- Windows: Skylight(s)
- Has fireplace: No
Interior area
- Total structure area: 2,746
- Total interior livable area: 2,020 sqft
Property
Parking
- Total spaces: 2
- Parking features: Garage, Garage Door Opener
- Garage spaces: 2
Features
- Levels: One
- Stories: 1
- Exterior features: Impact Windows
- Fencing: Fenced,Wood
Lot
- Size: 10,018 Square Feet
- Features: Sprinklers In Front, Sprinklers In Rear
Details
- Additional structures: Shed(s)
- Additional parcels included: 2903279
- Parcel number: 293603Kl01709.00003.00
- Zoning description: Residential
- Special conditions: Standard
Construction
Type & style
- Home type: SingleFamily
- Property subtype: Single Family Residence
Materials
- Block, Concrete, Stucco
- Roof: Shingle
Condition
- New construction: No
- Year built: 2004
Utilities & green energy
- Sewer: Aerobic Septic, Septic Tank
- Water: Well
- Utilities for property: Electricity Available, Sewer Not Available, Water Not Available
Community & HOA
Community
- Subdivision: Port Malabar Unit 36
HOA
- Has HOA: No
Location
- Region: Palm Bay
Financial & listing details
- Price per square foot: $158/sqft
- Tax assessed value: $265,040
- Annual tax amount: $930
- Date on market: 8/22/2026
- Listing terms: Cash,Conventional,FHA,VA Loan
- Road surface type: Asphalt, Paved
Estimated market value
$317,800
$302,000 - $334,000
$2,111/mo
Price history
| Date | Event | Price |
|---|---|---|
| 8/22/2026 | Price change | $319,000+2.6%$158/sqft |
Source: Space Coast AOR #1080411 Report a problem | ||
| 8/9/2026 | Pending sale | $310,990$154/sqft |
Source: Space Coast AOR #1080411 Report a problem | ||
| 7/9/2026 | Price change | $310,990-11.1%$154/sqft |
Source: Space Coast AOR #1080411 Report a problem | ||
| 6/18/2026 | Listed for sale | $349,900+165.1%$173/sqft |
Source: Space Coast AOR #1080411 Report a problem | ||
| 10/14/2004 | Sold | $132,000+1100%$65/sqft |
Source: Public Record Report a problem | ||
| 2/16/2004 | Sold | $11,000$5/sqft |
Source: Public Record Report a problem | ||
Public tax history
| Year | Property taxes | Tax assessment |
|---|---|---|
| 2025 | $930 +3.9% | $99,820 +2.9% |
| 2024 | $896 +4.6% | $97,010 +3% |
| 2023 | $856 +0.1% | $94,190 +3% |
| 2022 | $855 +0.2% | $91,450 +3% |
| 2021 | $854 +3% | $88,790 +1.4% |
| 2020 | $829 -19.5% | $87,570 +2.3% |
| 2019 | $1,030 | $85,610 +1.9% |
| 2018 | $1,030 +2.3% | $84,020 +2.1% |
| 2017 | $1,006 -2% | $82,300 +2.1% |
| 2016 | $1,027 +13.8% | $80,610 +0.7% |
| 2015 | $903 -1.4% | $80,050 +0.8% |
| 2014 | $915 | $79,420 -6.7% |
| 2013 | -- | $85,090 +10.6% |
| 2012 | $840 -11% | $76,950 -5.3% |
| 2011 | $943 -26% | $81,220 -19.1% |
| 2010 | $1,276 -17.9% | $100,340 -14.6% |
| 2009 | $1,554 -22.1% | $117,510 -19.5% |
| 2008 | $1,995 -21.1% | $146,000 -8.2% |
| 2007 | $2,527 -3.9% | $159,000 +0.7% |
| 2005 | $2,631 +1493.7% | $157,930 +2005.7% |
| 2004 | $165 +223.1% | $7,500 +240.9% |
| 2003 | $51 -12.4% | $2,200 -12% |
| 2002 | $58 +0.6% | $2,500 |
| 2001 | $58 +2% | $2,500 |
| 2000 | $57 | $2,500 |
Find assessor info on the county website
Monthly payment
Est. payment
Payment breakdown
Explore the cost of this home by adjusting the details. Changes won't be saved.Climate risks
Neighborhood: 32908
Nearby schools
Schools provided by the listing agent
- Elementary: Jupiter
- Middle: Central
- High: Heritage
Source: Space Coast AOR. This data may not be complete. We recommend contacting the local school district to confirm school assignments for this home.

Similar homes
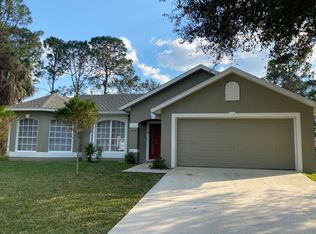
- $319,9003 bd2 ba1.7k sqft403 Holin Ave SW, Palm Bay, FL 32908For Sale
 MLS ID #1086213, Justin K Brown. Space Coast AOR
 - $295,0003 bd2 ba1.5k sqft398 Taunton Rd SW, Palm Bay, FL 32908For Sale
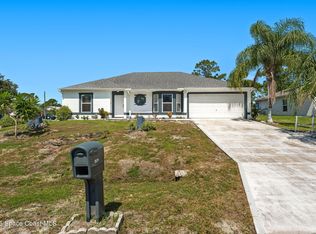 MLS ID #1066580, Jake Rotger. Space Coast AOR
 - $319,9323 bd2 ba1.8k sqft1672 Sawgrass Dr SW, Palm Bay, FL 32908For Sale
 MLS ID #1086716, Veronica Figueroa. Space Coast AOR
 - $289,9993 bd2 ba1.8k sqft1652 La Maderia Dr SW, Palm Bay, FL 32908For Sale
 MLS ID #1088069, Michael Knuelle. Space Coast AOR
