Quiet street!! Fully equipped with a solar energy system(PAID OFF), this home offers lower utility costs and a more sustainable lifestyle. Featuring 3 bedrooms and 2 bathrooms with an open-concept layout is enhanced by vaulted ceilings that seamlessly connect the living, dining, and kitchen areas. The island kitchen boasts granite countertops, stainless steel appliances, and soft-close cabinetry.New floors in living area and new carpet in the bedrooms. Primary suite features dual sinks, a walk-in shower, and a large walk-in closet for added comfort and convenience. Step outside to a generous, private yard--perfect for entertaining, enjoying nature, or unwinding in the hot tub on the covered porch.
For sale
Price cut: $5K (7/23)
$270,000
1471 Palau St SE, Palm Bay, FL 32909
3beds
1,295sqft
:
Get pre-qualified$1,754/mo
Single Family Residence
Built in 2019
10,018 Square Feet Lot
$267,900 Zestimate®
$208/sqft
$-- HOA
What's special
Island kitchenGranite countertopsOpen-concept layoutVaulted ceilingsWalk-in showerPrimary suiteStainless steel appliances
- 99 days |
- 1,057 |
- 129 |
Zillow last checked:
Listing updated:
Listed by:
Gina Marie Loggins 321-323-6658,
Daignault Realty Inc
Source: Space Coast AOR,MLS#: 1074901
Facts & features
Interior
Bedrooms & bathrooms
- Bedrooms: 3
- Bathrooms: 2
- Full bathrooms: 2
Primary bedroom
- Level: Main
- Area: 154
- Dimensions: 14.00 x 11.00
Bedroom 2
- Level: Main
- Area: 120
- Dimensions: 12.00 x 10.00
Bedroom 3
- Level: Main
- Area: 120
- Dimensions: 12.00 x 10.00
Kitchen
- Level: Main
- Area: 120
- Dimensions: 12.00 x 10.00
Living room
- Level: Main
- Area: 270
- Dimensions: 18.00 x 15.00
Heating
- Electric, Heat Pump
Cooling
- Central Air, Electric
Appliances
- Included: Dishwasher, Disposal, Dryer, Electric Oven, Electric Range, Electric Water Heater, Microwave, Plumbed For Ice Maker, Refrigerator, Washer, Water Softener Owned
- Laundry: Electric Dryer Hookup, Washer Hookup
Features
- Ceiling Fan(s), Kitchen Island, Open Floorplan, Pantry, Primary Bathroom - Shower No Tub, Solar Tube(s), Walk-In Closet(s)
- Flooring: Carpet, Vinyl
- Has fireplace: No
Interior area
- Total structure area: 1,933
- Total interior livable area: 1,295 sqft
Property
Parking
- Total spaces: 2
- Parking features: Attached, Garage, Garage Door Opener
- Attached garage spaces: 2
Features
- Levels: One
- Stories: 1
- Patio & porch: Covered, Rear Porch
- Exterior features: Storm Shutters
- Has spa: Yes
- Spa features: Above Ground, Heated
- Has view: Yes
- View description: Trees/Woods
Lot
- Size: 10,018 Square Feet
- Features: Cleared
Details
- Additional structures: Shed(s)
- Additional parcels included: 2934789
- Parcel number: 293716Gr00921.00017.00
- Zoning description: Residential
- Special conditions: Standard
Construction
Type & style
- Home type: SingleFamily
- Property subtype: Single Family Residence
Materials
- Block, Concrete, Stucco
- Roof: Shingle
Condition
- New construction: No
- Year built: 2019
Utilities & green energy
- Electric: 200+ Amp Service, 220 Volts in Garage
- Sewer: Septic Tank
- Water: Public
- Utilities for property: Cable Available, Electricity Available, Water Available
Community & HOA
Community
- Subdivision: Port Malabar Unit 18
HOA
- Has HOA: No
Location
- Region: Palm Bay
Financial & listing details
- Price per square foot: $208/sqft
- Tax assessed value: $226,560
- Annual tax amount: $2,449
- Date on market: 4/17/2026
- Listing terms: Cash,Conventional,FHA,VA Loan
- Road surface type: Asphalt
Estimated market value
$267,900
$255,000 - $281,000
$1,911/mo
Price history
| Date | Event | Price |
|---|---|---|
| 7/23/2026 | Price change | $270,000-1.8%$208/sqft |
Source: Space Coast AOR #1074901 Report a problem | ||
| 7/5/2026 | Price change | $275,000-1.8%$212/sqft |
Source: Space Coast AOR #1074901 Report a problem | ||
| 6/25/2026 | Price change | $280,000-1.8%$216/sqft |
Source: Space Coast AOR #1074901 Report a problem | ||
| 5/26/2026 | Price change | $285,000-1.7%$220/sqft |
Source: Space Coast AOR #1074901 Report a problem | ||
| 5/22/2026 | Price change | $290,000-2.4%$224/sqft |
Source: Space Coast AOR #1074901 Report a problem | ||
| 5/13/2026 | Price change | $297,000-1%$229/sqft |
Source: Space Coast AOR #1074901 Report a problem | ||
| 4/17/2026 | Listed for sale | $300,000+50.1%$232/sqft |
Source: Space Coast AOR #1074901 Report a problem | ||
| 7/16/2019 | Listing removed | $199,900$154/sqft |
Source: Premier Sotheby's International Realty #O5768617 Report a problem | ||
| 7/16/2019 | Listed for sale | $199,900+0.5%$154/sqft |
Source: Premier Sotheby's International Realty #O5768617 Report a problem | ||
| 7/15/2019 | Sold | $199,000$154/sqft |
Source: Space Coast AOR #838898 Report a problem | ||
| 6/27/2019 | Price change | $199,000-0.5%$154/sqft |
Source: Premier Sotheby's International Realty #O5768617 Report a problem | ||
| 6/26/2019 | Price change | $199,900+0.5%$154/sqft |
Source: Premier Sotheby's International Realty #O5768617 Report a problem | ||
| 6/7/2019 | Pending sale | $199,000$154/sqft |
Source: Premier Sotheby's International Realty #O5768617 Report a problem | ||
| 3/7/2019 | Listed for sale | $199,000+2553.3%$154/sqft |
Source: PREMIER SOTHEBYS INT'L REALTY #O5768617 Report a problem | ||
| 11/28/2017 | Sold | $7,500-11.8%$6/sqft |
Source: Space Coast AOR #762877 Report a problem | ||
| 11/11/2017 | Pending sale | $8,500$7/sqft |
Source: Sea Turtle Real Estate, LLC #762877 Report a problem | ||
| 11/7/2017 | Price change | $8,500-29.2%$7/sqft |
Source: Sea Turtle Real Estate, LLC #762877 Report a problem | ||
| 1/12/2017 | Price change | $12,000-20%$9/sqft |
Source: Real Living Mutter R.E. Group #762877 Report a problem | ||
| 8/24/2016 | Listed for sale | $15,000$12/sqft |
Source: Real Living Mutter R.E. Group #762877 Report a problem | ||
Public tax history
| Year | Property taxes | Tax assessment |
|---|---|---|
| 2025 | $2,450 +2.6% | $171,910 +2.9% |
| 2024 | $2,387 +2.6% | $167,070 +3% |
| 2023 | $2,326 +4.3% | $162,210 +3% |
| 2022 | $2,231 -2% | $157,490 +3% |
| 2021 | $2,277 -23.1% | $152,910 +5.4% |
| 2020 | $2,960 +1047.5% | $145,110 +2098.6% |
| 2019 | $258 | $6,600 +17.9% |
| 2018 | $258 +37.9% | $5,600 +330.8% |
| 2017 | $187 +6.7% | $1,300 -74% |
| 2016 | $175 +53.4% | $5,000 +19% |
| 2015 | $114 +18.1% | $4,200 +13.5% |
| 2014 | $97 | $3,700 +23.3% |
| 2013 | -- | $3,000 |
| 2012 | $72 -14.3% | $3,000 -14.3% |
| 2011 | $84 -21.7% | $3,500 -30% |
| 2010 | $108 -37.2% | $5,000 -41.2% |
| 2009 | $171 -34.8% | $8,500 -39.3% |
| 2008 | $263 -11.7% | $14,000 -15.2% |
| 2007 | $298 -0.9% | $16,500 +10% |
| 2005 | $301 +95.2% | $15,000 +114.3% |
| 2004 | $154 +201.5% | $7,000 +218.2% |
| 2003 | $51 -0.4% | $2,200 |
| 2002 | $51 +0.6% | $2,200 |
| 2001 | $51 +12.3% | $2,200 +10% |
| 2000 | $45 | $2,000 |
Find assessor info on the county website
Monthly payment
Est. payment
Payment breakdown
Explore the cost of this home by adjusting the details. Changes won't be saved.Climate risks
Neighborhood: 32909
Nearby schools
GreatSchools rating
- 6/10Columbia Elementary SchoolGrades: PK-6Distance: 1 mi
- 3/10Stone Magnet Middle SchoolGrades: 7-8Distance: 7.5 mi
- 3/10Bayside High SchoolGrades: 9-12Distance: 2.9 mi
Schools provided by the listing agent
- Elementary: Columbia
- Middle: Stone
- High: Bayside
Source: Space Coast AOR. This data may not be complete. We recommend contacting the local school district to confirm school assignments for this home.
- $320,4004 bd2 ba1.7k sqft1485 Palau St SE, Palm Bay, FL 32909Off Market

- $278,1003 bd2 ba1.2k sqft1457 Palau St SE, Palm Bay, FL 32909Off Market

- $31,00010,018 Square Feet1450 Towton St SE, Palm Bay, FL 32909Off Market

- $40,00010,019 Square Feet1450 Towton St SE LOT 6, Palm Bay, FL 32909Lot/Land

- $314,9003 bd2 ba1.5k sqft1460 Towton St SE, Palm Bay, FL 32909Sold
- $31,000-- bd-- ba-- sqft1440 Towton St SE, Palm Bay, FL 32909Off Market
- $314,9003 bd2 ba1.5k sqft1460 Towton Ave NW, Palm Bay, FL 32909Sold
- $318,5004 bd2 ba1.6k sqft1499 Palau St SE, Palm Bay, FL 32909Off Market
A local agent can set up tours, give advice and negotiate with sellers.
Similar homes
- $292,0003 bd2 ba1.2k sqft1689 Colorado St SE, Palm Bay, FL 32909For Sale
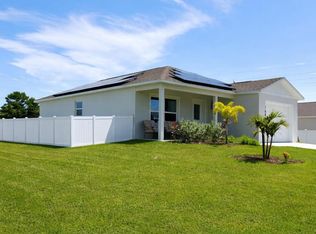 MLS ID #1072122, Pervin Collins. Space Coast AOR
 - $285,0003 bd2 ba1.7k sqft2169 Wagonwheel Ave SE, Palm Bay, FL 32909For Sale
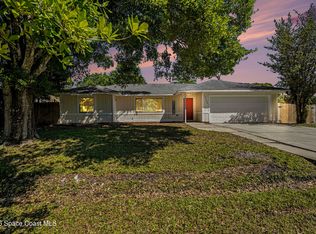 MLS ID #1074827, Jason O. Graveley. Space Coast AOR
 - $280,0003 bd2 ba1.5k sqft141 Ensenada St SE, Palm Bay, FL 32909For Sale By Owner

- $325,0003 bd2 ba1.7k sqft491 Trymore Dr SE, Palm Bay, FL 32909For Sale
 MLS ID #1083171, Wanda Roy. Space Coast AOR
 - $259,0003 bd2 ba1.6k sqft1451 Hepner St SE, Palm Bay, FL 32909For SaleMLS ID #1076582, Steven Koleno. Space Coast AOR
- $305,0003 bd2 ba1.5k sqft551 Koutnik Rd SE, Palm Bay, FL 32909For SaleMLS ID #1076466, Danielle Marie Campbell. Space Coast AOR
- $225,0003 bd2 ba1.2k sqft1091 Ray Rd SE, Palm Bay, FL 32909For SaleMLS ID #1081656, Whitney B Hale. Space Coast AOR
- $299,0003 bd2 ba1.5k sqft901 Grandeur St SE, Palm Bay, FL 32909For SaleMLS ID #1077906, Lauren Souto. Space Coast AOR
- $305,0003 bd2 ba1.5k sqft1181 Larkspur St SE, Palm Bay, FL 32909For SaleMLS ID #1080995, Julie Henderson. Space Coast AOR
- $320,0004 bd2 ba1.7k sqft1428 Rankin Ave SE, Palm Bay, FL 32909For SaleMLS ID #1075104, Ruby Fallas. Space Coast AOR
- $297,5003 bd2 ba1.6k sqft2140 Chinaberry Cir SE, Palm Bay, FL 32909For SaleMLS ID #1071652, LaShawnda Golida. Space Coast AOR
- $315,0004 bd2 ba1.6k sqft1100 Wabasso Ave SE, Palm Bay, FL 32909For SaleMLS ID #1079665, Eileen Whitfield. Space Coast AOR
- $249,9003 bd3 ba1.8k sqft671 Americana Blvd NW, Palm Bay, FL 32907For SaleMLS ID #1083085, Jonathan Krauser. Space Coast AOR
- $395,0003 bd2 ba1.4k sqft1211 Rainbow Rd SE, Palm Bay, FL 32909For SaleMLS ID #1079781, Barbara Ann Wilson. Space Coast AOR
- $360,0004 bd2 ba1.8k sqft1563 Leeward Ave SE, Palm Bay, FL 32909For SaleMLS ID #1075599, Marina Witmer. Space Coast AOR
- $279,9993 bd2 ba1.1k sqft496 Ralwood Ln NE #55, Palm Bay, FL 32907For SaleMLS ID #1079813, Sulymay Garcia. Space Coast AOR
- $275,0003 bd2 ba1.4k sqft2140 Fallon Blvd NE, Palm Bay, FL 32907For SaleMLS ID #1077009, Angela Lawless. Space Coast AOR
- $285,0003 bd2 ba1.5k sqft538 Ocean Spray St SW, Palm Bay, FL 32908For SaleMLS ID #1072329, Lauren Merrell PA. Space Coast AOR
- $329,0003 bd2 ba1.5k sqft999 Emerald Rd SE, Palm Bay, FL 32909For SaleMLS ID #1076210, Alethea M. Catino. Space Coast AOR
- $299,5003 bd2 ba1.5k sqft950 Barbados Ave SE, Palm Bay, FL 32909For SaleMLS ID #1068148, Joseph A Brown. Space Coast AOR
