Welcome to this well-maintained 3-bedroom, 2-bath home offering over 1,700 square feet of comfortable living space and a 2-car garage. The desirable split-bedroom floor plan and open layout are perfect for everyday living and entertaining. Freshly painted inside and out, this move-in-ready home features a beautifully remodeled primary bathroom with a spacious walk-in shower. Major updates include a newer A/C system (approximately 5 years old), a roof (approximately 8 years old), and a newer water heater, providing added peace of mind. The spacious backyard offers ample room for a pool, creating the perfect space for your own private outdoor oasis. The home also features elegant bullnose drywall for a modern, finished look throughout. Conveniently located near shopping, dining, schools, parks, and major roadways, this is a wonderful opportunity to own a well-cared-for home in the heart of Palm Bay.
For sale
$335,000
698 Thuringer St NW, Palm Bay, FL 32907
3beds
1,721sqft
Single Family Residence
Built in 2006
10,018 Square Feet Lot
$328,300 Zestimate®
$195/sqft
$-- HOA
What's special
Spacious backyardOpen layoutBeautifully remodeled primary bathroomElegant bullnose drywallDesirable split-bedroom floor planSpacious walk-in shower
- 71 days
- 86
- 2
Zillow last checked:
Listing updated:
Listed by:
George J. Bears Sr. 321-289-9348,
RE/MAX Aerospace Realty
Source: Space Coast AOR,MLS#: 1084222
Facts & features
Interior
Bedrooms & bathrooms
- Bedrooms: 3
- Bathrooms: 2
- Full bathrooms: 2
Bedroom 2
- Level: Main
Primary bathroom
- Level: Main
Bathroom 2
- Level: Main
Bathroom 3
- Level: Main
Dining room
- Level: Main
Family room
- Level: Main
Kitchen
- Level: Main
Laundry
- Level: Main
Living room
- Level: Main
Heating
- Central, Electric
Cooling
- Central Air, Electric
Appliances
- Included: Dishwasher, Electric Oven, Microwave, Refrigerator
- Laundry: Electric Dryer Hookup, Washer Hookup
Features
- Breakfast Bar, Ceiling Fan(s), Eat-in Kitchen, Open Floorplan, Pantry, Primary Bathroom - Shower No Tub, Split Bedrooms, Walk-In Closet(s)
- Flooring: Carpet, Tile
- Has fireplace: No
Interior area
- Total interior livable area: 1,721 sqft
Video & virtual tour
Property
Parking
- Total spaces: 2
- Parking features: Garage
- Garage spaces: 2
Accessibility
- Accessibility features: Accessible Full Bath
Features
- Stories: 1
- Patio & porch: Covered, Porch, Screened
- Exterior features: Storm Shutters
- Fencing: Back Yard,Fenced,Wood
Lot
- Size: 10,018 Square Feet
- Features: Cleared
Details
- Additional structures: Shed(s)
- Additional parcels included: 2805702
- Parcel number: 283623Kr02452.00009.00
- Special conditions: Standard
Construction
Type & style
- Home type: SingleFamily
- Architectural style: Traditional
- Property subtype: Single Family Residence
Materials
- Block, Concrete, Stucco
- Roof: Shingle
Condition
- New construction: No
- Year built: 2006
Utilities & green energy
- Sewer: Septic Tank
- Water: Public
- Utilities for property: Cable Available, Cable Connected, Electricity Available, Electricity Connected, Water Available, Water Connected
Community & HOA
Community
- Security: Smoke Detector(s)
- Subdivision: Port Malabar Unit 48
HOA
- Has HOA: No
Location
- Region: Palm Bay
Financial & listing details
- Price per square foot: $195/sqft
- Tax assessed value: $268,340
- Annual tax amount: $1,093
- Date on market: 8/5/2026
- Listing terms: Cash,Conventional,FHA,VA Loan
- Road surface type: Asphalt
Estimated market value
$328,300
$312,000 - $345,000
$2,003/mo
Price history
| Date | Event | Price |
|---|---|---|
| 8/5/2026 | Listed for sale | $335,000-4.3%$195/sqft |
Source: Space Coast AOR #1084222 Report a problem | ||
| 7/31/2026 | Listing removed | $350,000$203/sqft |
Source:  BeachesMLS #B26043769 Report a problem BeachesMLS #B26043769 Report a problem | ||
| 6/21/2026 | Listed for sale | $350,000+77.6%$203/sqft |
Source: BeachesMLS #B26043769 Report a problem | ||
| 3/31/2006 | Sold | $197,100$115/sqft |
Source: Public Record Report a problem | ||
Public tax history
| Year | Property taxes | Tax assessment |
|---|---|---|
| 2025 | $1,093 +3.4% | $96,840 +2.9% |
| 2024 | $1,057 +4% | $94,120 +3% |
| 2023 | $1,016 +7.3% | $91,380 +3% |
| 2022 | $947 0% | $88,720 +3% |
| 2021 | $947 +2.6% | $86,140 +1.4% |
| 2020 | $924 -13% | $84,960 +2.3% |
| 2019 | $1,062 | $83,050 +1.9% |
| 2018 | $1,062 +2.5% | $81,510 +2.1% |
| 2017 | $1,036 -1% | $79,840 +2.1% |
| 2016 | $1,047 +21.6% | $78,200 +0.7% |
| 2015 | $861 -1.3% | $77,660 +0.8% |
| 2014 | $873 | $77,050 -6.2% |
| 2013 | -- | $82,120 +10% |
| 2012 | $802 -5.4% | $74,660 -2.7% |
| 2011 | $848 -11.2% | $76,760 -18.5% |
| 2010 | $954 -26.4% | $94,190 -17.3% |
| 2009 | $1,297 -28.1% | $113,950 -20.9% |
| 2008 | $1,802 -25% | $144,000 -11.1% |
| 2007 | $2,402 +499.2% | $162,000 +710% |
| 2005 | $401 +40.1% | $20,000 +53.8% |
| 2004 | $286 +89.5% | $13,000 +100% |
| 2003 | $151 +17.7% | $6,500 +18.2% |
| 2002 | $128 +0.6% | $5,500 |
| 2001 | $128 +2% | $5,500 |
| 2000 | $125 | $5,500 |
Find assessor info on the county website
Monthly payment
Est. payment
Payment breakdown
Explore the cost of this home by adjusting the details. Changes won't be saved.Climate risks
Neighborhood: 32907
Nearby schools
Schools provided by the listing agent
- Elementary: Discovery
- Middle: Central
- High: Heritage
Source: Space Coast AOR. This data may not be complete. We recommend contacting the local school district to confirm school assignments for this home.


Similar homes
- $340,0003 bd2 ba1.8k sqft997 Hood St NW, Palm Bay, FL 32907For Sale
 MLS ID #1087129, Terra Alease Lillis. Space Coast AOR
 - $325,0003 bd3 ba2.1k sqft1623 Capistrano Ave NW, Palm Bay, FL 32907For Sale
 MLS ID #1083673, David Charitat. Space Coast AOR
 - $325,0003 bd2 ba1.7k sqft1733 Dalroy St NW, Palm Bay, FL 32907For Sale
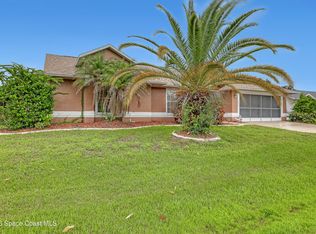 MLS ID #1089057, Christine M Lahiff. Space Coast AOR
 - $315,0003 bd2 ba2k sqft482 Newgate St NW, Palm Bay, FL 32907For Sale
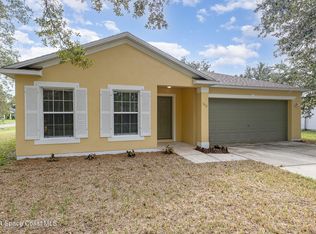 MLS ID #1087549, Sharon L Maynard. Space Coast AOR
