PRICE DROPPED $25,000. Very Motivated Seller located in the Bayside Lakes area, you find this 4-bedroom, 2.5-bath home! Step inside and see a bright, open floor plan with plenty of room for entertaining, work, or to unwind. A Spacious kitchen is the heart of the home, featuring granite countertops, stainless steel appliances, large breakfast bar, and an easy flow into the great room--perfect for casual evenings or hosting friends.
Upstairs, discover four comfortable bedrooms plus a versatile loft/flex space ready to become your home office, media room, playroom, or second living area. An oversized upstairs laundry room adds everyday convenience.
Love technology? This home is loaded with smart features, including a smart lock, garage controls, thermostat, doorbell, irrigation system, and hard-wired security system.
When it's time to relax, the community pool is just steps away! With generous living spaces, modern conveniences, a 2-car garage, and a desirable Bayside Lakes location.
For sale
Price cut: $25K (8/31)
$340,000
547 Trymore Dr SE, Palm Bay, FL 32909
4beds
2,761sqft
Single Family Residence
Built in 2014
6,098 Square Feet Lot
$-- Zestimate®
$123/sqft
$87/mo HOA
What's special
Garage controlsLarge breakfast barGranite countertopsFour comfortable bedroomsBright open floor planIrrigation systemSpacious kitchen
- 137 days
- 219
- 21
Zillow last checked:
Listing updated:
Listed by:
Debra Scheffter 321-698-1652,
RE/MAX Elite,
Haley Estelle Scheffter 321-749-2261,
Elite Real Estate
Source: Space Coast AOR,MLS#: 1075651
Facts & features
Interior
Bedrooms & bathrooms
- Bedrooms: 4
- Bathrooms: 3
- Full bathrooms: 2
- 1/2 bathrooms: 1
Heating
- Central, Electric
Cooling
- Central Air, Electric
Appliances
- Included: Dishwasher, Electric Range, Electric Water Heater, Microwave, Refrigerator
- Laundry: Electric Dryer Hookup, Upper Level, Washer Hookup
Features
- Breakfast Bar, Pantry, Walk-In Closet(s)
- Flooring: Carpet, Tile
- Has fireplace: Yes
- Fireplace features: Electric
Interior area
- Total interior livable area: 2,761 sqft
Property
Parking
- Total spaces: 2
- Parking features: Attached, Garage, Garage Door Opener
- Attached garage spaces: 2
Features
- Levels: Two
- Stories: 2
- Patio & porch: Porch
- Exterior features: Storm Shutters
Lot
- Size: 6,098 Square Feet
- Features: Sprinklers In Front, Sprinklers In Rear
Details
- Additional parcels included: 2964833
- Parcel number: 293730Vf00000.00056.00
- Zoning description: Residential
- Special conditions: Standard
Construction
Type & style
- Home type: SingleFamily
- Property subtype: Single Family Residence
Materials
- Block, Concrete, Stucco
- Roof: Shingle
Condition
- New construction: No
- Year built: 2014
Utilities & green energy
- Sewer: Public Sewer
- Water: Public
- Utilities for property: Electricity Connected, Water Available
Community & HOA
Community
- Subdivision: Wellington at Bayside Lakes
HOA
- Has HOA: Yes
- Amenities included: Maintenance Grounds, Management - Full Time, Management - Off Site, Park, Playground, Pool
- HOA fee: $87 monthly
- HOA name: Wellington at Bayside Lakes
Location
- Region: Palm Bay
Financial & listing details
- Price per square foot: $123/sqft
- Tax assessed value: $335,770
- Annual tax amount: $3,960
- Date on market: 4/24/2026
- Listing terms: Cash,Conventional,FHA,VA Loan
- Road surface type: Asphalt
Estimated market value
Not available
Estimated sales range
Not available
Not available
Price history
| Date | Event | Price |
|---|---|---|
| 8/31/2026 | Price change | $340,000-6.8%$123/sqft |
Source: Space Coast AOR #1075651 Report a problem | ||
| 6/21/2026 | Price change | $365,000-2.7%$132/sqft |
Source: Space Coast AOR #1075651 Report a problem | ||
| 6/8/2026 | Price change | $375,000-2.6%$136/sqft |
Source: Space Coast AOR #1075651 Report a problem | ||
| 4/24/2026 | Listed for sale | $385,000+46.1%$139/sqft |
Source: Space Coast AOR #1075651 Report a problem | ||
| 7/22/2019 | Sold | $263,500-2.4%$95/sqft |
Source: Space Coast AOR #845694 Report a problem | ||
| 7/12/2019 | Pending sale | $269,900$98/sqft |
Source: BHHS Florida Realty #845694 Report a problem | ||
| 7/12/2019 | Listed for sale | $269,900$98/sqft |
Source: BHHS Florida Realty #845694 Report a problem | ||
| 5/30/2019 | Pending sale | $269,900$98/sqft |
Source: BHHS Florida Realty #845694 Report a problem | ||
| 5/22/2019 | Price change | $269,900+0.3%$98/sqft |
Source: BHHS Florida Realty #845694 Report a problem | ||
| 4/2/2019 | Price change | $269,000-1.8%$97/sqft |
Source: Homelister, Inc. #832778 Report a problem | ||
| 3/6/2019 | Price change | $274,000-1.8%$99/sqft |
Source: Homelister, Inc. #832778 Report a problem | ||
| 1/30/2019 | Price change | $279,000-2.1%$101/sqft |
Source: Homelister, Inc. #832778 Report a problem | ||
| 1/2/2019 | Price change | $285,000-3.4%$103/sqft |
Source: Homelister, Inc. #832778 Report a problem | ||
| 12/29/2018 | Price change | $295,000+0.3%$107/sqft |
Source: Homelister, Inc. #832778 Report a problem | ||
| 12/25/2018 | Price change | $294,000-0.3%$106/sqft |
Source: Owner Report a problem | ||
| 12/23/2018 | Listed for sale | $295,000+10.5%$107/sqft |
Source: Owner Report a problem | ||
| 10/21/2018 | Listing removed | $2,500$1/sqft |
Source: Owner Report a problem | ||
| 9/20/2018 | Price change | $2,500-7.4%$1/sqft |
Source: Owner Report a problem | ||
| 9/14/2018 | Listed for rent | $2,700$1/sqft |
Source: Owner Report a problem | ||
| 5/4/2018 | Sold | $267,000-1.1%$97/sqft |
Source: Space Coast AOR #809310 Report a problem | ||
| 4/5/2018 | Pending sale | $269,900$98/sqft |
Source: Brevard County Realty LLC #809310 Report a problem | ||
| 3/30/2018 | Listed for sale | $269,900+31.9%$98/sqft |
Source: Brevard County Realty LLC #809310 Report a problem | ||
| 9/16/2014 | Sold | $204,700$74/sqft |
Source: Public Record Report a problem | ||
Public tax history
| Year | Property taxes | Tax assessment |
|---|---|---|
| 2025 | $3,961 +2.4% | $255,550 +2.9% |
| 2024 | $3,868 +2.2% | $248,350 +3% |
| 2023 | $3,785 +3.4% | $241,120 +3% |
| 2022 | $3,661 -2.6% | $234,100 +3% |
| 2021 | $3,757 +1.9% | $227,290 +1.4% |
| 2020 | $3,685 -22.9% | $224,160 +0.5% |
| 2019 | $4,781 | $223,120 +10.7% |
| 2018 | $4,781 +38.7% | $201,470 +2.1% |
| 2017 | $3,447 -0.5% | $197,330 +2.1% |
| 2016 | $3,463 +3.3% | $193,280 +0.7% |
| 2015 | $3,352 +1025.4% | $191,940 +1179.6% |
| 2014 | $298 | $15,000 +50% |
| 2013 | -- | $10,000 +25% |
| 2012 | $193 -0.1% | $8,000 |
| 2011 | $193 -25.4% | $8,000 -33.3% |
| 2010 | $258 -57.3% | $12,000 -60% |
| 2009 | $605 +40.1% | $30,000 +30.4% |
| 2008 | $432 | $23,000 |
Find assessor info on the county website
Monthly payment
Est. payment
Payment breakdown
Explore the cost of this home by adjusting the details. Changes won't be saved.Climate risks
Neighborhood: 32909
Nearby schools
Schools provided by the listing agent
- Elementary: Westside
- Middle: Southwest
- High: Bayside
Source: Space Coast AOR. This data may not be complete. We recommend contacting the local school district to confirm school assignments for this home.
Similar homes
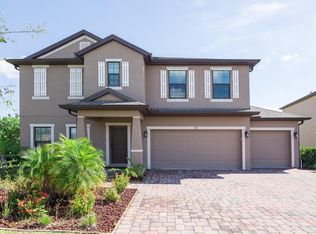
- $339,9004 bd2 ba2k sqft637 Old Country Rd SE, Palm Bay, FL 32909For Sale
 MLS ID #1086700, Cliff Glansen. Space Coast AOR
 - $340,0004 bd2 ba1.8k sqft1418 Hepner St SE, Palm Bay, FL 32909For Sale
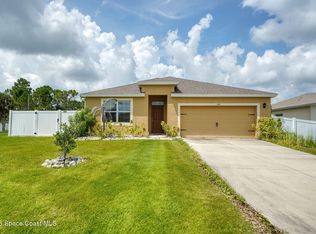 MLS ID #1083695, Amy Bissonnette PA. Space Coast AOR
 - $499,9005 bd3 ba3k sqft553 Trymore Dr SE, Palm Bay, FL 32909For Sale
 MLS ID #1086228, Donell Edward Knight. Space Coast AOR
 - $340,0003 bd2 ba1.6k sqft1003 Remington Green Dr SE, Palm Bay, FL 32909For Sale
 MLS ID #1075273, Kyle Dantone. Space Coast AOR
