Stunning 5-Bedroom, 3-Bath Home in Bayside Lakes
This spacious 2-story home offers over 3,000 sq ft of living space, perfect for multigenerational living. Featuring 5 bedrooms, 3 bathrooms, and a 30-foot covered veranda overlooking a serene lake and wooded preserve, this home provides both comfort and luxury. The family room boasts a custom wall-to-wall entertainment center with integrated lighting, surrounded by board and batten wall panels. The modern kitchen (13.6' x 10') offers granite countertops, matching backsplash, and an open breakfast nook. The primary suite (19.6' x 17.5') includes a walk-in closet and a luxurious bath with dual vanities, soaking tub, and separate shower. A convenient downstairs bedroom and full bath are ideal for guests. Located in the Wellington community at Bayside Lakes, enjoy amenities like a pool, clubhouse, tennis court, and playground. Close to I-95, shopping, and dining. Schedule a showing today! Stunning 5-Bedroom, 3-Bath Home with Lake & Preserve Views in Bayside Lakes
Discover spacious and elegant living in this beautifully designed two-story home, offering over 3,000 SF of well-appointed spaceperfect for multigenerational living. Located in the desirable Wellington community at Bayside Lakes, this 5-bedroom, 3-bathroom home features a 30-foot covered veranda overlooking a tranquil lake and wooded preserve.
Interior Features:
1.Over 3,000 SF of living space
2. Custom wall-to-wall entertainment center with integrated lighting in the family room
3. Beautiful board and batten wall paneling with built-in safety lights
4. Custom-built storage under windows for added functionality
5. U-shaped kitchen (13.6' x 10') with granite countertops, matching backsplash & open breakfast nook
6. Elegant living room archway & Romanesque-style ceiling in the dining room
7. Spacious primary suite (19.6' x 17.5') with large walk-in closet (10.5' x 11.3')
8. Primary bathroom with soaking tub, separate shower, and dual vanities
9. Convenient downstairs bedroom & full bathideal for guests or in-laws
Community Amenities:
* Pool, clubhouse, tennis court & playground
* Convenient to I-95 (Exits 173 & 166) and St. John's Heritage Parkway
* Close to Bayside Lakes shopping & new Publix center off Babcock St.
This home combines luxury, comfort, and functionality in a peaceful setting. Schedule your private showing today!
Sold for $428,000
$428,000
553 Trymore Dr SE, Palm Bay, FL 32909
5beds
3,079sqft
Single Family Residence
Built in 2016
7,405 Square Feet Lot
$419,900 Zestimate®
$139/sqft
$2,676 Estimated rent
Home value
$419,900
$382,000 - $458,000
$2,676/mo
Zestimate® history
Owner options
List your home for rent
$2,676/mo
Rent Zestimate®
Find your next renter with Zillow Rental Manager. Plus, with online applications, you can quickly screen prospective tenants – for free.
$2,676/mo
Rent Zestimate®
Refinance and save
$2,940/mo
Est. payment
Refinancing to a lower rate could help reduce your monthly payments and save thousands over the life of the loan.
$2,940/mo
Est. payment
Explore your selling options
Work with a Zillow partner agent
Leverage their expertise and Zillow's premium Showcase listings to get your home seen by more buyers.
Get startedList with your own agent
Get your home in front of millions of buyers by listing it on Zillow.
Learn how to do itSell it yourself
Take full control of how buyers see your home on Zillow by listing For Sale by Owner (FSBO).
List your homeWhat's special
Custom wall-to-wall entertainment centerSoaking tubOpen breakfast nookSeparate shower
Zillow last checked:
Listing updated:
Listed by:
Mark S. Gallegos 305-761-8500,
Real Broker LLC
Bought with:
Mark S. Gallegos, 3441303
Real Broker LLC
Non-MLS or Out of Area
Source: Space Coast AOR,MLS#: 1051600
Facts & features
Interior
Bedrooms & bathrooms
- Bedrooms: 5
- Bathrooms: 3
- Full bathrooms: 3
Primary bedroom
- Description: master walk-in closet 10'4'x10'11'
- Level: Second
- Area: 339980
- Dimensions: 178.00 x 1910.00
Bedroom 2
- Description: upstairs
- Level: Second
- Area: 18886
- Dimensions: 133.00 x 142.00
Bedroom 3
- Description: upstairs
- Level: Second
- Area: 11449
- Dimensions: 107.00 x 107.00
Bedroom 4
- Description: upstairs
- Level: Second
- Area: 2124
- Dimensions: 18.00 x 118.00
Bathroom 1
- Description: Downstairs bedroom
- Level: First
- Area: 137561
- Dimensions: 911.00 x 151.00
Dining room
- Level: First
- Area: 11615
- Dimensions: 101.00 x 115.00
Family room
- Description: downstairs
- Level: First
- Area: 34338
- Dimensions: 177.00 x 194.00
Kitchen
- Description: downstairs
- Level: First
- Area: 1193410
- Dimensions: 911.00 x 1310.00
Living room
- Description: with custom built in storage compartment
- Level: First
- Area: 921021
- Dimensions: 1011.00 x 911.00
Heating
- Central, Electric, Hot Water
Cooling
- Central Air, Electric, Split System
Appliances
- Included: Convection Oven, Dishwasher, Disposal, Electric Cooktop, Electric Oven, Electric Range, Electric Water Heater, Microwave, Refrigerator
- Laundry: In Unit
Features
- Breakfast Bar, Built-in Features, Ceiling Fan(s), Entrance Foyer, Open Floorplan, Pantry, Primary Bathroom -Tub with Separate Shower, Split Bedrooms, Walk-In Closet(s), Other
- Flooring: Carpet, Tile
- Has fireplace: No
Interior area
- Total structure area: 3,866
- Total interior livable area: 3,079 sqft
Property
Parking
- Total spaces: 2
- Parking features: Covered, Garage, Garage Door Opener, Off Street
- Garage spaces: 2
Features
- Levels: Two
- Stories: 2
- Patio & porch: Covered, Porch, Rear Porch
- Exterior features: Other, Storm Shutters
- Has view: Yes
- View description: Pond, Trees/Woods, Other
- Has water view: Yes
- Water view: Pond
Lot
- Size: 7,405 Square Feet
- Features: Easement Access, Irregular Lot, Sprinklers In Rear, Wooded
Details
- Additional parcels included: 2964832
- Parcel number: 293730Vf00000.00055.00
- Zoning description: Residential
- Special conditions: Standard
Construction
Type & style
- Home type: SingleFamily
- Property subtype: Single Family Residence
Materials
- Block, Concrete, Frame
- Roof: Shingle
Condition
- Updated/Remodeled
- New construction: No
- Year built: 2016
Utilities & green energy
- Electric: 100 Amp Service, 220 Volts in Garage
- Sewer: Public Sewer
- Water: Public, Well
- Utilities for property: Cable Available, Electricity Connected, Sewer Connected, Water Connected
Community & HOA
Community
- Security: Carbon Monoxide Detector(s), Smoke Detector(s), Other
- Subdivision: Wellington at Bayside Lakes
HOA
- Has HOA: Yes
- Amenities included: Clubhouse, Fitness Center, Playground, Pool, Tennis Court(s)
- Services included: Maintenance Grounds
- HOA fee: $87 monthly
- HOA name: WELLINGTON AT BAYSIDE LAKES LOT 55
Location
- Region: Palm Bay
Financial & listing details
- Price per square foot: $139/sqft
- Tax assessed value: $367,300
- Annual tax amount: $4,200
- Date on market: 7/14/2025
- Listing terms: Cash,Conventional,FHA,VA Loan,Other
- Road surface type: Asphalt
Price history
| Date | Event | Price |
|---|---|---|
| 10/17/2025 | Sold | $428,000-2.5%$139/sqft |
Source: Space Coast AOR #1051600 Report a problem | ||
| 9/29/2025 | Pending sale | $439,000$143/sqft |
Source: Space Coast AOR #1051600 Report a problem | ||
| 8/4/2025 | Price change | $439,000-2.2%$143/sqft |
Source: Space Coast AOR #1051600 Report a problem | ||
| 7/14/2025 | Listed for sale | $449,000$146/sqft |
Source: Space Coast AOR #1051600 Report a problem | ||
| 5/27/2025 | Listing removed | $449,000$146/sqft |
Source: Space Coast AOR #1030807 Report a problem | ||
| 4/18/2025 | Price change | $449,000-5.3%$146/sqft |
Source: Space Coast AOR #1030807 Report a problem | ||
| 3/23/2025 | Price change | $473,9000%$154/sqft |
Source: Space Coast AOR #1030807 Report a problem | ||
| 2/28/2025 | Price change | $474,000-3.1%$154/sqft |
Source: Space Coast AOR #1030807 Report a problem | ||
| 12/13/2024 | Listed for sale | $489,000+14.3%$159/sqft |
Source: Space Coast AOR #1030807 Report a problem | ||
| 10/17/2024 | Sold | $428,000+70.6%$139/sqft |
Source: Agent Provided Report a problem | ||
| 8/15/2016 | Sold | $250,900$81/sqft |
Source: Public Record Report a problem | ||
Public tax history
| Year | Property taxes | Tax assessment |
|---|---|---|
| 2025 | $4,391 +2.3% | $279,370 +2.9% |
| 2024 | $4,291 +2.1% | $271,500 +3% |
| 2023 | $4,200 +3.2% | $263,600 +3% |
| 2022 | $4,068 -2.6% | $255,930 +3% |
| 2021 | $4,179 +1.9% | $248,480 +1.4% |
| 2020 | $4,100 -3.3% | $245,050 +2.3% |
| 2019 | $4,241 | $239,550 +1.9% |
| 2018 | $4,241 +2.6% | $235,090 +2.1% |
| 2017 | $4,135 -0.5% | $230,260 +1435.1% |
| 2016 | $4,155 +999.9% | $15,000 |
| 2015 | $378 +26.8% | $15,000 |
| 2014 | $298 | $15,000 +50% |
| 2013 | -- | $10,000 +25% |
| 2012 | $193 -0.1% | $8,000 |
| 2011 | $193 -25.4% | $8,000 -33.3% |
| 2010 | $258 -57.3% | $12,000 -60% |
| 2009 | $605 +40.1% | $30,000 +30.4% |
| 2008 | $432 | $23,000 |
Find assessor info on the county website
Neighborhood: 32909
Nearby homes
- $365,0004 bd3 ba2.7k sqft547 Trymore Dr SE, Palm Bay, FL 32909For Sale

- $370,8004 bd3 ba2.7k sqft559 Trymore Dr SE, Palm Bay, FL 32909Off Market
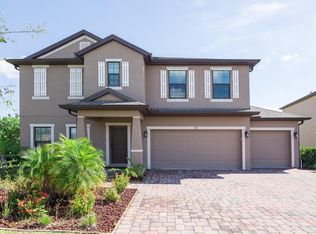
- $322,2004 bd2 ba1.8k sqft541 Trymore Dr SE, Palm Bay, FL 32909Off Market
- $432,200-- bd-- ba3k sqft565 Trymore Dr SE, Palm Bay, FL 32909Off Market
- $330,100-- bd-- ba1.8k sqft535 Trymore Dr SE, Palm Bay, FL 32909Off Market
- $348,3004 bd2 ba1.9k sqft550 Trymore Dr SE, Palm Bay, FL 32909Off Market
- $368,6004 bd2 ba2.1k sqft571 Trymore Dr SE, Palm Bay, FL 32909Off Market
- $492,0005 bd3 ba3k sqft560 Trymore Dr SE, Palm Bay, FL 32909Off Market
Nearby schools
GreatSchools rating
- 6/10Westside Elementary SchoolGrades: PK-6Distance: 1.3 mi
- 3/10Southwest Middle SchoolGrades: 7-8Distance: 4 mi
- 3/10Bayside High SchoolGrades: 9-12Distance: 1.7 mi
Schools provided by the listing agent
- Elementary: Westside
- Middle: Southwest
- High: Bayside
Source: Space Coast AOR. This data may not be complete. We recommend contacting the local school district to confirm school assignments for this home.
Get a cash offer in 3 minutes
Find out how much your home could sell for in as little as 3 minutes with a no-obligation cash offer.
Estimated market value
$419,900
Get a cash offer in 3 minutes
Find out how much your home could sell for in as little as 3 minutes with a no-obligation cash offer.
Estimated market value
$419,900
- Florida
- Brevard County
- Palm Bay
- 32909
- 553 Trymore Dr SE
Nearby cities
Nearby zip codes
Other Palm Bay Topics
