Spacious 3-bedroom, 2-bath split floor plan home offering over 2,100 square feet on a large corner lot in a desirable Palm Bay location. Built in 2002 with brick exterior walls and a hip-style roof, this home features soaring vaulted ceilings, 24-inch tile flooring, and abundant natural light throughout. The kitchen includes granite countertops and colonial-style cabinetry, while the open layout provides flexible living space for everyday comfort and entertaining. Major updates include a brand new 2025 roof and 2025 water heater, along with hurricane shutters for added protection and peace of mind. A large screened porch extends the living area and offers flexible space with potential for future enclosed use, while the generous backyard provides room for a pool. Conveniently located near schools, shopping, and daily amenities.
For sale
$350,000
602 Ballon Ter SE, Palm Bay, FL 32909
3beds
2,112sqft
Single Family Residence
Built in 2002
0.32 Acres Lot
$349,000 Zestimate®
$166/sqft
$-- HOA
What's special
Granite countertopsBrick exterior wallsHip-style roofColonial-style cabinetryLarge corner lotSoaring vaulted ceilingsAbundant natural light throughout
- 234 days
- 290
- 56
Zillow last checked:
Listing updated:
Listed by:
Victoria E. Cherry 321-750-5233,
Dale Sorensen Real Estate Inc.
Source: Space Coast AOR,MLS#: 1070407
Facts & features
Interior
Bedrooms & bathrooms
- Bedrooms: 3
- Bathrooms: 2
- Full bathrooms: 2
Heating
- Central, Electric
Cooling
- Central Air, Electric
Appliances
- Included: Dishwasher, Electric Range, Electric Water Heater, Microwave, Refrigerator
- Laundry: Electric Dryer Hookup, Sink, Washer Hookup
Features
- Ceiling Fan(s), Eat-in Kitchen, Kitchen Island, Primary Bathroom -Tub with Separate Shower, Split Bedrooms, Vaulted Ceiling(s), Walk-In Closet(s)
- Flooring: Tile
- Has fireplace: No
Interior area
- Total interior livable area: 2,112 sqft
Property
Parking
- Total spaces: 2
- Parking features: Garage, Parking Lot
- Garage spaces: 2
Accessibility
- Accessibility features: Accessible Approach with Ramp, Accessible Bedroom, Accessible Central Living Area, Accessible Common Area, Accessible Doors, Accessible Entrance, Accessible Full Bath, Accessible Hallway(s), Accessible Kitchen, Accessible Kitchen Appliances, Central Living Area, Customized Wheelchair Accessible, Grip-Accessible Features, Visitable, Visitor Bathroom
Features
- Levels: One
- Stories: 1
- Patio & porch: Rear Porch, Screened
- Exterior features: Storm Shutters
Lot
- Size: 0.32 Acres
- Features: Corner Lot, Few Trees
Details
- Additional parcels included: 2938193
- Parcel number: 293718Jr02724.00001.00
- Zoning description: Residential
- Special conditions: Probate Listing
Construction
Type & style
- Home type: SingleFamily
- Architectural style: Traditional
- Property subtype: Single Family Residence
Materials
- Brick, Frame
- Roof: Shingle
Condition
- Updated/Remodeled
- New construction: No
- Year built: 2002
Utilities & green energy
- Sewer: Septic Tank
- Water: Public
- Utilities for property: Cable Available, Electricity Connected, Water Connected
Community & HOA
Community
- Subdivision: Port Malabar Unit 50
HOA
- Has HOA: No
Location
- Region: Palm Bay
Financial & listing details
- Price per square foot: $166/sqft
- Tax assessed value: $354,710
- Annual tax amount: $3,977
- Date on market: 6/5/2026
- Listing terms: Cash,Conventional,FHA,VA Loan
- Road surface type: Asphalt
Estimated market value
$349,000
$332,000 - $366,000
$2,148/mo
Price history
| Date | Event | Price |
|---|---|---|
| 6/5/2026 | Listed for sale | $350,000$166/sqft |
Source: Space Coast AOR #1070407 Report a problem | ||
| 5/8/2026 | Pending sale | $350,000$166/sqft |
Source: Space Coast AOR #1070407 Report a problem | ||
| 4/9/2026 | Price change | $350,000-12.5%$166/sqft |
Source: Space Coast AOR #1070407 Report a problem | ||
| 3/21/2026 | Price change | $400,000-16.7%$189/sqft |
Source: Space Coast AOR #1070407 Report a problem | ||
| 3/10/2026 | Price change | $480,000-7.7%$227/sqft |
Source: Space Coast AOR #1070407 Report a problem | ||
| 2/26/2026 | Listed for sale | $520,000+135.3%$246/sqft |
Source: Space Coast AOR #1070407 Report a problem | ||
| 5/30/2017 | Sold | $221,000-1.8%$105/sqft |
Source: Space Coast AOR #779251 Report a problem | ||
| 5/8/2017 | Pending sale | $225,000$107/sqft |
Source: RE/MAX Elite #779251 Report a problem | ||
| 4/30/2017 | Listed for sale | $225,000$107/sqft |
Source: RE/MAX Elite #779251 Report a problem | ||
| 4/25/2017 | Pending sale | $225,000$107/sqft |
Source: RE/MAX Elite #779251 Report a problem | ||
| 4/21/2017 | Listed for sale | $225,000$107/sqft |
Source: RE/MAX Elite #779251 Report a problem | ||
| 4/11/2017 | Pending sale | $225,000$107/sqft |
Source: RE/MAX Elite #779251 Report a problem | ||
| 3/27/2017 | Listed for sale | $225,000+31.6%$107/sqft |
Source: RE/MAX Elite #779251 Report a problem | ||
| 12/4/2015 | Sold | $171,000+3.6%$81/sqft |
Source: Space Coast AOR #734832 Report a problem | ||
| 10/9/2015 | Pending sale | $165,000$78/sqft |
Source: ITG Realty #734832 Report a problem | ||
| 9/14/2015 | Listed for sale | $165,000-19.1%$78/sqft |
Source: ITG Realty #734832 Report a problem | ||
| 1/22/2015 | Listing removed | $204,000$97/sqft |
Source: Prime Star Realty, Inc. #713454 Report a problem | ||
| 12/19/2014 | Listed for sale | $204,000+1940%$97/sqft |
Source: Prime Star Realty, Inc. #713454 Report a problem | ||
| 6/8/2001 | Sold | $10,000+23.5%$5/sqft |
Source: Public Record Report a problem | ||
| 10/19/1998 | Sold | $8,100$4/sqft |
Source: Public Record Report a problem | ||
Public tax history
| Year | Property taxes | Tax assessment |
|---|---|---|
| 2025 | $3,978 +0.1% | $261,510 +2.9% |
| 2024 | $3,974 +2.2% | $254,140 +3% |
| 2023 | $3,889 +3.3% | $246,740 +3% |
| 2022 | $3,763 -2.6% | $239,560 +3% |
| 2021 | $3,863 +1.9% | $232,590 +1.4% |
| 2020 | $3,789 -6% | $229,380 +2.3% |
| 2019 | $4,030 | $224,230 +1.9% |
| 2018 | $4,030 +2.4% | $220,050 +27.2% |
| 2017 | $3,935 +27.9% | $173,000 +2.1% |
| 2016 | $3,076 +8.5% | $169,450 +15.3% |
| 2015 | $2,836 -15.4% | $146,940 +45.8% |
| 2014 | $3,351 | $100,810 -5.2% |
| 2013 | -- | $106,300 +8.8% |
| 2012 | $1,351 -1.5% | $97,660 -0.8% |
| 2011 | $1,371 -25.8% | $98,460 -22.4% |
| 2010 | $1,849 -8.5% | $126,960 -18.8% |
| 2009 | $2,022 +16.4% | $156,280 -16.4% |
| 2008 | $1,738 -8.1% | $187,000 -10.1% |
| 2007 | $1,891 -9.5% | $208,000 +4.7% |
| 2005 | $2,090 -5.5% | $198,670 +37.4% |
| 2004 | $2,212 -3% | $144,580 +24.4% |
| 2003 | $2,279 +1049.9% | $116,230 +1267.4% |
| 2002 | $198 +0.6% | $8,500 |
| 2001 | $197 +2% | $8,500 |
| 2000 | $193 | $8,500 |
Find assessor info on the county website
Monthly payment
Est. payment
Payment breakdown
Explore the cost of this home by adjusting the details. Changes won't be saved.Climate risks
Neighborhood: 32909
Nearby schools
Schools provided by the listing agent
- Elementary: Columbia
- Middle: Southwest
- High: Bayside
Source: Space Coast AOR. This data may not be complete. We recommend contacting the local school district to confirm school assignments for this home.
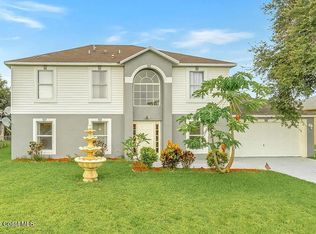
Similar homes
- $349,9004 bd2 ba1.8k sqft606 Seven Gables Cir SE, Palm Bay, FL 32909For Sale
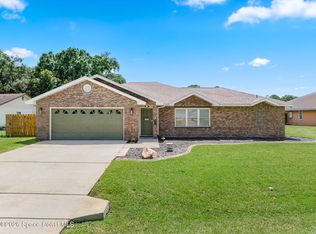 MLS ID #1083270, Thomas Taranto. Space Coast AOR
 - $349,9003 bd2 ba1.8k sqft1621 Wichita Blvd SE, Palm Bay, FL 32909For Sale
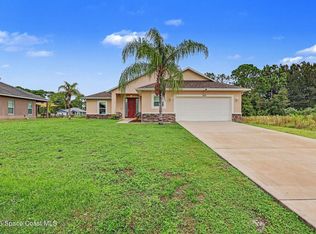 MLS ID #1089194, Dianne Lucas. Space Coast AOR
 - $369,9003 bd2 ba2.1k sqft785 Parsons Cir SE, Palm Bay, FL 32909For Sale
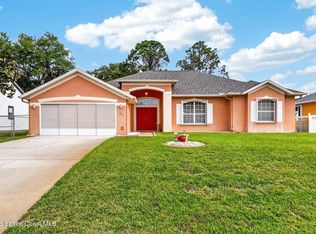 MLS ID #1075329, Miguel A Rios. Space Coast AOR
 - $342,0003 bd2 ba1.3k sqft1350 Vander Ave SE, Palm Bay, FL 32909For Sale
 MLS ID #1087629, Rebecca D Maciel. Space Coast AOR
