Custom Built and Absolutely Stunning pool home on a corner double lot .52 acre with city water! This immaculate 4-bedroom, 2.5-bath home features a spacious flex/bonus room upstairs with a wet bar, making it a true entertainer's dream. The gourmet kitchen boasts -new stainless steel appliances (2023), granite countertops, and 42'' maple cabinets. The first-floor primary suite showcases a tray ceiling with LED lighting, while elegant details throughout include 5'' baseboards, knockdown ceilings, rounded corners, and tray ceilings in both the dining room and primary bedroom. Upstairs, enjoy a 16x23 game room with wet bar and half bath, plus an incredible home theater complete with projector, screen, and tiered seating or 4th bed option. Step outside to a screened-in pool, perfect for relaxing or hosting guests. This smart home is wired for a Ring security system and includes a backyard storage shed. Major updates provide peace of mind include: New roof (11/2023), New TRANE A/C (2023), New LVP flooring (2023), New interior paint (2023), New exterior paint (2022),Hot water heater (2018) A rare find that combines luxury, upgrades, and entertainment-ready spaces, this home truly has it all.
For sale
Price cut: $20K (6/1)
$499,900
1401 Palau St SE, Palm Bay, FL 32909
4beds
2,330sqft
:
Get pre-qualified$3,182/mo
Single Family Residence
Built in 2008
0.52 Acres Lot
$493,800 Zestimate®
$215/sqft
$-- HOA
What's special
Screened-in poolRounded cornersGranite countertopsElegant details throughoutGourmet kitchenKnockdown ceilingsFirst-floor primary suite
- 166 days |
- 1,016 |
- 98 |
Zillow last checked:
Listing updated:
Listed by:
Vera L Koon 321-302-9588,
Waterman Real Estate, Inc.,
Kenneth L Koon Jr. 321-543-0423,
Waterman Real Estate, Inc.
Source: Space Coast AOR,MLS#: 1068943
Facts & features
Interior
Bedrooms & bathrooms
- Bedrooms: 4
- Bathrooms: 3
- Full bathrooms: 2
- 1/2 bathrooms: 1
Primary bedroom
- Area: 204
- Dimensions: 17.00 x 12.00
Bedroom 2
- Area: 121
- Dimensions: 11.00 x 11.00
Bedroom 3
- Area: 132
- Dimensions: 11.00 x 12.00
Dining room
- Area: 100
- Dimensions: 10.00 x 10.00
Game room
- Description: BONUS room - flex space
- Area: 368
- Dimensions: 23.00 x 16.00
Great room
- Area: 272
- Dimensions: 17.00 x 16.00
Kitchen
- Area: 260
- Dimensions: 20.00 x 13.00
Media room
- Description: Theater - or 4th bedroom
Heating
- Central, Electric
Cooling
- Central Air, Electric
Appliances
- Included: Dishwasher, Electric Range, Electric Water Heater, Microwave, Refrigerator
- Laundry: Electric Dryer Hookup, Lower Level, Washer Hookup
Features
- Breakfast Bar, Breakfast Nook, Ceiling Fan(s), Eat-in Kitchen, Entrance Foyer, Kitchen Island, Open Floorplan, Pantry, Primary Bathroom - Shower No Tub, Primary Downstairs, Split Bedrooms, Vaulted Ceiling(s), Walk-In Closet(s)
- Flooring: Carpet, Tile, Vinyl
- Has fireplace: No
Interior area
- Total structure area: 3,018
- Total interior livable area: 2,330 sqft
Property
Parking
- Total spaces: 2
- Parking features: Attached, Garage, Garage Door Opener
- Attached garage spaces: 2
Features
- Levels: Two
- Stories: 2
- Patio & porch: Covered, Porch, Rear Porch, Screened
- Exterior features: Storm Shutters
- Has private pool: Yes
- Pool features: Heated, In Ground, Salt Water
- Fencing: Chain Link,Fenced
Lot
- Size: 0.52 Acres
- Features: Cleared
Details
- Additional structures: Shed(s)
- Additional parcels included: 2934794
- Parcel number: 293716Gr00921.00022.00
- Zoning description: Residential
- Special conditions: Standard
Construction
Type & style
- Home type: SingleFamily
- Architectural style: Traditional
- Property subtype: Single Family Residence
Materials
- Block, Frame, Stucco
- Roof: Shingle
Condition
- Updated/Remodeled
- New construction: No
- Year built: 2008
Utilities & green energy
- Sewer: Septic Tank
- Water: Public
- Utilities for property: Cable Connected, Electricity Connected, Water Connected
Community & HOA
Community
- Security: Smoke Detector(s)
- Subdivision: Port Malabar Unit 18
HOA
- Has HOA: No
Location
- Region: Palm Bay
Financial & listing details
- Price per square foot: $215/sqft
- Tax assessed value: $345,160
- Annual tax amount: $6,333
- Date on market: 2/9/2026
- Listing terms: Cash,Conventional,FHA,VA Loan
- Road surface type: Asphalt
Estimated market value
$493,800
$469,000 - $518,000
$2,424/mo
Price history
| Date | Event | Price |
|---|---|---|
| 6/1/2026 | Price change | $499,900-3.8%$215/sqft |
Source: Space Coast AOR #1068943 Report a problem | ||
| 5/12/2026 | Price change | $519,900-1.9%$223/sqft |
Source: Space Coast AOR #1068943 Report a problem | ||
| 3/7/2026 | Price change | $529,8000%$227/sqft |
Source: Space Coast AOR #1068943 Report a problem | ||
| 2/9/2026 | Listed for sale | $529,900+23.5%$227/sqft |
Source: Space Coast AOR #1068943 Report a problem | ||
| 5/2/2024 | Sold | $429,000$184/sqft |
Source: Space Coast AOR #1008844 Report a problem | ||
| 4/5/2024 | Contingent | $429,000$184/sqft |
Source: Space Coast AOR #1008844 Report a problem | ||
| 3/26/2024 | Price change | $429,000-3.6%$184/sqft |
Source: Space Coast AOR #1008844 Report a problem | ||
| 3/1/2024 | Price change | $445,000-1.1%$191/sqft |
Source: Space Coast AOR #980531 Report a problem | ||
| 2/13/2024 | Listed for sale | $450,000$193/sqft |
Source: Space Coast AOR #980531 Report a problem | ||
| 2/12/2024 | Contingent | $450,000$193/sqft |
Source: Space Coast AOR #980531 Report a problem | ||
| 1/18/2024 | Price change | $450,000-2.2%$193/sqft |
Source: Space Coast AOR #980531 Report a problem | ||
| 11/16/2023 | Listed for sale | $460,000+157%$197/sqft |
Source: Space Coast AOR #980531 Report a problem | ||
| 12/4/2012 | Listing removed | $179,000$77/sqft |
Source: CENTURY 21 Camelot Realty, Inc #641047 Report a problem | ||
| 9/1/2012 | Price change | $179,000-2.1%$77/sqft |
Source: CENTURY 21 Camelot Realty, Inc #641047 Report a problem | ||
| 5/19/2012 | Listed for sale | $182,900+975.9%$78/sqft |
Source: CENTURY 21 Camelot Realty, Inc #641047 Report a problem | ||
| 1/30/2009 | Sold | $17,000-22.7%$7/sqft |
Source: Public Record Report a problem | ||
| 9/7/2007 | Sold | $22,000+120%$9/sqft |
Source: Public Record Report a problem | ||
| 6/4/2003 | Sold | $10,000$4/sqft |
Source: Public Record Report a problem | ||
Public tax history
| Year | Property taxes | Tax assessment |
|---|---|---|
| 2025 | $6,334 -2.3% | $345,160 -1.5% |
| 2024 | $6,482 +290.4% | $350,350 +177.6% |
| 2023 | $1,660 +5.2% | $126,220 +3% |
| 2022 | $1,579 -1.4% | $122,550 +3% |
| 2021 | $1,601 +2.2% | $118,990 -8.5% |
| 2020 | $1,566 +5.9% | $129,980 +25.8% |
| 2019 | $1,479 | $103,300 +1.9% |
| 2018 | $1,479 +2.5% | $101,380 +2.1% |
| 2017 | $1,443 -0.9% | $99,300 +2.1% |
| 2016 | $1,456 +14.3% | $97,260 +0.7% |
| 2015 | $1,274 -1.9% | $96,590 +0.8% |
| 2014 | $1,298 | $95,830 -7.7% |
| 2013 | -- | $103,780 +11.8% |
| 2012 | $1,235 -10.1% | $92,850 -5.8% |
| 2011 | $1,373 -20.6% | $98,540 -18.9% |
| 2010 | $1,730 -42.4% | $121,440 -18.4% |
| 2009 | $3,002 +1041.4% | $148,800 +962.9% |
| 2008 | $263 -11.7% | $14,000 -15.2% |
| 2007 | $298 -0.9% | $16,500 +10% |
| 2005 | $301 +95.2% | $15,000 +114.3% |
| 2004 | $154 +165.2% | $7,000 +180% |
| 2003 | $58 -0.4% | $2,500 |
| 2002 | $58 +0.6% | $2,500 |
| 2001 | $58 +2% | $2,500 |
| 2000 | $57 | $2,500 |
Find assessor info on the county website
Monthly payment
Est. payment
Payment breakdown
Explore the cost of this home by adjusting the details. Changes won't be saved.Climate risks
Neighborhood: 32909
Nearby schools
GreatSchools rating
- 6/10Columbia Elementary SchoolGrades: PK-6Distance: 1 mi
- 3/10Stone Magnet Middle SchoolGrades: 7-8Distance: 7.6 mi
- 3/10Bayside High SchoolGrades: 9-12Distance: 2.8 mi
Schools provided by the listing agent
- Elementary: Columbia
- Middle: Stone
- High: Bayside
Source: Space Coast AOR. This data may not be complete. We recommend contacting the local school district to confirm school assignments for this home.
- $31,00010,018 Square Feet1415 Palau St SE, Palm Bay, FL 32909Off Market
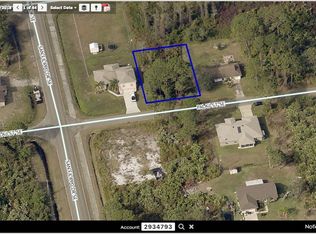
- $31,00010,018 Square Feet1410 Towton St SE, Palm Bay, FL 32909Off Market

- $198,1003 bd2 ba1k sqft1429 Palau St SE, Palm Bay, FL 32909Off Market
- $31,000-- bd-- ba-- sqft1420 Towton St SE, Palm Bay, FL 32909Off Market
- $295,3003 bd2 ba1.4k sqft1056 San Filippo Dr SE, Palm Bay, FL 32909Off Market
- $40,0000.26 Acres1400 Palau St SE, Palm Bay, FL 32909Sold
- $278,5003 bd2 ba1.2k sqft1443 Palau St SE, Palm Bay, FL 32909Off Market
- $14,00010,018 Square Feet1414 Palau St SE, Palm Bay, FL 32909Sold
A local agent can set up tours, give advice and negotiate with sellers.
Similar homes
- $529,9004 bd3 ba2.1k sqft2071 Thornwood Dr SE, Palm Bay, FL 32909For Sale
 MLS ID #1082044, Carrie L Cross. Space Coast AOR
 - $475,0005 bd3 ba2.6k sqft777 Old Country Rd SE, Palm Bay, FL 32909For Sale
 MLS ID #1078510, Troy Alexander. Space Coast AOR
 - $459,0003 bd2 ba2.4k sqft1860 Windbrook Dr SE, Palm Bay, FL 32909For Sale
 MLS ID #1081094, Andrea Kesin. Space Coast AOR
 - $449,0004 bd2 ba2.1k sqft570 Gardendale Cir SE, Palm Bay, FL 32909For Sale
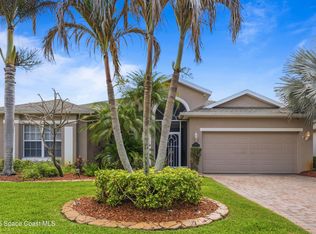 MLS ID #1080266, Crystal Lynne Jones. Space Coast AOR
 - $435,0004 bd3 ba2.3k sqft992 Coquina St SE, Palm Bay, FL 32909For SaleMLS ID #1074095, Marina Witmer. Space Coast AOR
- $399,0004 bd2 ba2.2k sqft1574 Dittmer Cir SE, Palm Bay, FL 32909For SaleMLS ID #1082773, Millie Gwin. Space Coast AOR
- $434,9004 bd2 ba2k sqft3015 Hackensack Ave SE, Palm Bay, FL 32909For SaleMLS ID #1079807, Vanessia Richards. Space Coast AOR
- $399,0004 bd2 ba2k sqft2614 Ramsdale Dr SE, Palm Bay, FL 32909For SaleMLS ID #1081854, Kimberly English. Space Coast AOR
- $410,0004 bd3 ba2.2k sqft256 Brandy Creek Cir SE, Palm Bay, FL 32909For SaleMLS ID #1079048, Margarett Klein. Space Coast AOR
- $469,9004 bd3 ba2.3k sqft2788 Whistler St, West Melbourne, FL 32904For SaleMLS ID #1083143, Candace L Mulvaney. Space Coast AOR
- $524,9005 bd4 ba3.4k sqft119 Broyles Dr SE, Palm Bay, FL 32909For SaleMLS ID #1070054, Candace A Spencer. Space Coast AOR
- $390,0004 bd2 ba2.2k sqft2811 Emerson Dr SE, Palm Bay, FL 32909For SaleMLS ID #1077405, Sheena Rayvon Patterson. Space Coast AOR
- $350,0004 bd2 ba1.8k sqft1373 Vandalia Ave SE, Palm Bay, FL 32909For SaleMLS ID #1072334, Travis D. Jones. Space Coast AOR
- $465,0004 bd3 ba2.3k sqft1025 Morgan Cir NE, Palm Bay, FL 32905For SaleMLS ID #1077699, Juan Rodriguez. Space Coast AOR
- $369,9004 bd2 ba1.8k sqft974 Sablon St SE, Palm Bay, FL 32909For SaleMLS ID #1080230, Sharon L Maynard. Space Coast AOR
- $575,0006 bd3 ba2.5k sqft1706 Elmhurst Cir SE, Palm Bay, FL 32909For SaleMLS ID #1072078, Yunuel Leon. Space Coast AOR
- $430,0004 bd3 ba2.6k sqft818 Boeing St NE, Palm Bay, FL 32907For SaleMLS ID #1076573, Samantha J Fields. Space Coast AOR
- $340,0004 bd2 ba2k sqft527 Old Country Rd SE, Palm Bay, FL 32909For SaleMLS ID #1082132, LaNeil White. Space Coast AOR
- $360,0003 bd2 ba1.6k sqft3027 Langmaid Ave SE, Palm Bay, FL 32909For SaleMLS ID #1082004, Teresa Flamm. Space Coast AOR
- $367,5003 bd2 ba1.8k sqft325 Abernathy Cir SE, Palm Bay, FL 32909For SaleMLS ID #1080782, Justin Parsons. Space Coast AOR
