Beautifully landscaped and move-in ready, this home shows like new! Featuring a paver driveway and 3-car garage, with the 3rd garage bay currently enclosed this flexible space can easily be converted back by removing the wall. Inside, enjoy tile in the wet areas, vinyl wood flooring throughout the main living spaces, and carpet in the bedrooms. The spacious layout offers a formal living room, family room, formal dining room, and kitchen nook. The kitchen features quartz countertops, a farmhouse sink, new microwave, recessed lighting, and a bright, open feel. The primary suite includes a soaking tub, two vanities, and two walk-in closets. Multiple ceiling fans throughout add comfort and convenience. Step outside to a huge screened patio overlooking a beautiful pond view, perfect for relaxing/ entertaining. Additional features include pull-across hurricane shutters, new water heater in 2025, and roof and AC replaced in 2024. A stunning home with updates, space, and a view you will love!
For sale
Price cut: $15K (7/16)
$410,000
256 Brandy Creek Cir SE, Palm Bay, FL 32909
4beds
2,271sqft
:
Get pre-qualified$2,719/mo
Single Family Residence
Built in 2004
0.25 Acres Lot
$404,300 Zestimate®
$181/sqft
$81/mo HOA
What's special
Family roomCarpet in the bedroomsBright open feelPull-across hurricane shuttersFormal dining roomSpacious layoutKitchen features quartz countertops
- 69 days |
- 487 |
- 31 |
Zillow last checked:
Listing updated:
Listed by:
Margarett Klein 321-480-7662,
EXP Realty, LLC
Source: Space Coast AOR,MLS#: 1079048
Facts & features
Interior
Bedrooms & bathrooms
- Bedrooms: 4
- Bathrooms: 3
- Full bathrooms: 3
Primary bedroom
- Level: Main
- Area: 347.11
- Dimensions: 14.11 x 24.60
Bedroom 2
- Level: Main
- Area: 130.42
- Dimensions: 12.90 x 10.11
Bedroom 3
- Level: Main
- Area: 131.3
- Dimensions: 13.00 x 10.10
Bedroom 4
- Level: Main
- Area: 149.04
- Dimensions: 13.80 x 10.80
Dining room
- Level: Main
- Area: 82.77
- Dimensions: 9.30 x 8.90
Family room
- Level: Main
- Area: 199.98
- Dimensions: 18.00 x 11.11
Kitchen
- Level: Main
- Area: 227.97
- Dimensions: 15.30 x 14.90
Living room
- Level: Main
- Area: 216.08
- Dimensions: 14.80 x 14.60
Other
- Description: Breakfast Nook
- Level: Main
- Area: 93.33
- Dimensions: 15.30 x 6.10
Other
- Description: Screened patio
- Level: Main
- Area: 552.64
- Dimensions: 35.20 x 15.70
Heating
- Heat Pump
Cooling
- Central Air
Appliances
- Included: Convection Oven, Dishwasher, Electric Water Heater, Microwave, Refrigerator
- Laundry: Electric Dryer Hookup, In Unit, Washer Hookup
Features
- Breakfast Bar, Breakfast Nook, Ceiling Fan(s), Eat-in Kitchen, Entrance Foyer, His and Hers Closets, Pantry, Primary Bathroom -Tub with Separate Shower, Primary Downstairs, Split Bedrooms, Walk-In Closet(s)
- Flooring: Carpet, Tile
- Has fireplace: No
Interior area
- Total interior livable area: 2,271 sqft
Video & virtual tour
Property
Parking
- Total spaces: 3
- Parking features: Attached, Garage
- Attached garage spaces: 3
Features
- Levels: One
- Stories: 1
- Patio & porch: Covered, Rear Porch, Screened
- Exterior features: Storm Shutters
- Has view: Yes
- View description: Pond
- Has water view: Yes
- Water view: Pond
Lot
- Size: 0.25 Acres
- Features: Few Trees, Sprinklers In Front, Sprinklers In Rear
Details
- Additional parcels included: 2962247
- Parcel number: 2937195100000.00069.00
- Special conditions: Standard
Construction
Type & style
- Home type: SingleFamily
- Architectural style: Traditional
- Property subtype: Single Family Residence
Materials
- Block, Concrete
- Roof: Shingle
Condition
- Updated/Remodeled
- New construction: No
- Year built: 2004
Utilities & green energy
- Sewer: Public Sewer
- Water: Public
- Utilities for property: Cable Available, Electricity Connected, Sewer Connected, Water Connected
Community & HOA
Community
- Security: Security Gate, Smoke Detector(s)
- Subdivision: Forest Glen at Bayside Lakes
HOA
- Has HOA: Yes
- Amenities included: Basketball Court, Clubhouse, Fitness Center, Gated, Pool, Tennis Court(s)
- Services included: Maintenance Grounds
- HOA fee: $81 monthly
- HOA name: Forest Glen at Bayside Lakes HOA
- HOA phone: 321-638-8880
Location
- Region: Palm Bay
Financial & listing details
- Price per square foot: $181/sqft
- Tax assessed value: $382,160
- Annual tax amount: $4,086
- Date on market: 6/4/2026
- Listing terms: Cash,Conventional,FHA,VA Loan
- Road surface type: Paved
Estimated market value
$404,300
$384,000 - $425,000
$2,342/mo
Price history
| Date | Event | Price |
|---|---|---|
| 7/16/2026 | Price change | $410,000-3.5%$181/sqft |
Source: Space Coast AOR #1079048 Report a problem | ||
| 7/2/2026 | Price change | $425,000-5.6%$187/sqft |
Source: Space Coast AOR #1079048 Report a problem | ||
| 6/4/2026 | Listed for sale | $450,000+63.6%$198/sqft |
Source: Space Coast AOR #1079048 Report a problem | ||
| 7/2/2020 | Sold | $275,000-3.1%$121/sqft |
Source: Space Coast AOR #871873 Report a problem | ||
| 5/13/2020 | Pending sale | $283,750$125/sqft |
Source: LaRocque & Co., Realtors #871873 Report a problem | ||
| 3/25/2020 | Listed for sale | $283,750+7.8%$125/sqft |
Source: LaRocque & Co., Realtors #871873 Report a problem | ||
| 11/2/2004 | Sold | $263,200$116/sqft |
Source: Public Record Report a problem | ||
Public tax history
| Year | Property taxes | Tax assessment |
|---|---|---|
| 2025 | $4,087 +2.4% | $262,540 +2.9% |
| 2024 | $3,992 +2.2% | $255,150 +3% |
| 2023 | $3,907 +3.3% | $247,720 +3% |
| 2022 | $3,781 -2.6% | $240,510 +3% |
| 2021 | $3,881 +69.7% | $233,510 +52% |
| 2020 | $2,287 -6.4% | $153,660 +2.3% |
| 2019 | $2,443 | $150,210 +1.9% |
| 2018 | $2,443 +2.5% | $147,410 +2.1% |
| 2017 | $2,383 -0.7% | $144,380 +2.1% |
| 2016 | $2,400 +7.6% | $141,420 +0.7% |
| 2015 | $2,229 -2.4% | $140,440 +0.8% |
| 2014 | $2,284 | $139,330 -1.8% |
| 2013 | -- | $141,940 +5.1% |
| 2012 | $2,250 -6.1% | $134,990 -4.3% |
| 2011 | $2,397 -21.3% | $140,990 -22.7% |
| 2010 | $3,044 -15% | $182,430 -16.3% |
| 2009 | $3,582 -16.8% | $218,040 -18.9% |
| 2008 | $4,306 -3.1% | $269,000 -4.9% |
| 2007 | $4,442 -9.7% | $283,000 +17.1% |
| 2005 | $4,922 +557.8% | $241,590 +610.6% |
| 2004 | $748 +992.4% | $34,000 +1052.5% |
| 2003 | $68 | $2,950 |
Find assessor info on the county website
Monthly payment
Est. payment
Payment breakdown
Explore the cost of this home by adjusting the details. Changes won't be saved.Climate risks
Neighborhood: 32909
Nearby schools
GreatSchools rating
- 6/10Westside Elementary SchoolGrades: PK-6Distance: 0.2 mi
- 3/10Southwest Middle SchoolGrades: 7-8Distance: 3.4 mi
- 3/10Bayside High SchoolGrades: 9-12Distance: 0.7 mi
Schools provided by the listing agent
- Elementary: Westside
- Middle: Southwest
- High: Bayside
Source: Space Coast AOR. This data may not be complete. We recommend contacting the local school district to confirm school assignments for this home.
- $385,1003 bd2 ba2.1k sqft262 Brandy Creek Cir SE, Palm Bay, FL 32909Off Market
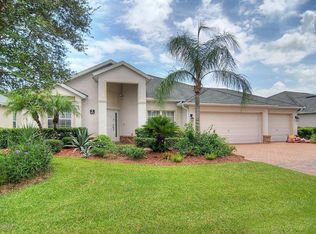
- $467,4004 bd3 ba2.8k sqft250 Brandy Creek Cir SE, Palm Bay, FL 32909Off Market
- $418,8004 bd3 ba2.4k sqft266 Brandy Creek Cir SE, Palm Bay, FL 32909Off Market
- $371,9003 bd2 ba2.1k sqft242 Brandy Creek Cir SE, Palm Bay, FL 32909Off Market
- $365,2003 bd2 ba2.1k sqft257 Brandy Creek Cir SE, Palm Bay, FL 32909Off Market
- $408,9004 bd3 ba2.2k sqft253 Brandy Creek Cir SE, Palm Bay, FL 32909Off Market
- $401,4004 bd3 ba2.4k sqft261 Brandy Creek Cir SE, Palm Bay, FL 32909Off Market
- $427,0004 bd3 ba2.5k sqft249 Brandy Creek Cir SE, Palm Bay, FL 32909Off Market
A local agent can set up tours, give advice and negotiate with sellers.
Similar homes
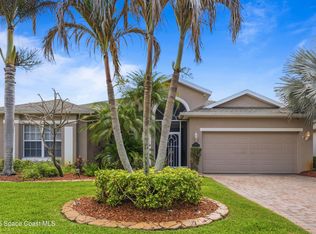
- $449,0004 bd2 ba2.1k sqft570 Gardendale Cir SE, Palm Bay, FL 32909For Sale
 MLS ID #1080266, Crystal Lynne Jones. Space Coast AOR
 - $439,9003 bd2 ba1.9k sqft409 Gardendale Cir SE, Palm Bay, FL 32909For Sale
 MLS ID #1083186, Veronica Figueroa. Space Coast AOR
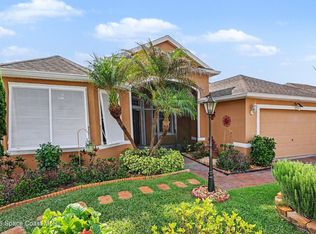
 - $420,0004 bd3 ba2.3k sqft236 Grouper Cir SE, Palm Bay, FL 32909For Sale
 MLS ID #1080009, Diana L Roca. Space Coast AOR
 - $439,0003 bd2 ba2.4k sqft1860 Windbrook Dr SE, Palm Bay, FL 32909For Sale
 MLS ID #1081094, Andrea Kesin. Space Coast AOR
 - $529,9004 bd3 ba2.1k sqft2071 Thornwood Dr SE, Palm Bay, FL 32909For SaleMLS ID #1082044, Carrie L Cross. Space Coast AOR
- $362,0003 bd2 ba1.8k sqft325 Abernathy Cir SE, Palm Bay, FL 32909For SaleMLS ID #1080782, Justin Parsons. Space Coast AOR
- $539,9994 bd2 ba2.2k sqft241 Devlin Ct SE, Palm Bay, FL 32909For SaleMLS ID #1078226, Johna M Jennings. Space Coast AOR
- $479,9004 bd3 ba2.3k sqft1401 Palau St SE, Palm Bay, FL 32909For SaleMLS ID #1083772, Vera L Koon. Space Coast AOR
- $329,9004 bd2 ba1.8k sqft1180 Colonnade Ave SE, Palm Bay, FL 32909For SaleMLS ID #1084533, Camille L. Barnes. Space Coast AOR
- $370,0004 bd2 ba2.2k sqft2811 Emerson Dr SE, Palm Bay, FL 32909For SaleMLS ID #1077405, Sheena Rayvon Patterson. Space Coast AOR
- $440,0004 bd2 ba2.1k sqft3466 Rixford Way SE, Palm Bay, FL 32909For SaleMLS ID #1084373, Jennifer Leigh Smith. Space Coast AOR
- $390,0004 bd2 ba2.2k sqft1574 Dittmer Cir SE, Palm Bay, FL 32909For SaleMLS ID #1082773, Millie Gwin. Space Coast AOR
- $374,9004 bd2 ba1.8k sqft1723 Middlebury Dr SE, Palm Bay, FL 32909For SaleMLS ID #1084143, Shawna Newberry. Space Coast AOR
- $355,0004 bd2 ba1.9k sqft270 De Castro Ave SE, Palm Bay, FL 32909For SaleMLS ID #1082288, Edgar H Rodriguez. Space Coast AOR
- $540,0005 bd3 ba3.3k sqft255 Brightwater Dr SE, Palm Bay, FL 32909For SaleMLS ID #1077231, Whitney Ward. Space Coast AOR
- $380,0003 bd2 ba1.8k sqft599 Estes Ave SW, Palm Bay, FL 32908For SaleMLS ID #1080354, Abnay Sanchez. Space Coast AOR
- $340,0004 bd2 ba1.8k sqft1418 Hepner St SE, Palm Bay, FL 32909For SaleMLS ID #1083695, Amy Bissonnette PA. Space Coast AOR
- $520,0003 bd2 ba2.4k sqft321 Brightwater Dr SE, Palm Bay, FL 32909For SaleMLS ID #1069951, Angelique Tatum. Space Coast AOR
- $338,8004 bd2 ba1.6k sqft711 Avalon St SE, Palm Bay, FL 32909For SaleMLS ID #1080824, Janet Rochester. Space Coast AOR
- $305,0003 bd2 ba1.5k sqft534 Davidson St SE, Palm Bay, FL 32909For SaleMLS ID #1084272, Margaret E. Reynolds. Space Coast AOR
