Move-in ready 4-bedroom, 2-bath home built in 2018, offering 1,934 square feet of thoughtfully designed living space with no HOA! This beautifully maintained split-bedroom floor plan features durable vinyl flooring throughout, an open-concept living area, and a spacious owner's suite complete with a large walk-in closet and an en-suite bath with dual vanities. The heart of the home is the modern kitchen, showcasing an oversized 8-foot island, 42-inch cabinets with crown molding, stainless steel appliances, pantry, and plenty of workspace for cooking and entertaining. The indoor laundry room adds everyday convenience, while ceiling fans throughout and a whole-house water filtration system provide additional comfort.
Step outside to enjoy the covered 10' x 8' lanai overlooking the fully fenced backyard. The extended concrete patios on both sides create approximately 32 feet of outdoor entertaining space, offering plenty of room for grilling, relaxing, or gathering with family and friends.
Situated on a generous 0.23-acre lot in Port Malabar, this home also features a two-car garage, public water, and a septic system. Conveniently located just minutes from Malabar Road and Interstate 95, providing quick access to shopping, restaurants, medical facilities, schools, and everyday conveniences. Melbourne Orlando International Airport, Florida's Space Coast beaches, and major employers including L3Harris, Northrop Grumman, and Patrick Space Force Base are all within a reasonable drive.
Don't miss this opportunity to own a newer home in one of Palm Bay's fastest-growing areas!
For sale
$355,000
270 De Castro Ave SE, Palm Bay, FL 32909
4beds
1,934sqft
:
Get pre-qualified$2,283/mo
Single Family Residence
Built in 2018
10,018 Square Feet Lot
$-- Zestimate®
$184/sqft
$-- HOA
What's special
Two-car garageIndoor laundry roomModern kitchenDurable vinyl flooring throughoutThoughtfully designed living spaceCeiling fans throughoutWhole-house water filtration system
- 25 days |
- 709 |
- 71 |
Likely to sell faster than
Zillow last checked:
Listing updated:
Listed by:
Edgar H Rodriguez 321-424-2800,
RE/MAX Elite
Source: Space Coast AOR,MLS#: 1082288
Facts & features
Interior
Bedrooms & bathrooms
- Bedrooms: 4
- Bathrooms: 2
- Full bathrooms: 2
Primary bedroom
- Area: 154
- Dimensions: 14.00 x 11.00
Bedroom 2
- Area: 143.51
- Dimensions: 12.70 x 11.30
Bedroom 3
- Area: 139.7
- Dimensions: 12.70 x 11.00
Bedroom 4
- Area: 149.76
- Dimensions: 12.80 x 11.70
Dining room
- Area: 185.32
- Dimensions: 11.30 x 16.40
Living room
- Area: 237.8
- Dimensions: 14.50 x 16.40
Heating
- Central
Cooling
- Central Air
Appliances
- Included: Dishwasher, Disposal, Dryer, Electric Oven, Electric Range, Electric Water Heater, Microwave, Refrigerator, Washer
- Laundry: In Unit
Features
- Ceiling Fan(s), Entrance Foyer, Kitchen Island, Open Floorplan, Pantry, Primary Bathroom - Shower No Tub, Split Bedrooms, Walk-In Closet(s)
- Has fireplace: No
Interior area
- Total structure area: 2,375
- Total interior livable area: 1,934 sqft
Property
Parking
- Total spaces: 2
- Parking features: Attached, Garage, Garage Door Opener
- Attached garage spaces: 2
Features
- Levels: One
- Stories: 1
- Patio & porch: Covered, Porch
- Exterior features: Storm Shutters
- Fencing: Fenced,Vinyl,Wood
- Has view: Yes
- View description: City
Lot
- Size: 10,018 Square Feet
- Dimensions: 80 x 125
- Features: Drainage Canal
Details
- Additional parcels included: 2925554
- Parcel number: 293706Gk00381.00001.00
- Zoning description: Residential
- Special conditions: Standard
Construction
Type & style
- Home type: SingleFamily
- Architectural style: Contemporary
- Property subtype: Single Family Residence
Materials
- Block, Stucco
- Roof: Shingle
Condition
- New construction: No
- Year built: 2018
Utilities & green energy
- Sewer: Septic Tank
- Water: Public
- Utilities for property: Electricity Connected, Water Connected
Community & HOA
Community
- Subdivision: Port Malabar Unit 10
HOA
- Has HOA: No
Location
- Region: Palm Bay
Financial & listing details
- Price per square foot: $184/sqft
- Tax assessed value: $287,990
- Annual tax amount: $4,277
- Date on market: 7/11/2026
- Listing terms: Cash,Conventional,FHA,VA Loan
- Road surface type: Asphalt, Paved
Estimated market value
Not available
Estimated sales range
Not available
Not available
Price history
| Date | Event | Price |
|---|---|---|
| 7/11/2026 | Listed for sale | $355,000+13.8%$184/sqft |
Source: Space Coast AOR #1082288 Report a problem | ||
| 12/23/2021 | Sold | $312,000-1%$161/sqft |
Source: Space Coast AOR #913430 Report a problem | ||
| 11/18/2021 | Pending sale | $315,000$163/sqft |
Source:  Exit Realty #913430 Report a problem Exit Realty #913430 Report a problem | ||
| 10/20/2021 | Contingent | $315,000$163/sqft |
Source: Space Coast AOR #913430 Report a problem | ||
| 8/18/2021 | Listed for sale | $315,000+47.9%$163/sqft |
Source: Space Coast AOR #913430 Report a problem | ||
| 1/7/2020 | Listing removed | $1,850$1/sqft |
Source: EXIT 1st Class Realty #863482 Report a problem | ||
| 12/19/2019 | Listed for rent | $1,850$1/sqft |
Source: EXIT 1st Class Realty #863482 Report a problem | ||
| 11/27/2018 | Sold | $213,000+2266.7%$110/sqft |
Source: Space Coast AOR #821510 Report a problem | ||
| 7/11/2017 | Sold | $9,000$5/sqft |
Source: Space Coast AOR #784056 Report a problem | ||
Public tax history
| Year | Property taxes | Tax assessment |
|---|---|---|
| 2025 | $4,278 +2.3% | $273,110 +2.9% |
| 2024 | $4,180 +2.2% | $265,420 +3% |
| 2023 | $4,091 +3.3% | $257,690 +3% |
| 2022 | $3,961 +32.3% | $250,190 +32.4% |
| 2021 | $2,995 +2% | $189,010 +1.4% |
| 2020 | $2,936 -2.3% | $186,410 +2.3% |
| 2019 | $3,004 | $182,220 +2069.3% |
| 2018 | $3,004 +1129.1% | $8,400 +300% |
| 2017 | $244 0% | $2,100 -70% |
| 2016 | $244 +41.7% | $7,000 +27.3% |
| 2015 | $173 +50.9% | $5,500 +31% |
| 2014 | $114 | $4,200 +5% |
| 2013 | -- | $4,000 +14.3% |
| 2012 | $84 -0.1% | $3,500 |
| 2011 | $84 -44% | $3,500 -50% |
| 2010 | $151 -25.3% | $7,000 -30% |
| 2009 | $202 -51.2% | $10,000 -54.5% |
| 2008 | $413 -18.3% | $22,000 -21.4% |
| 2007 | $506 +80.2% | $28,000 +100% |
| 2005 | $281 +59.4% | $14,000 +75% |
| 2004 | $176 +116.6% | $8,000 +128.6% |
| 2003 | $81 -0.4% | $3,500 |
| 2002 | $82 +0.6% | $3,500 |
| 2001 | $81 +2% | $3,500 |
| 2000 | $80 | $3,500 |
Find assessor info on the county website
Monthly payment
Est. payment
Payment breakdown
Explore the cost of this home by adjusting the details. Changes won't be saved.Climate risks
Neighborhood: 32909
Nearby schools
GreatSchools rating
- 3/10John F. Turner, Senior Elementary SchoolGrades: PK-6Distance: 0.4 mi
- 3/10Southwest Middle SchoolGrades: 7-8Distance: 0.3 mi
- 3/10Bayside High SchoolGrades: 9-12Distance: 3.2 mi
Schools provided by the listing agent
- Elementary: Turner
- Middle: Southwest
- High: Heritage
Source: Space Coast AOR. This data may not be complete. We recommend contacting the local school district to confirm school assignments for this home.
- $282,0003 bd2 ba1.5k sqft280 De Castro Ave SE, Palm Bay, FL 32909Off Market

- $381,5005 bd3 ba2.3k sqft260 De Castro Ave SE, Palm Bay, FL 32909Off Market

- $266,3003 bd2 ba1.3k sqft261 Edgewater Ave SE, Palm Bay, FL 32909Off Market
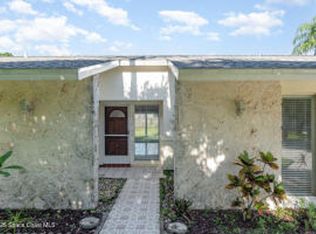
- $202,4002 bd2 ba975 sqft281 Edgewater Ave SE, Palm Bay, FL 32909Off Market

- $234,7003 bd2 ba1.5k sqft271 De Castro Ave SE, Palm Bay, FL 32909Off Market
- $277,1003 bd2 ba1.6k sqft250 De Castro Ave SE, Palm Bay, FL 32909Off Market
- $230,6003 bd2 ba1.4k sqft281 De Castro Ave SE, Palm Bay, FL 32909Off Market
- $311,3003 bd3 ba1.8k sqft261 De Castro Ave SE, Palm Bay, FL 32909Off Market
A local agent can set up tours, give advice and negotiate with sellers.
Similar homes
- $355,5004 bd2 ba1.8k sqft1085 Cranberry Rd SE, Palm Bay, FL 32909For Sale
 MLS ID #1081961, Allison D Castro. Space Coast AOR
 - $359,9004 bd2 ba2k sqft541 Tuttle Ct SE, Palm Bay, FL 32909For Sale
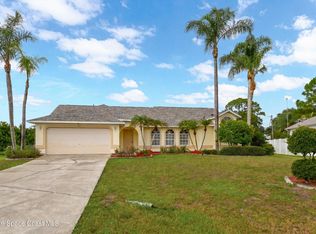 MLS ID #1082094, Alfred T Jenkins. Space Coast AOR
 - $338,8004 bd2 ba1.6k sqft711 Avalon St SE, Palm Bay, FL 32909For Sale
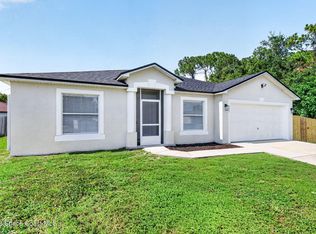 MLS ID #1080824, Janet Rochester. Space Coast AOR
 - $349,9003 bd2 ba1.7k sqft427 Flagler Rd SE, Palm Bay, FL 32909For Sale
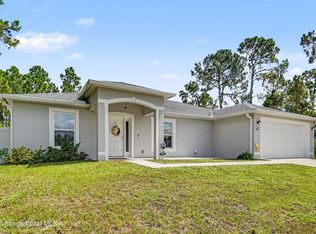 MLS ID #1083803, Xenia Louise Geelhoed. Space Coast AOR
 - $340,0004 bd2 ba1.8k sqft1418 Hepner St SE, Palm Bay, FL 32909For SaleMLS ID #1083695, Amy Bissonnette PA. Space Coast AOR
- $390,0004 bd2 ba2.2k sqft2811 Emerson Dr SE, Palm Bay, FL 32909For SaleMLS ID #1077405, Sheena Rayvon Patterson. Space Coast AOR
- $340,0004 bd2 ba2k sqft527 Old Country Rd SE, Palm Bay, FL 32909For SaleMLS ID #1082132, LaNeil White. Space Coast AOR
- $360,0004 bd2 ba1.8k sqft1563 Leeward Ave SE, Palm Bay, FL 32909For SaleMLS ID #1075599, Marina Witmer. Space Coast AOR
- $395,0004 bd3 ba2k sqft146 Lehigh Ave SE, Palm Bay, FL 32909New ConstructionMLS ID #1080582, Nicholas LaMonica. Space Coast AOR
- $300,0003 bd2 ba1.5k sqft471 Bluefields St SE, Palm Bay, FL 32909For SaleMLS ID #1082182, Lisa E Ramsey. Space Coast AOR
- $362,0003 bd2 ba1.8k sqft325 Abernathy Cir SE, Palm Bay, FL 32909For SaleMLS ID #1080782, Justin Parsons. Space Coast AOR
- $400,0004 bd2 ba2.2k sqft1366 Tarleton St SE, Palm Bay, FL 32909For SaleMLS ID #1079925, Edward Meloni. Space Coast AOR
- $329,9003 bd2 ba1.6k sqft271 Hammock Rd SE, Palm Bay, FL 32909For SaleMLS ID #1081484, Crystal Coats. Space Coast AOR
- $339,5004 bd2 ba1.6k sqft509 Andrew St SE, Palm Bay, FL 32909New ConstructionMLS ID #1053965, Leslie D Mayfield. Space Coast AOR
- $366,2504 bd2 ba1.7k sqft1110 Cherokee Rd SE, Palm Bay, FL 32909New ConstructionMLS ID #1077814, Ryan N Price. Space Coast AOR
- $399,0004 bd2 ba2k sqft2614 Ramsdale Dr SE, Palm Bay, FL 32909For SaleMLS ID #1081854, Kimberly English. Space Coast AOR
- $365,0003 bd2 ba1.4k sqft1598 Kelly St SE, Palm Bay, FL 32909For SaleMLS ID #1082250, Tatiane Aponte. Space Coast AOR
- $365,0004 bd2 ba1.8k sqft1368 Schneider St SW, Palm Bay, FL 32908For SaleMLS ID #1083411, Andrew Deck. Space Coast AOR
- $355,0004 bd2 ba1.9k sqft4022 Wilkes Dr, Melbourne, FL 32901For SaleMLS ID #1081991, Leigh Hinton. Space Coast AOR
- $380,0003 bd2 ba1.8k sqft599 Estes Ave SW, Palm Bay, FL 32908For SaleMLS ID #1080354, Abnay Sanchez. Space Coast AOR
