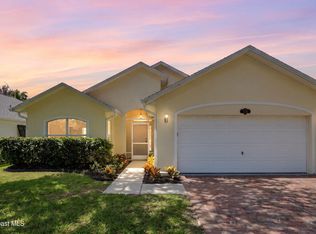
Move-in ready 4BR/2BA home in Belle Terrace of Melbourne featuring a NEW 2026 roof, new luxury vinyl plank flooring, & new carpet in all bedrooms. The open floor plan is enhanced by vaulted ceilings, creating a bright, spacious feel throughout the main living areas. The kitchen offers ample cabinetry & workspace while overlooking the adjoining living & dining spaces for easy everyday living. The primary suite features vaulted ceilings, a spacious ensuite w/ a soaking tub, separate walk-in shower, & large vanity. Three additional bedrooms provide flexibility for guests, family, or a home office. Enjoy Florida living on the screened patio overlooking the huge fenced backyard with plenty of room for pets, play, gardening, or future outdoor additions. Dedicated laundry room, inground irrigation w/ well & pump. Conveniently located just minutes from shopping, dining, parks, & everyday amenities, this home combines fresh updates, generous living space, & an unbeatable location.
For sale
$355,000
4022 Wilkes Dr, Melbourne, FL 32901
4beds
1,911sqft
:
Get pre-qualified$2,315/mo
Single Family Residence
Built in 2004
9,583 Square Feet Lot
$-- Zestimate®
$186/sqft
$32/mo HOA
What's special
Open floor planGenerous living spaceVaulted ceilingsScreened patioSeparate walk-in showerLarge vanityDedicated laundry room
- 29 days |
- 1,062 |
- 55 |
Likely to sell faster than
Zillow last checked:
Listing updated:
Listed by:
Leigh Hinton 321-536-4600,
Compass Florida, LLC
Source: Space Coast AOR,MLS#: 1081991
Facts & features
Interior
Bedrooms & bathrooms
- Bedrooms: 4
- Bathrooms: 2
- Full bathrooms: 2
Heating
- Central
Cooling
- Central Air
Appliances
- Included: Dishwasher, Disposal, Electric Cooktop, Electric Oven, Electric Water Heater, Freezer
- Laundry: Electric Dryer Hookup, Washer Hookup
Features
- Breakfast Bar, Ceiling Fan(s), Primary Bathroom -Tub with Separate Shower, Split Bedrooms, Vaulted Ceiling(s)
- Flooring: Carpet, Vinyl
- Has fireplace: No
Interior area
- Total interior livable area: 1,911 sqft
Video & virtual tour
Property
Parking
- Total spaces: 2
- Parking features: Attached, Garage, Garage Door Opener
- Attached garage spaces: 2
Features
- Levels: One
- Stories: 1
- Patio & porch: Covered, Patio, Screened
Lot
- Size: 9,583 Square Feet
- Features: Few Trees
Details
- Additional parcels included: 2861289
- Parcel number: 2837167600000.00006.00
- Special conditions: Standard
Construction
Type & style
- Home type: SingleFamily
- Property subtype: Single Family Residence
Materials
- Concrete, Stucco
Condition
- New construction: No
- Year built: 2004
Utilities & green energy
- Sewer: Public Sewer
- Water: Public
- Utilities for property: Cable Available, Electricity Connected, Sewer Connected, Water Connected
Community & HOA
Community
- Subdivision: Belle Terrace
HOA
- Has HOA: Yes
- Amenities included: Maintenance Grounds
- Services included: Maintenance Grounds
- HOA fee: $32 monthly
- HOA name: Bella Terrace HOA
Location
- Region: Melbourne
Financial & listing details
- Price per square foot: $186/sqft
- Tax assessed value: $300,100
- Annual tax amount: $5,364
- Date on market: 7/10/2026
- Listing terms: Cash,Conventional,Other
Estimated market value
Not available
Estimated sales range
Not available
Not available
Price history
| Date | Event | Price |
|---|---|---|
| 7/10/2026 | Listed for sale | $355,000-3.8%$186/sqft |
Source: Space Coast AOR #1081991 Report a problem | ||
| 6/4/2026 | Listing removed | $369,000$193/sqft |
Source: Space Coast AOR #1054077 Report a problem | ||
| 2/19/2026 | Price change | $369,000+5.7%$193/sqft |
Source: Space Coast AOR #1054077 Report a problem | ||
| 11/19/2025 | Listed for sale | $349,000$183/sqft |
Source: Space Coast AOR #1054077 Report a problem | ||
| 11/8/2025 | Pending sale | $349,000$183/sqft |
Source: Space Coast AOR #1054077 Report a problem | ||
| 10/29/2025 | Price change | $349,000-2.8%$183/sqft |
Source: Space Coast AOR #1054077 Report a problem | ||
| 8/8/2025 | Listed for sale | $359,000$188/sqft |
Source: Space Coast AOR #1054077 Report a problem | ||
| 1/22/2025 | Listing removed | $359,000$188/sqft |
Source: Space Coast AOR #1013128 Report a problem | ||
| 5/7/2024 | Listed for sale | $359,000+140.8%$188/sqft |
Source: Space Coast AOR #1013128 Report a problem | ||
| 2/17/2023 | Listing removed | -- |
Source: Zillow Rentals Report a problem | ||
| 2/8/2023 | Listed for rent | $2,050$1/sqft |
Source: Zillow Rentals Report a problem | ||
| 1/31/2023 | Listing removed | -- |
Source: Space Coast AOR Report a problem | ||
| 1/17/2023 | Listed for rent | $2,050+86.4%$1/sqft |
Source: Space Coast AOR Report a problem | ||
| 9/12/2012 | Listing removed | $1,100$1/sqft |
Source: Swann And Associates R.E., Inc. #646885 Report a problem | ||
| 8/6/2012 | Listed for rent | $1,100$1/sqft |
Source: Armstrong Custom Homes, Inc Report a problem | ||
| 4/10/2011 | Listing removed | $1,100$1/sqft |
Source: Swann & Associates Real Estate, Inc #593377 Report a problem | ||
| 4/3/2011 | Listed for rent | $1,100$1/sqft |
Source: Swann & Associates Real Estate, Inc #593377 Report a problem | ||
| 9/21/2004 | Sold | $149,100$78/sqft |
Source: Public Record Report a problem | ||
Public tax history
| Year | Property taxes | Tax assessment |
|---|---|---|
| 2025 | $5,364 +8.9% | $300,100 +0.8% |
| 2024 | $4,924 +4.7% | $297,800 +0.4% |
| 2023 | $4,703 +17% | $296,470 +21.8% |
| 2022 | $4,019 +6% | $243,480 +15.2% |
| 2021 | $3,790 +10.8% | $211,380 +15.4% |
| 2020 | $3,421 +3.1% | $183,240 +7.2% |
| 2019 | $3,318 | $170,920 +3.4% |
| 2018 | $3,318 +1.2% | $165,280 +7.4% |
| 2017 | $3,277 +5.4% | $153,830 +2.4% |
| 2016 | $3,109 +1.5% | $150,200 +20% |
| 2015 | $3,063 +17% | $125,180 +10% |
| 2014 | $2,618 | $113,800 +5.7% |
| 2013 | -- | $107,670 +14.5% |
| 2012 | $2,069 -5.8% | $94,060 -5.6% |
| 2011 | $2,196 -1.8% | $99,670 -11.1% |
| 2010 | $2,237 -11.2% | $112,060 -17.8% |
| 2009 | $2,520 -13.9% | $136,330 -16.4% |
| 2008 | $2,928 -3.2% | $163,000 -4.1% |
| 2007 | $3,024 -0.6% | $170,000 +12% |
| 2005 | $3,042 +2377.9% | $151,840 +2349% |
| 2004 | $123 | $6,200 |
Find assessor info on the county website
Monthly payment
Est. payment
Payment breakdown
Explore the cost of this home by adjusting the details. Changes won't be saved.Climate risks
Neighborhood: 32901
Nearby schools
GreatSchools rating
- 3/10University Park Elementary SchoolGrades: PK-6Distance: 0.9 mi
- 2/10Palm Bay Magnet Senior High SchoolGrades: PK,8-12Distance: 0.5 mi
- 3/10Stone Magnet Middle SchoolGrades: 7-8Distance: 1.8 mi
Schools provided by the listing agent
- Elementary: University Park
- Middle: Stone
- High: Palm Bay
Source: Space Coast AOR. This data may not be complete. We recommend contacting the local school district to confirm school assignments for this home.
- $291,8003 bd2 ba1.6k sqft4018 Wilkes Dr, Melbourne, FL 32901Off Market

- $333,5004 bd2 ba1.9k sqft4026 Wilkes Dr, Melbourne, FL 32901Off Market

- $312,5004 bd2 ba1.9k sqft4014 Wilkes Dr, Melbourne, FL 32901Off Market
- $332,9004 bd2 ba2.3k sqft4030 Wilkes Dr, Melbourne, FL 32901Off Market

- $325,6004 bd2 ba1.9k sqft4033 Wilkes Dr, Melbourne, FL 32901Off Market
- $278,6003 bd2 ba1.2k sqft4010 Wilkes Dr, Melbourne, FL 32901Off Market
- $313,4004 bd2 ba1.9k sqft4034 Wilkes Dr, Melbourne, FL 32901Off Market
- $303,0003 bd2 ba1.7k sqft4006 Wilkes Dr, Melbourne, FL 32901Off Market
A local agent can set up tours, give advice and negotiate with sellers.
Similar homes
- $350,0004 bd2 ba1.9k sqft650 Benton Dr, Melbourne, FL 32901For Sale
 MLS ID #1083258, Jakelyne E. Escolastico. Space Coast AOR
 - $344,9004 bd2 ba1.9k sqft4077 Mount Carmel Ln, Melbourne, FL 32901For Sale
 MLS ID #1078369, William Clark. Space Coast AOR
 - $349,5004 bd3 ba1.9k sqft163 Murano Dr, West Melbourne, FL 32904For Sale
 MLS ID #1084259, Todd Ostrander. Space Coast AOR
 - $369,0004 bd2 ba1.5k sqft1261 Olde Bailey Ln, West Melbourne, FL 32904For Sale
 MLS ID #1082176, Kheyla Soriano. Space Coast AOR
 - $355,0004 bd2 ba1.9k sqft270 De Castro Ave SE, Palm Bay, FL 32909For SaleMLS ID #1082288, Edgar H Rodriguez. Space Coast AOR
- $329,0003 bd2 ba1.3k sqft1623 Vista Lake Cir, Melbourne, FL 32904For SaleMLS ID #1084365, Rachel N Feiss. Space Coast AOR
- $324,9504 bd2 ba1.7k sqft441 San Luis St SW, Palm Bay, FL 32908For SaleMLS ID #1084318, Henry Wertin. Space Coast AOR
- $445,0004 bd3 ba2k sqft3385 Soft Breeze Cir, West Melbourne, FL 32904For SaleMLS ID #1084375, Judy Suzanne Civitate. Space Coast AOR
- $359,9004 bd2 ba2k sqft541 Tuttle Ct SE, Palm Bay, FL 32909For SaleMLS ID #1082094, Alfred T Jenkins. Space Coast AOR
- $369,9004 bd3 ba2.2k sqft2250 Spring Creek Cir NE, Palm Bay, FL 32905For SaleMLS ID #1072783, Rosa Fairman. Space Coast AOR
- $310,0003 bd2 ba1.4k sqft4555 Radiant Way APT 103, Melbourne, FL 32901For SaleMLS ID #1074272, Donell Edward Knight. Space Coast AOR
- $399,0004 bd2 ba1.9k sqft2049 Maeve Cir, West Melbourne, FL 32904For SaleMLS ID #1079158, Meili Viera Porter. Space Coast AOR
- $290,0003 bd2 ba1.4k sqft427 Delmonico St NE, Palm Bay, FL 32907For SaleMLS ID #1083507, Leann Schneider. Space Coast AOR
- $338,8004 bd2 ba1.6k sqft711 Avalon St SE, Palm Bay, FL 32909For SaleMLS ID #1080824, Janet Rochester. Space Coast AOR
- $292,0003 bd2 ba1.3k sqft2476 Hidden Pine Ln NE, Palm Bay, FL 32905For SaleMLS ID #1084016, Beth Anderson. Space Coast AOR
- $320,9003 bd2 ba1.6k sqft1724 Barker St NE, Palm Bay, FL 32907For SaleMLS ID #1078034, Niria Jenny Penton. Space Coast AOR
- $320,0003 bd2 ba1.3k sqft938 Jettie St NE, Palm Bay, FL 32907For SaleMLS ID #1079258, Ashley Westbrook. Space Coast AOR
- $355,5004 bd2 ba1.8k sqft1085 Cranberry Rd SE, Palm Bay, FL 32909For SaleMLS ID #1081961, Allison D Castro. Space Coast AOR
- $280,0003 bd2 ba1.4k sqft4550 Radiant Way APT 102, Melbourne, FL 32901For SaleMLS ID #1078890, Donell Edward Knight. Space Coast AOR
- $340,0004 bd2 ba1.8k sqft1418 Hepner St SE, Palm Bay, FL 32909For SaleMLS ID #1083695, Amy Bissonnette PA. Space Coast AOR
