((( SPECTACULAR LAKEFRONT TOWNHOME IN CONVENIENT LOCATION! ))) BEAUTIFULLY UPDATED & UPGRADED ( 4 BR/ 2.5 BA ) 2 STORY UNIT WITH ''DOWNSTAIRS MASTER'' & 2 CAR GARAGE!FANTASTIC NEIGHBORHOOD WITH LANDSCAPING INCLUDED IN THE MOST CONVENIENT LOCATION! Open & spacious floor plan with soaring 18' cathedral ceilings, arched doorways, granite counters, stainless steel appliances, custom wood cabinets, upgraded fixtures, extensive tile work & spectacular driftwood tile flooring throughout living area! Extra upstairs loft areas that could be used as a family room, den, office or 5th bedroom. Plenty of unique windows allowing natural light and terrific lake views! Step out onto your screened patio and enjoy gentle lake breezes & abundant wildlife giving you a feeling of priceless serenity & peaceful tranquility...QUIET BUT CONVENIENT RESORT STYLE LIVING AT ITS FINEST!!
For sale
$349,500
163 Murano Dr, West Melbourne, FL 32904
4beds
1,965sqft
Townhouse
Built in 2007
0.71 Acres Lot
$340,700 Zestimate®
$178/sqft
$610/mo HOA
What's special
Terrific lake viewsGranite countersExtra upstairs loft areasDownstairs masterArched doorwaysLakefront townhomeCustom wood cabinets
- 18 days |
- 392 |
- 19 |
Zillow last checked:
Listing updated:
Listed by:
Todd Ostrander 321-749-8405,
RE/MAX Elite
Source: Space Coast AOR,MLS#: 1084259
Facts & features
Interior
Bedrooms & bathrooms
- Bedrooms: 4
- Bathrooms: 3
- Full bathrooms: 2
- 1/2 bathrooms: 1
Primary bedroom
- Description: Downstairs Master Bedroom Suite
- Level: First
- Area: 192
- Dimensions: 12.00 x 16.00
Bedroom 2
- Description: Upstairs NW side
- Level: Second
- Area: 140
- Dimensions: 10.00 x 14.00
Bedroom 3
- Description: Upstairs NE side
- Level: Second
- Area: 140
- Dimensions: 10.00 x 14.00
Bedroom 4
- Description: Upstairs SW (being used as office)
- Level: Second
- Area: 154
- Dimensions: 11.00 x 14.00
Dining room
- Description: Dining /Living combo
- Level: First
- Area: 81
- Dimensions: 9.00 x 9.00
Family room
- Description: Upstairs Bonus Room
- Level: Second
- Area: 140
- Dimensions: 10.00 x 14.00
Kitchen
- Description: Spacious Kitchen
- Level: First
- Area: 154
- Dimensions: 11.00 x 14.00
Living room
- Description: Great Room
- Level: First
- Area: 270
- Dimensions: 18.00 x 15.00
Other
- Description: Upstairs loft/office area
- Level: Second
- Area: 126
- Dimensions: 14.00 x 9.00
Other
- Description: Screened back patio , Porch
- Level: First
- Area: 108
- Dimensions: 9.00 x 12.00
Other
- Description: 2 Car garage
- Level: First
- Area: 380
- Dimensions: 20.00 x 19.00
Heating
- Central, Electric
Cooling
- Central Air, Electric
Appliances
- Included: Dishwasher, Disposal, Dryer, Electric Range, Electric Water Heater, ENERGY STAR Qualified Dishwasher, Ice Maker, Microwave, Refrigerator, Washer
- Laundry: In Unit, Lower Level
Features
- Breakfast Bar, Breakfast Nook, Built-in Features, Ceiling Fan(s), Eat-in Kitchen, His and Hers Closets, Kitchen Island, Open Floorplan, Pantry, Primary Bathroom - Tub with Shower, Primary Bathroom -Tub with Separate Shower, Primary Downstairs, Split Bedrooms, Vaulted Ceiling(s), Walk-In Closet(s)
- Flooring: Carpet, Tile, Vinyl
- Has fireplace: No
Interior area
- Total structure area: 2,577
- Total interior livable area: 1,965 sqft
Video & virtual tour
Property
Parking
- Total spaces: 2
- Parking features: Attached, Garage Door Opener
- Attached garage spaces: 2
Features
- Levels: Two
- Stories: 2
- Patio & porch: Patio, Porch, Screened
- Exterior features: Storm Shutters
- Fencing: Back Yard,Fenced,Vinyl
- Has view: Yes
- View description: Lake, Pond, Water
- Has water view: Yes
- Water view: Lake,Pond,Water
- Waterfront features: Lake Front, Pond
Lot
- Size: 0.71 Acres
- Features: Dead End Street
Details
- Additional parcels included: 2865805
- Parcel number: 2837050000537.J0000.00
- Zoning description: Single Family
- Special conditions: Standard
Construction
Type & style
- Home type: Townhouse
- Architectural style: Traditional
- Property subtype: Townhouse
Materials
- Block, Concrete, Stucco
- Roof: Shingle
Condition
- Updated/Remodeled
- New construction: No
- Year built: 2007
Utilities & green energy
- Electric: Underground
- Sewer: Public Sewer
- Water: Public
- Utilities for property: Cable Available, Electricity Connected, Natural Gas Available, Water Connected
Community & HOA
Community
- Security: Smoke Detector(s)
- Subdivision: Villas of W Melbourne Phase I
HOA
- Has HOA: Yes
- Amenities included: Maintenance Grounds, Maintenance Structure, Management - Full Time, Management - Off Site
- Services included: Cable TV, Insurance, Pest Control
- HOA fee: $610 monthly
- HOA name: VILLAS OF WEST MELBOURNE PHASE I
Location
- Region: West Melbourne
Financial & listing details
- Price per square foot: $178/sqft
- Tax assessed value: $268,460
- Annual tax amount: $2,692
- Date on market: 8/5/2026
- Listing terms: Cash,Conventional,FHA,VA Loan
- Road surface type: Asphalt
Estimated market value
$340,700
$324,000 - $358,000
$2,344/mo
Price history
| Date | Event | Price |
|---|---|---|
| 8/5/2026 | Listed for sale | $349,500+16.7%$178/sqft |
Source: Space Coast AOR #1084259 Report a problem | ||
| 6/9/2021 | Listing removed | -- |
Source:  RE/MAX International Report a problem RE/MAX International Report a problem | ||
| 12/5/2020 | Listed for sale | $299,500+40.9%$152/sqft |
Source: RE/MAX Elite #891723 Report a problem | ||
| 10/15/2019 | Sold | $212,500-1.1%$108/sqft |
Source: Space Coast AOR #847963 Report a problem | ||
| 8/13/2019 | Price change | $214,900-2.3%$109/sqft |
Source: Owner Report a problem | ||
| 7/4/2019 | Price change | $219,900-4%$112/sqft |
Source: Owner Report a problem | ||
| 6/5/2019 | Listed for sale | $229,000+11.7%$117/sqft |
Source: Owner Report a problem | ||
| 11/1/2018 | Sold | $205,000+16.1%$104/sqft |
Source: Public Record Report a problem | ||
| 3/18/2016 | Sold | $176,500-4.3%$90/sqft |
Source: Space Coast AOR #737525 Report a problem | ||
| 12/9/2015 | Price change | $184,500-2.4%$94/sqft |
Source: Karr Professional Group, P.A. Report a problem | ||
| 10/14/2015 | Price change | $189,005-5.5%$96/sqft |
Source: Karr Professional Group, P.A. Report a problem | ||
| 5/26/2015 | Listed for sale | $199,900+26.5%$102/sqft |
Source: Karr Professional Group, P.A. Report a problem | ||
| 5/21/2015 | Sold | $158,000-24.8%$80/sqft |
Source: Agent Provided Report a problem | ||
| 9/19/2014 | Listing removed | $210,000$107/sqft |
Source: Karr Professional Group P.a. #700757 Report a problem | ||
| 8/19/2014 | Listing removed | $1,500$1/sqft |
Source: Karr Professional Group P.A. #700168 Report a problem | ||
| 8/19/2014 | Listed for sale | $210,000+31.3%$107/sqft |
Source: Karr Professional Group P.a. #700757 Report a problem | ||
| 6/26/2014 | Listed for rent | $1,500$1/sqft |
Source: Karr Professional Group P.A. #700168 Report a problem | ||
| 9/20/2013 | Sold | $160,000-26.6%$81/sqft |
Source: Public Record Report a problem | ||
| 6/5/2007 | Sold | $218,000$111/sqft |
Source: Public Record Report a problem | ||
Public tax history
| Year | Property taxes | Tax assessment |
|---|---|---|
| 2025 | $2,692 +8.5% | $203,550 +2.9% |
| 2024 | $2,481 +1.7% | $197,820 +3% |
| 2023 | $2,440 +7.4% | $192,060 +3% |
| 2022 | $2,272 -4.3% | $186,470 +3% |
| 2021 | $2,373 +2.3% | $181,040 +1.4% |
| 2020 | $2,320 -2.6% | $178,550 |
| 2019 | $2,382 | $178,550 -2.5% |
| 2018 | $2,382 -21.3% | $183,170 +16% |
| 2017 | $3,028 +9.1% | $157,920 +3.9% |
| 2016 | $2,775 -0.1% | $152,040 +10.4% |
| 2015 | $2,777 +13.5% | $137,670 +10% |
| 2014 | $2,446 | $125,160 +4.4% |
| 2013 | -- | $119,940 |
| 2012 | $2,141 -0.1% | -- |
| 2011 | $2,143 0% | -- |
| 2010 | $2,143 -20.4% | -- |
| 2009 | $2,693 -6.8% | -- |
| 2008 | $2,888 | -- |
Find assessor info on the county website
Monthly payment
Est. payment
Payment breakdown
Explore the cost of this home by adjusting the details. Changes won't be saved.Climate risks
Neighborhood: 32904
Nearby schools
GreatSchools rating
- 3/10University Park Elementary SchoolGrades: PK-6Distance: 1.5 mi
- 5/10Central Middle SchoolGrades: 7-8Distance: 1.4 mi
- 6/10Melbourne Senior High SchoolGrades: 9-12Distance: 2 mi
Schools provided by the listing agent
- Elementary: University Park
- Middle: Central
- High: Melbourne
Source: Space Coast AOR. This data may not be complete. We recommend contacting the local school district to confirm school assignments for this home.
- $187,9002 bd1 ba972 sqft96 McClain Dr, West Melbourne, FL 32904Off Market

- $182,4003 bd2 ba844 sqft78 McClain Dr, West Melbourne, FL 32904Off Market
- $265,4003 bd3 ba2.6k sqft116 McClain Dr, West Melbourne, FL 32904Off Market
- $336,3003 bd3 ba2.2k sqft68 McClain Dr, West Melbourne, FL 32904Off Market
- $301,4004 bd3 ba1.9k sqft164 Murano Dr, West Melbourne, FL 32904Off Market
- $271,7002 bd2 ba1.5k sqft140 McClain Dr, West Melbourne, FL 32904Off Market
- $105,560-- bd-- ba528 sqft140 McClain Dr, West Melbourne, FL 32904Off Market
- $271,200-- bd-- ba1.2k sqft272 Midori Way, West Melbourne, FL 32904Off Market
A local agent can set up tours, give advice and negotiate with sellers.
Similar homes
- $395,0004 bd2 ba2k sqft2739 Whistler St, West Melbourne, FL 32904For Sale
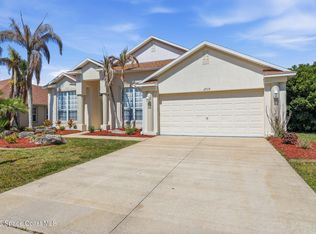 MLS ID #1076895, Kheyla Soriano. Space Coast AOR
 - $369,0003 bd2 ba2k sqft1345 Coventry Cir, Melbourne, FL 32904For Sale
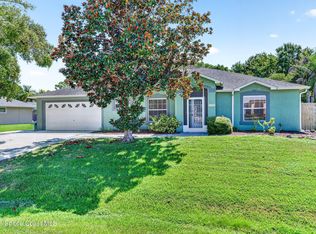 MLS ID #1082014, Monica McKune. Space Coast AOR
 - $439,9994 bd2 ba2.1k sqft903 Del Mar Cir, West Melbourne, FL 32904For Sale
 MLS ID #1084839, Shrinivas Joshi. Space Coast AOR
 - $399,0004 bd3 ba2.4k sqft1786 Alaqua Way, West Melbourne, FL 32904For Sale
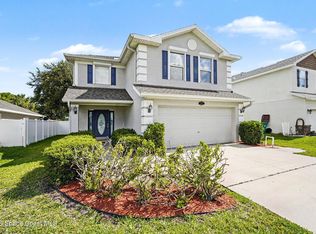 MLS ID #1078809, Andrea Kesin. Space Coast AOR
 - $340,0004 bd2 ba2k sqft781 Dinner St NE, Palm Bay, FL 32907For SaleMLS ID #1084870, John D Curri. Space Coast AOR
- $325,0003 bd2 ba1.8k sqft2180 Brookshire Cir, West Melbourne, FL 32904For SaleMLS ID #1076533, Thomas Taranto. Space Coast AOR
- $348,0003 bd2 ba2k sqft952 Tavernier Cir NE, Palm Bay, FL 32905For SaleMLS ID #1084084, Joanne Elizabeth Petersen. Space Coast AOR
- $352,0004 bd2 ba1.9k sqft4022 Wilkes Dr, Melbourne, FL 32901For SaleMLS ID #1081991, Leigh Hinton. Space Coast AOR
- $298,9003 bd2 ba1.7k sqft1030 Venetian Dr Unit 203, Melbourne, FL 32904For SaleMLS ID #1083208, Todd Ostrander. Space Coast AOR
- $382,0004 bd2 ba1.6k sqft792 Emerson Dr NE, Palm Bay, FL 32907For SaleMLS ID #1084182, Marla Lisa Sommers. Space Coast AOR
- $354,9004 bd2 ba1.8k sqft1118 Terry Rd SE, Palm Bay, FL 32909For SaleMLS ID #1085756, Justin S Simons. Space Coast AOR
- $429,9994 bd3 ba2.1k sqft4059 Alligator Flag Cir, West Melbourne, FL 32904For SaleMLS ID #1080796, Shrinivas Joshi. Space Coast AOR
- $369,9004 bd2 ba2.1k sqft591 Dinner St NE, Palm Bay, FL 32907For SaleMLS ID #1076690, Candace L Mulvaney. Space Coast AOR
- $359,9004 bd2 ba2k sqft541 Tuttle Ct SE, Palm Bay, FL 32909For SaleMLS ID #1082094, Alfred T Jenkins. Space Coast AOR
- $369,9003 bd2 ba1.7k sqft726 Donau Ave NW, Palm Bay, FL 32907For SaleMLS ID #1085217, Candace L Mulvaney. Space Coast AOR
- $329,0003 bd2 ba1.6k sqft1303 Kayford St NW, Palm Bay, FL 32907For SaleMLS ID #1084905, Angela O'Brien. Space Coast AOR
- $434,0004 bd2 ba1.9k sqft869 Fiddleleaf Cir, West Melbourne, FL 32904For SaleMLS ID #1080095, Galina K. Reyes. Space Coast AOR
- $360,0003 bd3 ba1.4k sqft3358 Cutty Sark Way, Melbourne, FL 32903For SaleMLS ID #1080866, Lori A Jelley. Space Coast AOR
- $329,9004 bd2 ba1.8k sqft1180 Colonnade Ave SE, Palm Bay, FL 32909For SaleMLS ID #1084533, Camille L. Barnes. Space Coast AOR
- $337,0004 bd2 ba1.5k sqft730 Scott Ave SW, Palm Bay, FL 32908For SaleMLS ID #1083433, Russell Nabil Saad. Space Coast AOR
