((( RECENTLY UPDATED & UPGRADED IN VENETIAN VILLAGE ))) Welcome to this spectacular move-in ready 2nd floor condominium in a beautiful convenient community! Open floor plan, vaulted ceilings with luxurious custom vinyl plank flooring throughout most of the living space! NEW QUARTZ BATHROOM COUNTER TOPS. NEW GRANITE KITCHEN COUNTER TOPS. NEW KITCHEN CABINETS. NEW APPLIANCES. NEW PLUMBING FIXTURES. Enormous 18 x 30 great room with fantastic built-in buffet, Oversized 16 x 14 master bedroom suite 85'' duel quartz vanities, spacious shower & gigantic walk-in closet for storage galore! Enjoy outdoor living on your private deck/balcony overlooking nature below! Convenient 1 car garage with private driveway with 2 spaces for easy guest parking! HOA maintains outside the buildings + does all the landscaping & maintenance around the complex for only $315.00 per month. Units can be rented but 1 year minimum. 2 Pets are allowed up to 30 LBS each...CONVENIENT CARE-FREE FLORIDA LIVING AT ITS BEST!
For sale
$298,900
1030 Venetian Dr Unit 203, Melbourne, FL 32904
3beds
1,781sqft
Townhouse
Built in 2005
2,178 Square Feet Lot
$289,700 Zestimate®
$168/sqft
$315/mo HOA
What's special
New plumbing fixturesRecently updated and upgradedNew granite kitchen countertopsNew appliancesOpen floor planVaulted ceilingsNew quartz bathroom countertops
- 30 days |
- 382 |
- 14 |
Zillow last checked:
Listing updated:
Listed by:
Todd Ostrander 321-749-8405,
RE/MAX Elite
Source: Space Coast AOR,MLS#: 1083208
Facts & features
Interior
Bedrooms & bathrooms
- Bedrooms: 3
- Bathrooms: 2
- Full bathrooms: 2
Heating
- Central, Electric
Cooling
- Central Air, Electric
Appliances
- Included: Dishwasher, Disposal, Dryer, Electric Oven, Electric Range, Electric Water Heater, Microwave, Refrigerator, Washer
- Laundry: In Unit, Upper Level
Features
- Breakfast Bar, Breakfast Nook, Built-in Features, Ceiling Fan(s), Eat-in Kitchen, Entrance Foyer, Open Floorplan, Pantry, Primary Bathroom - Shower No Tub, Split Bedrooms, Vaulted Ceiling(s), Walk-In Closet(s)
- Flooring: Carpet, Tile
- Has fireplace: No
Interior area
- Total structure area: 2,087
- Total interior livable area: 1,781 sqft
Property
Parking
- Total spaces: 1
- Parking features: Additional Parking, Attached, Garage, Garage Door Opener, Guest
- Attached garage spaces: 1
Features
- Levels: Two
- Stories: 2
- Patio & porch: Covered, Deck, Front Porch, Porch, Rear Porch
- Exterior features: Balcony, Storm Shutters
- Has spa: Yes
- Spa features: Community
- Fencing: Cross Fenced,Full
- Has view: Yes
- View description: Trees/Woods
Lot
- Size: 2,178 Square Feet
- Features: Dead End Street
Details
- Additional parcels included: 2862859
- Parcel number: 2837200000011.X0000.00
- Zoning description: Residential
- Special conditions: Standard
Construction
Type & style
- Home type: Townhouse
- Architectural style: Traditional
- Property subtype: Townhouse
Materials
- Concrete, Stucco
- Roof: Shingle
Condition
- Updated/Remodeled
- New construction: No
- Year built: 2005
Utilities & green energy
- Electric: Underground
- Sewer: Public Sewer
- Water: Public
- Utilities for property: Cable Available, Electricity Connected, Sewer Connected, Water Connected
Community & HOA
Community
- Security: Smoke Detector(s)
- Subdivision: Venetian Village Condo Ph II Thru XIII
HOA
- Has HOA: Yes
- Amenities included: Car Wash Area, Clubhouse, Maintenance Grounds, Park, Pool, Management - On Site
- Services included: Insurance, Maintenance Grounds, Maintenance Structure
- HOA fee: $315 monthly
- HOA name: Venetian Village HOA
Location
- Region: Melbourne
Financial & listing details
- Price per square foot: $168/sqft
- Tax assessed value: $218,480
- Annual tax amount: $3,229
- Date on market: 7/23/2026
- Listing terms: Cash,Conventional,FHA,VA Loan
- Road surface type: Asphalt
Estimated market value
$289,700
$275,000 - $304,000
$2,109/mo
Price history
| Date | Event | Price |
|---|---|---|
| 7/23/2026 | Listed for sale | $298,900+153.5%$168/sqft |
Source: Space Coast AOR #1083208 Report a problem | ||
| 3/26/2020 | Listing removed | $1,350$1/sqft |
Source: RE/MAX Aerospace Realty #871178 Report a problem | ||
| 3/18/2020 | Listed for rent | $1,350+5.9%$1/sqft |
Source: RE/MAX Aerospace Realty #871178 Report a problem | ||
| 3/23/2018 | Listing removed | $1,275$1/sqft |
Source: RE/MAX Aerospace #808125 Report a problem | ||
| 3/17/2018 | Listed for rent | $1,275$1/sqft |
Source: RE/MAX Aerospace Realty #808125 Report a problem | ||
| 3/31/2015 | Sold | $117,900-33.2%$66/sqft |
Source: Space Coast AOR #715763 Report a problem | ||
| 7/21/2008 | Listing removed | $176,500$99/sqft |
Source: NCI #478540 Report a problem | ||
| 6/22/2008 | Listed for sale | $176,500$99/sqft |
Source: NCI #478540 Report a problem | ||
Public tax history
| Year | Property taxes | Tax assessment |
|---|---|---|
| 2025 | $3,229 -9.2% | $218,480 |
| 2024 | $3,557 +7.5% | $218,480 +7.6% |
| 2023 | $3,308 +11.4% | $203,030 +6.3% |
| 2022 | $2,969 +10.8% | $191,080 +31.1% |
| 2021 | $2,681 +9.7% | $145,700 +12.1% |
| 2020 | $2,444 -8.2% | $129,940 -5% |
| 2019 | $2,662 | $136,710 +1% |
| 2018 | $2,662 +2.1% | $135,360 +15.5% |
| 2017 | $2,607 +8.5% | $117,240 +2.6% |
| 2016 | $2,402 -2.8% | $114,310 +17% |
| 2015 | $2,473 +54.6% | $97,700 +42.3% |
| 2014 | $1,599 | $68,670 +10% |
| 2013 | -- | $62,430 |
| 2012 | $1,373 -15.1% | -- |
| 2011 | $1,618 -16.5% | -- |
| 2010 | $1,938 -13.6% | -- |
| 2009 | $2,243 -13.9% | -- |
| 2008 | $2,604 +1% | -- |
| 2007 | $2,580 | -- |
Find assessor info on the county website
Monthly payment
Est. payment
Payment breakdown
Explore the cost of this home by adjusting the details. Changes won't be saved.Climate risks
Neighborhood: 32904
Nearby schools
GreatSchools rating
- 8/10Riviera Elementary SchoolGrades: PK-6Distance: 0.7 mi
- 3/10Stone Magnet Middle SchoolGrades: 7-8Distance: 2.8 mi
- 6/10Melbourne Senior High SchoolGrades: 9-12Distance: 3.9 mi
Schools provided by the listing agent
- Middle: Stone
- High: Melbourne
Source: Space Coast AOR. This data may not be complete. We recommend contacting the local school district to confirm school assignments for this home.
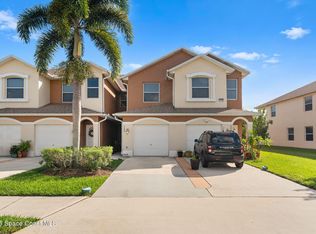
- $240,0003 bd2 ba1.5k sqft1035 Venetian Dr UNIT 105, Melbourne, FL 32904Sold
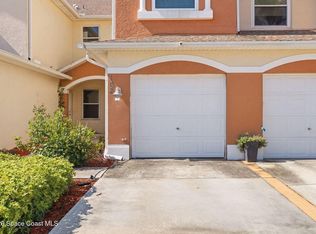
- $215,0003 bd2 ba1.4k sqft1045 Venetian Dr UNIT 102, Melbourne, FL 32904For Sale
- $234,5003 bd2 ba1.5k sqft1050 Venetian Dr UNIT 101, Melbourne, FL 32904Off Market

- $249,9003 bd2 ba1.5k sqft1050 Venetian Dr UNIT 105, Melbourne, FL 32904Sold

- $229,7002 bd2 ba1.4k sqft1050 Venetian Dr UNIT 102, Melbourne, FL 32904Off Market
- $264,100-- bd-- ba1.8k sqft1050 Venetian Dr UNIT 201, Melbourne, FL 32904Off Market
- $255,3003 bd2 ba1.7k sqft1050 Venetian Dr UNIT 204, Melbourne, FL 32904Off Market
- $238,6002 bd2 ba1.4k sqft1050 Venetian Dr UNIT 104, Melbourne, FL 32904Off Market
A local agent can set up tours, give advice and negotiate with sellers.
Similar homes
- $280,0003 bd2 ba1.8k sqft4865 Revenna Ct Unit 201, Melbourne, FL 32904For Sale
 MLS ID #1082803, Rhonda Pavone. Space Coast AOR
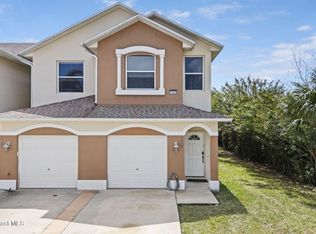
 - $299,9003 bd2 ba1.8k sqft1065 Venetian Dr Unit 205, Melbourne, FL 32904For Sale
 MLS ID #1071689, Anthony Granato. Space Coast AOR
 - $299,0003 bd2 ba1.4k sqft4555 Radiant Way APT 103, Melbourne, FL 32901For Sale
 MLS ID #1074272, Donell Edward Knight. Space Coast AOR
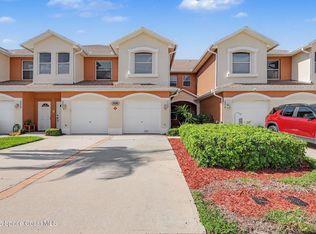
 - $255,0003 bd2 ba1.4k sqft1030 Venetian Dr Unit 103, Melbourne, FL 32904For Sale
 MLS ID #1082220, Shannon Kats Dean. Space Coast AOR
 - $349,5004 bd3 ba1.9k sqft163 Murano Dr, West Melbourne, FL 32904For SaleMLS ID #1084259, Todd Ostrander. Space Coast AOR
- $300,0003 bd2 ba1.5k sqft975 S Fork Cir, Melbourne, FL 32901For SaleMLS ID #1072569, Jacob Honadle. Space Coast AOR
- $348,0003 bd2 ba2k sqft952 Tavernier Cir NE, Palm Bay, FL 32905For SaleMLS ID #1084084, Joanne Elizabeth Petersen. Space Coast AOR
- $315,0003 bd2 ba1.5k sqft4220 Alamanda Key Dr, Melbourne, FL 32901For SaleMLS ID #1069103, Cheryld T. Hanson. Space Coast AOR
- $307,9003 bd2 ba1.8k sqft969 Danville Cir, West Melbourne, FL 32904For SaleMLS ID #1073100, Misty A Morrison. Space Coast AOR
- $329,0003 bd2 ba1.5k sqft4260 Silver Lake Dr, Melbourne, FL 32901For SaleMLS ID #1080051, LaNeil White. Space Coast AOR
- $369,0003 bd2 ba2k sqft1345 Coventry Cir, Melbourne, FL 32904For SaleMLS ID #1082014, Monica McKune. Space Coast AOR
- $325,0003 bd2 ba1.8k sqft2180 Brookshire Cir, West Melbourne, FL 32904For SaleMLS ID #1076533, Thomas Taranto. Space Coast AOR
- $290,0003 bd2 ba1.5k sqft1082 Eleuthera Dr NE, Palm Bay, FL 32905For SaleMLS ID #1079259, Tom DiBerardino. Space Coast AOR
- $323,0003 bd2 ba1.8k sqft620 Brockton Way, West Melbourne, FL 32904For SaleMLS ID #1072636, Andy Noel. Space Coast AOR
- $299,9003 bd2 ba1.5k sqft534 Davidson St SE, Palm Bay, FL 32909For SaleMLS ID #1084272, Margaret E. Reynolds. Space Coast AOR
- $304,0003 bd2 ba1.6k sqft2194 Spring Creek Cir NE, Palm Bay, FL 32905For SaleMLS ID #1077909, Christina Landwehr. Space Coast AOR
- $329,0003 bd2 ba1.6k sqft1303 Kayford St NW, Palm Bay, FL 32907For SaleMLS ID #1084905, Angela O'Brien. Space Coast AOR
- $299,0004 bd2 ba2k sqft483 Freeman Rd NW, Palm Bay, FL 32907For SaleMLS ID #1073798, Marie M Pellerin. Space Coast AOR
- $282,0003 bd2 ba1.3k sqft2476 Hidden Pine Ln NE, Palm Bay, FL 32905For SaleMLS ID #1084016, Beth Anderson. Space Coast AOR
- $290,0003 bd2 ba1.2k sqft2126 Redwood Cir NE, Palm Bay, FL 32905For SaleMLS ID #1077642, Lykim Wengert. Space Coast AOR
