Located in Venetian Village is this 3 bed 2 bath condo. Not only is this located in the back of the neighborhood and surrounded by water, it's also the end unit. One of the largest units in this complex sitting at 1,860sf offers ample space for a family. Laminate floors flow throughout with tile in the wet areas. Spacious dining area with split bedrooms and an open concept kitchen. Off of your living area you have french doors that open to your balcony with views at both corners over looking water. The master bedroom offers a large walk in closet along with double sinks in the vanity. With cathedral ceilings this unit offers lots of natural light and that open wow feel. Surrounded buy shopping and restaurants this is the place you want to live!
For sale
$299,900
1065 Venetian Dr Unit 205, Melbourne, FL 32904
3beds
1,860sqft
Condominium
Built in 2007
-- sqft lot
$291,000 Zestimate®
$161/sqft
$315/mo HOA
What's special
Lots of natural lightSurrounded by waterSplit bedroomsCathedral ceilingsLaminate floors flow throughoutSpacious dining areaOpen concept kitchen
- 172 days
- 131
- 8
Zillow last checked:
Listing updated:
Listed by:
Anthony Granato 321-501-1480,
Blue Marlin Real Estate
Source: Space Coast AOR,MLS#: 1071689
Facts & features
Interior
Bedrooms & bathrooms
- Bedrooms: 3
- Bathrooms: 2
- Full bathrooms: 2
Heating
- Electric
Cooling
- Central Air, Electric
Appliances
- Included: Dishwasher, Disposal, Electric Oven, Electric Range, Electric Water Heater, Microwave, Refrigerator
- Laundry: Electric Dryer Hookup, In Unit, Washer Hookup
Features
- Ceiling Fan(s), Eat-in Kitchen, Kitchen Island, Open Floorplan, Pantry, Primary Bathroom - Shower No Tub, Split Bedrooms, Vaulted Ceiling(s), Walk-In Closet(s)
- Flooring: Laminate, Tile
- Has fireplace: No
Interior area
- Total interior livable area: 1,860 sqft
Property
Parking
- Total spaces: 1
- Parking features: Attached, Garage, Guest
- Attached garage spaces: 1
Features
- Stories: 2
- Patio & porch: Covered, Rear Porch
- Exterior features: Balcony
- Has view: Yes
- View description: Pond, Water
- Has water view: Yes
- Water view: Pond,Water
Lot
- Size: 2,613 Square Feet
- Features: Dead End Street
Details
- Additional parcels included: 2862921
- Parcel number: 2837200014H
- Special conditions: Standard
Construction
Type & style
- Home type: Condo
- Property subtype: Condominium
Materials
- Block, Stucco
- Roof: Shingle
Condition
- New construction: No
- Year built: 2007
Utilities & green energy
- Sewer: Public Sewer
- Water: Public
- Utilities for property: Electricity Connected, Sewer Connected, Water Connected
Community & HOA
Community
- Subdivision: Venetian Village Condo Ph II Thru XIII
HOA
- Has HOA: Yes
- Amenities included: Maintenance Grounds, Maintenance Structure, Management - Full Time, Management - Off Site, Pool
- Services included: Maintenance Grounds, Maintenance Structure
- HOA fee: $315 monthly
- HOA name: Venetian Village
Location
- Region: Melbourne
Financial & listing details
- Price per square foot: $161/sqft
- Tax assessed value: $253,880
- Annual tax amount: $4,516
- Date on market: 3/12/2026
- Listing terms: Cash,Conventional,FHA,VA Loan
Estimated market value
$291,000
$276,000 - $306,000
$1,998/mo
Price history
| Date | Event | Price |
|---|---|---|
| 3/12/2026 | Listed for sale | $299,900-7.7%$161/sqft |
Source: Space Coast AOR #1071689 Report a problem | ||
| 10/22/2025 | Listing removed | $325,000$175/sqft |
Source: Space Coast AOR #1043788 Report a problem | ||
| 4/21/2025 | Listed for sale | $325,000-7.7%$175/sqft |
Source: Space Coast AOR #1043788 Report a problem | ||
| 1/2/2024 | Listing removed | -- |
Source: Space Coast AOR #966756 Report a problem | ||
| 6/5/2023 | Listed for sale | $352,000+125.6%$189/sqft |
Source: Space Coast AOR #966756 Report a problem | ||
| 5/18/2017 | Sold | $156,000$84/sqft |
Source: Space Coast AOR #778530 Report a problem | ||
| 3/28/2017 | Pending sale | $156,000$84/sqft |
Source: RE/MAX Aerospace Realty #778530 Report a problem | ||
| 3/18/2017 | Listed for sale | $156,000+31.1%$84/sqft |
Source: RE/MAX Aerospace Realty #778530 Report a problem | ||
| 4/28/2014 | Sold | $119,000-7.8%$64/sqft |
Source: Space Coast AOR #692652 Report a problem | ||
| 3/27/2014 | Listed for sale | $129,000+11627.3%$69/sqft |
Source: Swann & Associates Real Estate, Inc #692652 Report a problem | ||
| 7/31/2011 | Listing removed | $1,100$1/sqft |
Source: Pruitt Real Estate, Inc. #619804 Report a problem | ||
| 7/14/2011 | Listed for sale | $1,100-99.5%$1/sqft |
Source: Pruitt Real Estate, Inc. #619804 Report a problem | ||
| 3/20/2007 | Sold | $214,800$115/sqft |
Source: Public Record Report a problem | ||
Public tax history
| Year | Property taxes | Tax assessment |
|---|---|---|
| 2025 | $4,516 +30.2% | $253,880 +20.2% |
| 2024 | $3,468 +7.4% | $211,270 +7.2% |
| 2023 | $3,229 +11.6% | $197,040 +7% |
| 2022 | $2,893 +10.3% | $184,170 +29.6% |
| 2021 | $2,623 +9.6% | $142,080 +11.7% |
| 2020 | $2,394 -8.2% | $127,210 -5% |
| 2019 | $2,608 | $133,840 +1% |
| 2018 | $2,608 -1% | $132,500 +15.3% |
| 2017 | $2,634 +11.8% | $114,950 +2.6% |
| 2016 | $2,357 +1.1% | $112,070 +17% |
| 2015 | $2,332 +48.6% | $95,790 +42.3% |
| 2014 | $1,569 | $67,330 +10% |
| 2013 | -- | $61,210 |
| 2012 | $1,346 -15.1% | -- |
| 2011 | $1,586 -16.5% | -- |
| 2010 | $1,900 -13.6% | -- |
| 2009 | $2,199 -13.8% | -- |
| 2008 | $2,551 +2977% | -- |
| 2007 | $83 | -- |
Find assessor info on the county website
Monthly payment
Est. payment
Payment breakdown
Explore the cost of this home by adjusting the details. Changes won't be saved.Climate risks
Neighborhood: 32904
Nearby schools
Schools provided by the listing agent
- Elementary: Riviera
- Middle: Stone
- High: Melbourne
Source: Space Coast AOR. This data may not be complete. We recommend contacting the local school district to confirm school assignments for this home.
- $280,0003 bd2 ba1.8k sqft1060 Venetian Dr #201, Melbourne, FL 32904Sold

- $262,2003 bd2 ba1.7k sqft1050 Venetian Dr UNIT 202, Melbourne, FL 32904Off Market
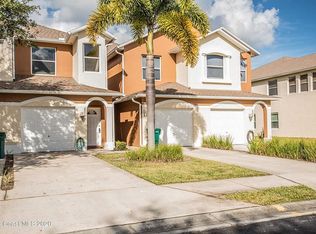
- $234,7003 bd2 ba1.4k sqft1050 Venetian Dr UNIT 102, West Melbourne, FL 32904Off Market

- $257,1003 bd2 ba1.7k sqft1045 Venetian Dr UNIT 203, Melbourne, FL 32904Off Market

Similar homes
- $298,9003 bd2 ba1.7k sqft1030 Venetian Dr Unit 203, Melbourne, FL 32904For Sale
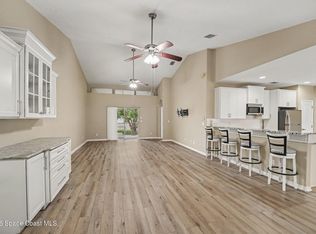 MLS ID #1083208, Todd Ostrander. Space Coast AOR
 - $280,0003 bd2 ba1.8k sqft4865 Revenna Ct Unit 201, Melbourne, FL 32904For Sale
 MLS ID #1082803, Rhonda Pavone. Space Coast AOR
 - $299,0003 bd2 ba1.4k sqft4555 Radiant Way APT 103, Melbourne, FL 32901For Sale
 MLS ID #1074272, Donell Edward Knight. Space Coast AOR
 - $307,5003 bd2 ba1.5k sqft4080 Alamanda Key Dr, Melbourne, FL 32901For Sale
 MLS ID #1084410, Misty A Morrison. Space Coast AOR
