3. 2. 1. HOME. Looking for SPACE in the 321? This north Palm Bay condo may surprise you. 1,695 square feet, three bedrooms, two stories and an attached garage, with trees out back instead of neighbors. Most condos on the Palm Bay market run under 1,200. This one lives like a house, and it sits minutes from L3Harris on Palm Bay Road, Florida Tech, Holmes Regional and Melbourne Orlando International. And then there is the association fee. Yes, $321 in the 321. It covers the roof, the insurance on the building, all exterior maintenance, the lawn, a clubhouse, a large pool and two tennis courts. Exterior maintenance? Done. Insurance on the roof and the building? Done. What to do on a Saturday? Also done. The size is the best feature! This is the largest floor plan in Cedar Side, both phases, and only a handful of units have it. A 22-foot living room. A dining room that seats a real table. A primary suite running 21 feet with a walk-in closet, double vanity and separate water closet.... Three bedrooms upstairs, two full baths up, half bath down. Generous open floor plan downstairs. Living, dining and kitchen flow together under crown molding and wainscoting, with a breakfast bar, tile in the kitchen and a slider to your own patio. Room to spread out, work from home, host people, or put a door between you and the noise when you want one. Laundry room in the unit, storm shutters, and an attached garage that is a garage, not a parking space. Out back you are looking at trees, not neighbors, and the lawn back there is maintained by the association, not by you. A lab, a hangar, a hospital, a classroom, a terminal. Whatever your morning looks like, the trip home is short. L3Harris has its main campus on Palm Bay Road. Florida Tech is just north. Health First Palm Bay and Holmes Regional are minutes out. Melbourne Orlando International is close enough to catch an early flight without an hour in the car first. Whether you are setting up a home base here, relocating for work, done with apartment living, or looking at this as a long-term hold, it is worth a closer look. Rentals are permitted with association approval and a 12-month minimum lease. Vacant and ready now. Appliances included, furnishings available at no additional cost. If you have been comparing condos to houses and apartments because what you actually want is space, a garage, some quiet and a shorter list of things to maintain, do not rule this one out until you have seen it. And bring your pet (s): 1 dog is permitted in excess of 35 pounds. If you have 2 pets, their combined weight together must be 35 pounds or less. And you will have plenty of room! 1,695 SF. Garage. Trees out back, not neighbors. $321 a month, in the 321. Homeownership that gives you your Saturdays back. Your next Space Coast address might just be a countdown away. 3. 2. 1. HOME.
For sale
Price cut: $15.1K (10/13)
$219,900
622 Cedar Side Cir NE, Palm Bay, FL 32905
3beds
1,695sqft
Condominium
Built in 2005
-- sqft lot
$215,800 Zestimate®
$130/sqft
$321/mo HOA
What's special
Attached garageLarge poolTwo tennis courtsTwo storiesThree bedrooms upstairsBreakfast barThree bedrooms
- 51 days
- 271
- 16
Zillow last checked:
Listing updated:
Listed by:
Lisa Kathleen Mark 321-591-5429,
Dalton Wade Inc.
Source: Space Coast AOR,MLS#: 1085012
Facts & features
Interior
Bedrooms & bathrooms
- Bedrooms: 3
- Bathrooms: 3
- Full bathrooms: 2
- 1/2 bathrooms: 1
Primary bedroom
- Level: Second
- Area: 302.08
- Dimensions: 21.08 x 14.33
Bedroom 2
- Level: Second
- Area: 166.84
- Dimensions: 14.83 x 11.25
Bedroom 3
- Level: Second
- Area: 129.3
- Dimensions: 11.67 x 11.08
Primary bathroom
- Level: Second
- Area: 90.9
- Dimensions: 11.25 x 8.08
Bathroom
- Level: First
- Area: 29.62
- Dimensions: 5.83 x 5.08
Bathroom 2
- Level: First
- Area: 65.12
- Dimensions: 11.67 x 5.58
Dining room
- Level: First
- Area: 192.56
- Dimensions: 16.50 x 11.67
Kitchen
- Level: First
- Area: 156.61
- Dimensions: 13.42 x 11.67
Laundry
- Level: First
- Area: 39.35
- Dimensions: 6.75 x 5.83
Living room
- Level: First
- Area: 328.24
- Dimensions: 22.00 x 14.92
Other
- Description: Primary Walk In Closet
- Level: Second
- Area: 51.94
- Dimensions: 7.42 x 7.00
Other
- Description: Upstairs Hall
- Level: Second
- Area: 33.9
- Dimensions: 7.83 x 4.33
Other
- Description: Primary Water Closet
- Level: Second
- Area: 20.55
- Dimensions: 6.17 x 3.33
Other
- Description: Garage
- Level: First
- Area: 217.94
- Dimensions: 19.67 x 11.08
Other
- Description: Bedroom 3 Walk in Closet
- Level: Second
- Area: 16.81
- Dimensions: 4.58 x 3.67
Heating
- Central
Cooling
- Central Air
Appliances
- Included: Dishwasher, Dryer, Electric Range, Electric Water Heater, Microwave, Washer
- Laundry: Electric Dryer Hookup, In Unit, Lower Level, Washer Hookup
Features
- Breakfast Bar, Ceiling Fan(s), His and Hers Closets, Open Floorplan, Primary Bathroom - Shower No Tub, Walk-In Closet(s)
- Flooring: Carpet, Tile
- Has fireplace: No
Interior area
- Total interior livable area: 1,695 sqft
Property
Parking
- Total spaces: 1
- Parking features: Additional Parking, Assigned, Garage, Garage Door Opener, Guest, Parking Lot
- Garage spaces: 1
Features
- Levels: Two
- Stories: 2
- Patio & porch: Patio
- Exterior features: Storm Shutters
Lot
- Size: 3,049 Square Feet
- Features: Other
Details
- Additional parcels included: 2862319
- Parcel number: 2837280000765.f0000.00
- Zoning description: Condominium
- Special conditions: Standard
Construction
Type & style
- Home type: Condo
- Architectural style: Other
- Property subtype: Condominium
- Attached to another structure: Yes
Materials
- Concrete, Stucco
- Roof: Shingle
Condition
- New construction: No
- Year built: 2005
Utilities & green energy
- Sewer: Public Sewer
- Water: Public
- Utilities for property: Electricity Connected, Sewer Connected, Water Connected
Community & HOA
Community
- Subdivision: Cedar Side II Condo
HOA
- Has HOA: Yes
- Amenities included: Clubhouse, Maintenance Grounds, Maintenance Structure, Management - Off Site, Pool, Tennis Court(s), Trash
- Services included: Insurance, Maintenance Grounds, Maintenance Structure, Trash
- HOA fee: $321 monthly
- HOA name: Cedar Side Owners Association, Inc
Location
- Region: Palm Bay
Financial & listing details
- Price per square foot: $130/sqft
- Tax assessed value: $200,010
- Annual tax amount: $3,376
- Date on market: 8/28/2026
- Listing terms: Cash,Conventional
Estimated market value
$215,800
$205,000 - $227,000
$2,086/mo
Price history
| Date | Event | Price |
|---|---|---|
| 10/13/2026 | Price change | $219,900-6.4%$130/sqft |
Source: Space Coast AOR #1085012 Report a problem | ||
| 8/28/2026 | Listed for sale | $235,000+6.8%$139/sqft |
Source: Space Coast AOR #1085012 Report a problem | ||
| 1/9/2026 | Pending sale | $219,990+4.8%$130/sqft |
Source: Space Coast AOR #1060715 Report a problem | ||
| 1/8/2026 | Sold | $210,000-4.5%$124/sqft |
Source: Space Coast AOR #1060715 Report a problem | ||
| 11/28/2025 | Contingent | $219,990$130/sqft |
Source: Space Coast AOR #1060715 Report a problem | ||
| 10/28/2025 | Listed for sale | $219,990+13.5%$130/sqft |
Source: Space Coast AOR #1060715 Report a problem | ||
| 6/3/2014 | Listing removed | $1,150$1/sqft |
Source: Ellingson Properties #693251 Report a problem | ||
| 4/19/2014 | Listed for rent | $1,150$1/sqft |
Source: Ellingson Properties #693251 Report a problem | ||
| 9/21/2005 | Sold | $193,900$114/sqft |
Source: Public Record Report a problem | ||
Public tax history
| Year | Property taxes | Tax assessment |
|---|---|---|
| 2025 | $3,376 +5% | $200,010 |
| 2024 | $3,216 +1.4% | $200,010 -6.3% |
| 2023 | $3,170 +14.9% | $213,420 +20.4% |
| 2022 | $2,759 +8.7% | $177,280 +28.1% |
| 2021 | $2,538 +13.2% | $138,430 +20.7% |
| 2020 | $2,243 +0.4% | $114,670 +6.5% |
| 2019 | $2,234 | $107,670 -10% |
| 2018 | $2,234 +2.6% | $119,670 0% |
| 2017 | $2,177 +2.2% | $119,680 +44.2% |
| 2016 | $2,131 +23.6% | $83,020 +25.5% |
| 2015 | $1,724 +18.1% | $66,160 +10% |
| 2014 | $1,460 | $60,150 +10% |
| 2013 | -- | $54,690 |
| 2012 | $1,318 -30% | -- |
| 2011 | $1,884 -4.9% | -- |
| 2010 | $1,980 -14.6% | -- |
| 2009 | $2,318 -22.9% | -- |
| 2008 | $3,006 +4% | -- |
| 2007 | $2,889 | -- |
Find assessor info on the county website
Monthly payment
Est. payment
Payment breakdown
Explore the cost of this home by adjusting the details. Changes won't be saved.Climate risks
Neighborhood: 32905
Nearby schools
Schools provided by the listing agent
- Elementary: Christa McAuliffe
- Middle: Stone
- High: Palm Bay
Source: Space Coast AOR. This data may not be complete. We recommend contacting the local school district to confirm school assignments for this home.


Similar homes
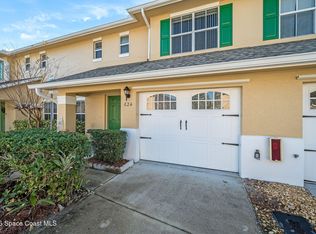
- $198,0003 bd3 ba1.4k sqft608 Cedar Side Cir NE, Palm Bay, FL 32905For Sale
 MLS ID #1078016, Christina L Boothroyd. Space Coast AOR
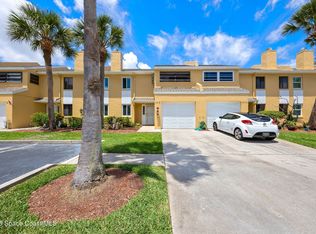
 - $229,0002 bd2 ba922 sqft898 Brow Ct NE, Palm Bay, FL 32905For Sale
 MLS ID #1084486, Jakelyne E. Escolastico. Space Coast AOR
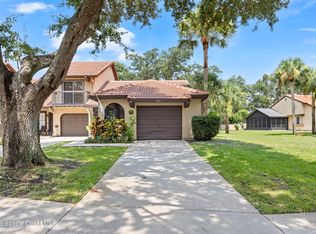
 - $250,0003 bd2 ba1.3k sqft865 Dewberry Ter NE, Palm Bay, FL 32905For Sale
 MLS ID #1084799, Stephen Antwoine Wright. Space Coast AOR
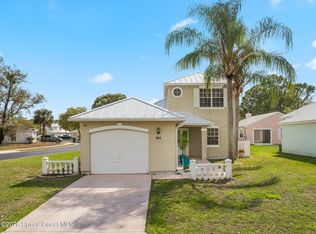
 - $230,9003 bd2 ba1k sqft882 Wateroak Dr NE, Palm Bay, FL 32905For Sale
 MLS ID #1079710, Valerie Lynn Jelley-Lastinger. Space Coast AOR
