Most townhomes in this price range hand you a slab patio and call it outdoor living. This one has an enclosed Florida room with French doors and a lake sitting right outside them. Morning coffee, Sunday afternoons, the room everybody ends up in.
Seller willing to replace the roof at closing. Full tear-off, Owens Corning architectural shingles rated to 130 mph, 50-year warranty, detached garage included. Water heater is 6 years old. Flood Zone X, so no flood insurance required.
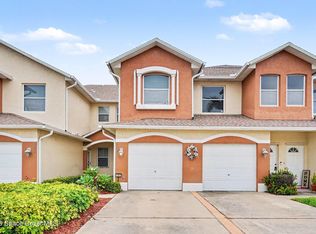
You get 1,416 square feet that lives bigger than the number, because the Florida room isn't counted in it. Two bedrooms and a full bath on the main floor, the primary suite upstairs with its own, and a landing at the top of the stairs already the right size for a desk or a playroom. Tile and vinyl throughout, laundry in unit, one car garage, private patio out back. The $100 monthly HOA covers your lawn and gets you a heated pool with a waterfall, spa, clubhouse, tennis, basketball, sand volleyball, dog park, playground, and jogging trails.
You're minutes from L3Harris and Palm Bay Road, ten from Florida Tech and downtown Melbourne, quick to I-95 and the airport, about fifteen to the beach.
Pending
Price cut: $10K (7/24)
$280,000
4550 Radiant Way APT 102, Melbourne, FL 32901
3beds
1,416sqft
Townhouse
Built in 2009
3,049 Square Feet Lot
$-- Zestimate®
$198/sqft
$100/mo HOA
What's special
Detached one-car garageWater viewPeaceful water viewOpen living spaceWood-look flooringTiled walk-in showerPrivate fenced patio
- 135 days
- 55
- 0
Zillow last checked:
Listing updated:
Listed by:
Donell Edward Knight 321-490-5202,
Blue Marlin Real Estate
Source: Space Coast AOR,MLS#: 1078890
Facts & features
Interior
Bedrooms & bathrooms
- Bedrooms: 3
- Bathrooms: 2
- Full bathrooms: 2
Heating
- Central, Electric
Cooling
- Central Air
Appliances
- Included: Dishwasher, Dryer, Electric Cooktop, Electric Range, Microwave, Refrigerator, Washer
- Laundry: In Unit
Features
- Flooring: Tile, Vinyl
- Has fireplace: No
Interior area
- Total interior livable area: 1,416 sqft
Video & virtual tour
Property
Parking
- Total spaces: 1
- Parking features: Attached, Garage
- Attached garage spaces: 1
Features
- Stories: 2
- Has view: Yes
- View description: Lake, Water
- Has water view: Yes
- Water view: Lake,Water
- Waterfront features: Pond
Lot
- Size: 3,049 Square Feet
- Features: Cleared
Details
- Additional parcels included: 2863714
- Parcel number: 283721260000c.00008.00
- Special conditions: Standard
Construction
Type & style
- Home type: Townhouse
- Property subtype: Townhouse
Materials
- Frame, Stucco
Condition
- New construction: No
- Year built: 2009
Utilities & green energy
- Sewer: Public Sewer
- Water: Public
- Utilities for property: Cable Available, Electricity Connected
Community & HOA
Community
- Subdivision: Sonesta Walk Phase 2
HOA
- Has HOA: Yes
- Amenities included: Barbecue, Basketball Court, Maintenance Grounds, Management - Full Time, Playground, Pool, Spa/Hot Tub, Tennis Court(s)
- HOA fee: $100 monthly
- HOA name: Sonesta Walk
Location
- Region: Melbourne
Financial & listing details
- Price per square foot: $198/sqft
- Tax assessed value: $244,220
- Annual tax amount: $4,411
- Date on market: 8/25/2026
- Listing terms: Cash,Conventional,FHA,VA Loan
Estimated market value
Not available
Estimated sales range
Not available
Not available
Price history
| Date | Event | Price |
|---|---|---|
| 9/10/2026 | Pending sale | $280,000$198/sqft |
Source: Space Coast AOR #1078890 Report a problem | ||
| 7/24/2026 | Price change | $280,000-3.4%$198/sqft |
Source: Space Coast AOR #1078890 Report a problem | ||
| 6/2/2026 | Listed for sale | $290,000-3.3%$205/sqft |
Source: Space Coast AOR #1078890 Report a problem | ||
| 12/23/2024 | Sold | $300,000-4.8%$212/sqft |
Source: Space Coast AOR #1023641 Report a problem | ||
| 12/2/2024 | Pending sale | $314,999$222/sqft |
Source: Space Coast AOR #1023641 Report a problem | ||
| 9/29/2024 | Contingent | $314,999$222/sqft |
Source: Space Coast AOR #1023641 Report a problem | ||
| 9/25/2024 | Listed for sale | $314,999$222/sqft |
Source: Space Coast AOR #1023641 Report a problem | ||
| 9/25/2024 | Contingent | $314,999$222/sqft |
Source: Space Coast AOR #1023641 Report a problem | ||
| 9/20/2024 | Price change | $314,999-4.5%$222/sqft |
Source: Space Coast AOR #1023641 Report a problem | ||
| 9/12/2024 | Price change | $329,999-2.9%$233/sqft |
Source: Space Coast AOR #1023641 Report a problem | ||
| 8/31/2024 | Listed for sale | $339,999+0.3%$240/sqft |
Source: Space Coast AOR #1023641 Report a problem | ||
| 4/30/2024 | Listing removed | -- |
Source: Space Coast AOR #1009448 Report a problem | ||
| 4/1/2024 | Listed for sale | $339,000+5.6%$239/sqft |
Source: Space Coast AOR #1009448 Report a problem | ||
| 4/5/2023 | Listing removed | -- |
Source: Space Coast AOR #947439 Report a problem | ||
| 10/15/2022 | Price change | $320,900+0.3%$227/sqft |
Source: Space Coast AOR #947439 Report a problem | ||
| 10/4/2022 | Listed for sale | $319,900+63.2%$226/sqft |
Source: Space Coast AOR #947439 Report a problem | ||
| 10/5/2018 | Listing removed | $195,999$138/sqft |
Source: RE/MAX Solutions #793097 Report a problem | ||
| 11/23/2017 | Listed for sale | $195,999+53.1%$138/sqft |
Source: RE/MAX Solutions #793097 Report a problem | ||
| 9/21/2011 | Sold | $128,000-5.3%$90/sqft |
Source: Public Record Report a problem | ||
| 11/3/2009 | Sold | $135,100$95/sqft |
Source: Public Record Report a problem | ||
Public tax history
| Year | Property taxes | Tax assessment |
|---|---|---|
| 2025 | $4,412 +6.6% | $244,220 -0.7% |
| 2024 | $4,137 +6.2% | $246,050 +3.9% |
| 2023 | $3,896 +122.2% | $236,850 +69.7% |
| 2022 | $1,754 -0.7% | $139,570 +3% |
| 2021 | $1,766 +1.3% | $135,510 +1.4% |
| 2020 | $1,743 -0.3% | $133,640 +2.3% |
| 2019 | $1,749 | $130,640 +1.9% |
| 2018 | $1,749 +0.5% | $128,210 +2.1% |
| 2017 | $1,739 +0.2% | $125,580 +2.1% |
| 2016 | $1,736 -2.2% | $123,000 +7.7% |
| 2015 | $1,776 -22.8% | $114,210 +9.9% |
| 2014 | $2,300 | $103,960 +10% |
| 2013 | -- | $94,510 -6.4% |
| 2012 | $2,221 +104.2% | $100,960 +12% |
| 2011 | $1,088 -7.9% | $90,160 -9.4% |
| 2010 | $1,181 +132.2% | $99,560 +262% |
| 2009 | $508 -26.5% | $27,500 -28.6% |
| 2008 | $692 -2.8% | $38,500 -3.8% |
| 2007 | $712 | $40,000 |
Find assessor info on the county website
Monthly payment
Est. payment
Payment breakdown
Explore the cost of this home by adjusting the details. Changes won't be saved.Climate risks
Neighborhood: 32901
Nearby schools
Schools provided by the listing agent
- Middle: Stone
- High: Palm Bay
Source: Space Coast AOR. This data may not be complete. We recommend contacting the local school district to confirm school assignments for this home.
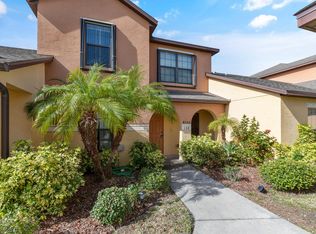
- $258,8003 bd2 ba1.4k sqft4550 Radiant Way APT 104, Melbourne, FL 32901Off Market
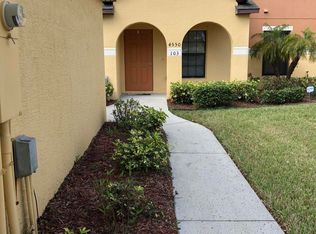
- $238,0002 bd2 ba1k sqft4550 Radiant Way APT 103, Melbourne, FL 32901Off Market
- $267,1003 bd2 ba1.4k sqft4550 Radiant Way APT 106, Melbourne, FL 32901Off Market
- $238,6002 bd2 ba1k sqft4550 Radiant Way APT 101, Melbourne, FL 32901Off Market
Similar homes
- $307,5003 bd2 ba1.5k sqft4080 Alamanda Key Dr, Melbourne, FL 32901For Sale
 MLS ID #1084410, Misty A Morrison. Space Coast AOR
 - $275,0003 bd2 ba1.7k sqft1030 Venetian Dr Unit 203, Melbourne, FL 32904For Sale
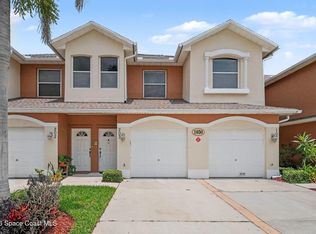 MLS ID #1083208, Todd Ostrander. Space Coast AOR
 - $267,5003 bd2 ba1.5k sqft1035 Venetian Dr Unit 101, Melbourne, FL 32904For Sale
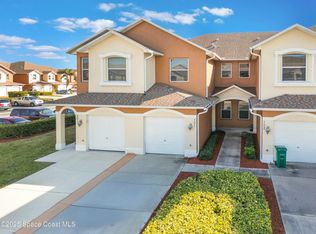 MLS ID #1088496, Veronica Figueroa. Space Coast AOR
 - $248,9003 bd2 ba1.4k sqft1020 Venetian Dr Unit 102, Melbourne, FL 32904For Sale
 MLS ID #1088366, Kevin McCulty. Space Coast AOR
