Desirable Pine Creek 55+ Community offers this spacious 3-bedroom, 2 bath home. This gated resort style community provides lawn care, exterior painting, internet, cable, clubhouse, pool, fitness center, and a full social calendar. The primary suite offers comfort and privacy with a den/office space, generous walk-in closet, walk in shower and double sinks. Enjoy a separate living/dining room plus the kitchen with eat in nook, and large island countertop made of Corian. Wood floors in living/dining rooms and bedrooms. Cork tile floors in kitchen and family room. Large extended screened in porch, epoxied sparkle garage floor, plus accordion shutters are some of upgrades. Roof 2021- Water Heater 2021. Located just minutes from Downtown Melbourne, shopping, dining, and the beaches.
Under contract
$325,000
741 Indian Oaks Dr, Melbourne, FL 32901
3beds
2,025sqft
:
Get pre-qualified$2,373/mo
Single Family Residence
Built in 2003
6,098 Square Feet Lot
$313,600 Zestimate®
$160/sqft
$282/mo HOA
What's special
Epoxied sparkle garage floorAccordion shuttersWalk in showerDouble sinksGenerous walk-in closet
- 80 days |
- 547 |
- 20 |
Likely to sell faster than
Zillow last checked:
Listing updated:
Listed by:
Deborah Ann St Jean 321-917-0610,
Waterman Real Estate, Inc.
Source: Space Coast AOR,MLS#: 1077104
Facts & features
Interior
Bedrooms & bathrooms
- Bedrooms: 3
- Bathrooms: 2
- Full bathrooms: 2
Heating
- Central, Electric
Cooling
- Central Air, Electric
Appliances
- Included: Dishwasher, Disposal, Electric Cooktop, Electric Oven, Microwave, Refrigerator
- Laundry: Electric Dryer Hookup, Lower Level, Washer Hookup
Features
- Breakfast Bar, Breakfast Nook, Ceiling Fan(s), Eat-in Kitchen, Entrance Foyer, His and Hers Closets, Kitchen Island, Open Floorplan, Pantry, Primary Bathroom - Shower No Tub, Primary Downstairs, Split Bedrooms, Vaulted Ceiling(s), Walk-In Closet(s)
- Flooring: Wood, Other
- Has fireplace: No
Interior area
- Total structure area: 2,701
- Total interior livable area: 2,025 sqft
Property
Parking
- Total spaces: 2
- Parking features: Attached, Garage, Garage Door Opener
- Attached garage spaces: 2
Accessibility
- Accessibility features: Accessible Bedroom, Accessible Doors, Accessible Kitchen
Features
- Levels: One
- Stories: 1
- Patio & porch: Covered, Patio, Porch, Rear Porch, Screened
- Exterior features: Storm Shutters
Lot
- Size: 6,098 Square Feet
- Features: Few Trees
Details
- Additional parcels included: 2859622
- Parcel number: 283716270000a.00068.00
- Zoning description: Residential
- Special conditions: Standard
Construction
Type & style
- Home type: SingleFamily
- Architectural style: Contemporary
- Property subtype: Single Family Residence
Materials
- Block, Concrete, Stucco
- Roof: Shingle
Condition
- New construction: No
- Year built: 2003
Utilities & green energy
- Sewer: Public Sewer
- Water: Public
- Utilities for property: Cable Available, Electricity Connected, Sewer Connected, Water Connected
Community & HOA
Community
- Security: Security Gate
- Senior community: Yes
- Subdivision: Pine Creek Phase 1
HOA
- Has HOA: Yes
- Amenities included: Cable TV, Clubhouse, Fitness Center, Gated, Maintenance Grounds, Management - Full Time, Management - Off Site, Pool
- Services included: Cable TV, Internet, Maintenance Grounds
- HOA fee: $846 quarterly
- HOA name: Leland Management
- HOA phone: 321-204-1281
- Second HOA fee: $1,692 one time
Location
- Region: Melbourne
Financial & listing details
- Price per square foot: $160/sqft
- Tax assessed value: $327,470
- Annual tax amount: $2,106
- Date on market: 7/24/2026
- Listing terms: Cash,Conventional,FHA,VA Loan
- Road surface type: Asphalt
Estimated market value
$313,600
$298,000 - $329,000
$2,196/mo
Price history
| Date | Event | Price |
|---|---|---|
| 7/24/2026 | Contingent | $325,000$160/sqft |
Source: Space Coast AOR #1077104 Report a problem | ||
| 7/24/2026 | Listed for sale | $325,000$160/sqft |
Source: Space Coast AOR #1077104 Report a problem | ||
| 7/14/2026 | Contingent | $325,000$160/sqft |
Source: Space Coast AOR #1077104 Report a problem | ||
| 5/12/2026 | Listed for sale | $325,000$160/sqft |
Source: Space Coast AOR #1062889 Report a problem | ||
| 5/5/2026 | Contingent | $325,000$160/sqft |
Source: Space Coast AOR #1062889 Report a problem | ||
| 4/8/2026 | Price change | $325,000-1.5%$160/sqft |
Source: Space Coast AOR #1062889 Report a problem | ||
| 4/1/2026 | Price change | $330,000-1.5%$163/sqft |
Source: Space Coast AOR #1062889 Report a problem | ||
| 2/17/2026 | Price change | $335,000-1.4%$165/sqft |
Source: Space Coast AOR #1062889 Report a problem | ||
| 1/17/2026 | Price change | $339,900-2.7%$168/sqft |
Source: Space Coast AOR #1062889 Report a problem | ||
| 11/25/2025 | Listed for sale | $349,500+16.5%$173/sqft |
Source: Space Coast AOR #1062889 Report a problem | ||
| 11/8/2005 | Sold | $300,000+92.3%$148/sqft |
Source: Public Record Report a problem | ||
| 2/5/2003 | Sold | $156,000$77/sqft |
Source: Public Record Report a problem | ||
Public tax history
| Year | Property taxes | Tax assessment |
|---|---|---|
| 2025 | $2,107 +5.8% | $154,110 +2.9% |
| 2024 | $1,991 +2.9% | $149,770 +3% |
| 2023 | $1,936 +7.3% | $145,410 +3% |
| 2022 | $1,803 -0.7% | $141,180 +3% |
| 2021 | $1,816 +1.3% | $137,070 +1.4% |
| 2020 | $1,793 -0.3% | $135,180 +2.3% |
| 2019 | $1,799 | $132,150 +1.9% |
| 2018 | $1,799 +0.5% | $129,690 +2.1% |
| 2017 | $1,790 +0.2% | $127,030 +2.1% |
| 2016 | $1,787 -2.2% | $124,420 +0.7% |
| 2015 | $1,828 -0.3% | $123,560 +0.8% |
| 2014 | $1,834 | $122,580 -14.5% |
| 2013 | -- | $143,300 +23.5% |
| 2012 | $1,644 -1.6% | $116,050 -0.9% |
| 2011 | $1,671 -7.3% | $117,140 -10.8% |
| 2010 | $1,803 -8.5% | $131,250 -10.6% |
| 2009 | $1,972 -18.8% | $146,760 -16.1% |
| 2008 | $2,428 -26.8% | $175,000 -1.7% |
| 2007 | $3,318 +44.8% | $178,000 +6.1% |
| 2005 | $2,291 -1.6% | $167,710 +38.8% |
| 2004 | $2,329 +514.7% | $120,820 +553.1% |
| 2003 | $379 +187.1% | $18,500 +183.3% |
| 2002 | $132 | $6,530 |
Find assessor info on the county website
Monthly payment
Est. payment
Payment breakdown
Explore the cost of this home by adjusting the details. Changes won't be saved.Climate risks
Neighborhood: 32901
Nearby schools
GreatSchools rating
- 3/10University Park Elementary SchoolGrades: PK-6Distance: 0.9 mi
- 2/10Palm Bay Magnet Senior High SchoolGrades: PK,8-12Distance: 0.6 mi
- 3/10Stone Magnet Middle SchoolGrades: 7-8Distance: 1.8 mi
Schools provided by the listing agent
- Elementary: University Park
- Middle: Stone
- High: Palm Bay
Source: Space Coast AOR. This data may not be complete. We recommend contacting the local school district to confirm school assignments for this home.
- $354,7003 bd2 ba2k sqft731 Indian Oaks Dr, Melbourne, FL 32901Off Market
- $389,9003 bd2 ba1.7k sqft751 Indian Oaks Dr, Melbourne, FL 32901Sold

- $370,0003 bd2 ba1.7k sqft721 Indian Oaks Dr, Melbourne, FL 32901Off Market
- $287,5002 bd2 ba1.3k sqft761 Indian Oaks Dr, Melbourne, FL 32901Off Market
- $208,5002 bd2 ba1.1k sqft3911 Veranda Ct #1, Melbourne, FL 32901Off Market
- $194,7002 bd2 ba1k sqft3901 Veranda Ct #3, Melbourne, FL 32901Off Market
- $221,4003 bd2 ba1.2k sqft3897 Veranda Ct #4, Melbourne, FL 32901Off Market
- $232,2003 bd2 ba1.2k sqft3894 Veranda Ct #6, Melbourne, FL 32901Off Market
A local agent can set up tours, give advice and negotiate with sellers.
Similar homes
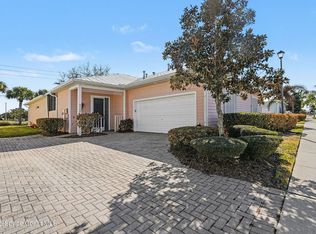
- $350,0003 bd2 ba2k sqft950 Whisperpine Dr, Melbourne, FL 32901For Sale
 MLS ID #1074789, Julie Graybeal Jones. Space Coast AOR
 - $315,0003 bd2 ba1.5k sqft4220 Alamanda Key Dr, Melbourne, FL 32901For Sale
 MLS ID #1069103, Cheryld T. Hanson. Space Coast AOR
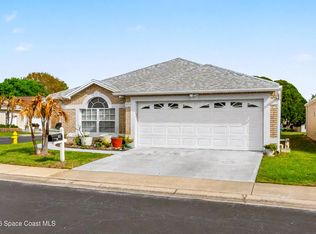
 - $310,0003 bd2 ba1.5k sqft975 S Fork Cir, Melbourne, FL 32901For Sale
 MLS ID #1072569, Jacob Honadle. Space Coast AOR
 - $365,0004 bd2 ba1.9k sqft650 Benton Dr, Melbourne, FL 32901For Sale
 MLS ID #1083258, Jakelyne E. Escolastico. Space Coast AOR
 - $359,9004 bd2 ba1.9k sqft4077 Mount Carmel Ln, Melbourne, FL 32901For SaleMLS ID #1078369, William Clark. Space Coast AOR
- $310,0003 bd2 ba1.4k sqft4555 Radiant Way APT 103, Melbourne, FL 32901For SaleMLS ID #1074272, Donell Edward Knight. Space Coast AOR
- $325,0003 bd2 ba1.8k sqft2180 Brookshire Cir, West Melbourne, FL 32904For SaleMLS ID #1076533, Thomas Taranto. Space Coast AOR
- $324,9003 bd2 ba1.6k sqft1724 Barker St NE, Palm Bay, FL 32907For SaleMLS ID #1078034, Niria Jenny Penton. Space Coast AOR
- $298,9003 bd2 ba1.7k sqft1030 Venetian Dr Unit 203, Melbourne, FL 32904For SaleMLS ID #1083208, Todd Ostrander. Space Coast AOR
- $323,0003 bd2 ba1.8k sqft620 Brockton Way, West Melbourne, FL 32904For SaleMLS ID #1072636, Andy Noel. Space Coast AOR
- $304,0003 bd2 ba1.6k sqft2194 Spring Creek Cir NE, Palm Bay, FL 32905For SaleMLS ID #1077909, Christina Landwehr. Space Coast AOR
- $309,9003 bd2 ba1.8k sqft969 Danville Cir, West Melbourne, FL 32904For SaleMLS ID #1073100, Misty A Morrison. Space Coast AOR
- $329,9003 bd2 ba1.6k sqft271 Hammock Rd SE, Palm Bay, FL 32909For SaleMLS ID #1081484, Crystal Coats. Space Coast AOR
- $319,0003 bd3 ba1.9k sqft777 James Cir NE, Palm Bay, FL 32905For SaleMLS ID #1081741, Leann Schneider. Space Coast AOR
- $290,0003 bd2 ba1.5k sqft1082 Eleuthera Dr NE, Palm Bay, FL 32905For SaleMLS ID #1079259, Tom DiBerardino. Space Coast AOR
- $338,8003 bd2 ba1.9k sqft1378 Havre St NW, Palm Bay, FL 32907For SaleMLS ID #1072880, Generosa R Cawley. Space Coast AOR
- $299,9003 bd2 ba1.8k sqft1065 Venetian Dr Unit 205, Melbourne, FL 32904For SaleMLS ID #1071689, Anthony Granato. Space Coast AOR
- $334,9003 bd3 ba1.7k sqft1380 Isabella Dr Unit 105, Melbourne, FL 32935For Sale
 MLS ID #1228752, Megan Hedrick, Mark Spain Real Estate. DBAMLS
 - $365,0003 bd2 ba2.3k sqft1137 Morgan Cir NE, Palm Bay, FL 32905For SaleMLS ID #1069299, Marlynn Abrams Simmons. Space Coast AOR
- $349,9003 bd2 ba1.7k sqft938 Commerce Rd SE, Palm Bay, FL 32909For SaleMLS ID #1071635, Sharon L Maynard. Space Coast AOR
