Welcome to this beautiful 4-bedroom, 2-bathroom corner lot home located in the desirable Heritage Oaks community. Ideally situated in a central location, you'll enjoy convenient access to shopping, dining, I-95, and top-rated A-rated schools.
This home has a well laid out, split-floor plan making bedrooms feel private and home spacious. Kitchen offers plenty of cabinet space and flows seamlessly into the spacious family room, creating the perfect setting for everyday living and entertaining. The primary suite features an en-suite bathroom with dual vanities, a relaxing garden tub, and a separate walk-in shower.
Step outside to the cozy screened-in porch, perfect for enjoying your morning coffee or unwinding after a long day. The fully fenced backyard provides ample space for outdoor activities and entertaining, complete with a charming fire pit for gathering with family and friends. Home also features a newer 2024 roof, sprinklers on well and hurricane shutters. Do not miss out on this opportunity to make this home yours!
For sale
Price cut: $7.9K (7/24)
$399,000
2049 Maeve Cir, West Melbourne, FL 32904
4beds
1,902sqft
:
Get pre-qualified$2,640/mo
Single Family Residence
Built in 2007
8,276 Square Feet Lot
$392,700 Zestimate®
$210/sqft
$48/mo HOA
What's special
Cozy screened-in porchBedrooms feel privateSpacious family roomSprinklers on wellRelaxing garden tubHurricane shuttersSeparate walk-in shower
- 57 days |
- 591 |
- 32 |
Zillow last checked:
Listing updated:
Listed by:
Meili Viera Porter 321-848-7344,
Waterman Real Estate Inc.
Source: Space Coast AOR,MLS#: 1079158
Facts & features
Interior
Bedrooms & bathrooms
- Bedrooms: 4
- Bathrooms: 2
- Full bathrooms: 2
Heating
- Central, Electric
Cooling
- Central Air, Electric
Appliances
- Included: Dishwasher, Disposal, Dryer, Electric Oven, Electric Range, Ice Maker, Microwave, Refrigerator, Washer
- Laundry: In Unit
Features
- Breakfast Nook, Ceiling Fan(s), Eat-in Kitchen, Entrance Foyer, Primary Bathroom -Tub with Separate Shower, Split Bedrooms, Walk-In Closet(s)
- Flooring: Carpet, Laminate, Tile
- Has fireplace: No
Interior area
- Total interior livable area: 1,902 sqft
Video & virtual tour
Property
Parking
- Total spaces: 2
- Parking features: Garage, On Street
- Garage spaces: 2
Features
- Levels: One
- Stories: 1
- Patio & porch: Porch, Rear Porch, Screened
- Exterior features: Fire Pit
- Fencing: Back Yard,Full
- Has view: Yes
- View description: Other
Lot
- Size: 8,276 Square Feet
- Features: Corner Lot
Details
- Additional parcels included: 2863282
- Parcel number: 2837070800000.00121.00
- Special conditions: Standard
Construction
Type & style
- Home type: SingleFamily
- Property subtype: Single Family Residence
Materials
- Block, Concrete
- Roof: Shingle
Condition
- New construction: No
- Year built: 2007
Utilities & green energy
- Sewer: Public Sewer
- Water: Public
- Utilities for property: Electricity Available, Electricity Connected, Sewer Available, Sewer Connected, Water Connected, Water Not Available
Community & HOA
Community
- Security: Security Gate
- Subdivision: Eastwood 1 at Heritage Oaks
HOA
- Has HOA: Yes
- Amenities included: Gated, Pool
- HOA fee: $575 annually
- HOA name: Eastwood One at Heritage Oaks
Location
- Region: West Melbourne
Financial & listing details
- Price per square foot: $210/sqft
- Tax assessed value: $328,730
- Annual tax amount: $2,015
- Date on market: 6/5/2026
- Listing terms: Cash,Conventional,FHA,VA Loan
- Road surface type: Asphalt, Paved
Estimated market value
$392,700
$373,000 - $412,000
$2,318/mo
Price history
| Date | Event | Price |
|---|---|---|
| 7/24/2026 | Price change | $399,000-1.9%$210/sqft |
Source: Space Coast AOR #1079158 Report a problem | ||
| 7/8/2026 | Price change | $406,900-0.1%$214/sqft |
Source: Space Coast AOR #1079158 Report a problem | ||
| 6/5/2026 | Listed for sale | $407,500+71.4%$214/sqft |
Source: Space Coast AOR #1079158 Report a problem | ||
| 3/28/2007 | Sold | $237,800$125/sqft |
Source: Public Record Report a problem | ||
Public tax history
| Year | Property taxes | Tax assessment |
|---|---|---|
| 2025 | $2,016 +10.3% | $149,640 +2.9% |
| 2024 | $1,827 +2.1% | $145,430 +3% |
| 2023 | $1,789 +7.7% | $141,200 +3% |
| 2022 | $1,661 -3.2% | $137,090 +3% |
| 2021 | $1,716 +3.8% | $133,100 +1.4% |
| 2020 | $1,654 +0.3% | $131,270 +2.3% |
| 2019 | $1,649 | $128,320 +1.9% |
| 2018 | $1,649 +0.3% | $125,930 +2.1% |
| 2017 | $1,645 +1.5% | $123,340 +2.1% |
| 2016 | $1,620 -0.9% | $120,810 +0.7% |
| 2015 | $1,635 -2.3% | $119,980 +0.8% |
| 2014 | $1,674 | $119,030 -11.6% |
| 2013 | -- | $134,640 +16.8% |
| 2012 | $1,392 -12.2% | $115,320 -8.4% |
| 2011 | $1,585 -9.4% | $125,850 -11% |
| 2010 | $1,749 -11.5% | $141,440 -11.4% |
| 2009 | $1,977 -6.8% | $159,700 -7.7% |
| 2008 | $2,122 +313.9% | $173,000 +424.2% |
| 2007 | $513 | $33,000 |
Find assessor info on the county website
Monthly payment
Est. payment
Payment breakdown
Explore the cost of this home by adjusting the details. Changes won't be saved.Climate risks
Neighborhood: 32904
Nearby schools
GreatSchools rating
- 7/10Meadowlane Intermediate Elementary SchoolGrades: 3-6Distance: 0.5 mi
- 5/10Central Middle SchoolGrades: 7-8Distance: 0.4 mi
- 6/10Melbourne Senior High SchoolGrades: 9-12Distance: 3 mi
Schools provided by the listing agent
- Elementary: Meadowlane
- Middle: Central
- High: Melbourne
Source: Space Coast AOR. This data may not be complete. We recommend contacting the local school district to confirm school assignments for this home.
- $446,2004 bd2 ba2.2k sqft2008 Maeve Cir, West Melbourne, FL 32904Off Market
- $365,5003 bd2 ba1.6k sqft1989 Maeve Cir, West Melbourne, FL 32904Off Market

- $434,4004 bd3 ba2.7k sqft1998 Maeve Cir, West Melbourne, FL 32904Off Market
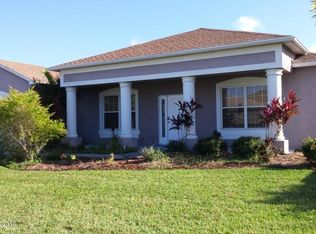
- $402,8004 bd2 ba2.3k sqft1999 Maeve Cir, West Melbourne, FL 32904Off Market
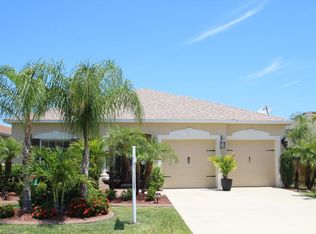
- $420,3004 bd3 ba2.7k sqft2038 Maeve Cir, West Melbourne, FL 32904Off Market
- $406,5004 bd2 ba2.2k sqft1959 Maeve Cir, West Melbourne, FL 32904Off Market
- $366,8003 bd2 ba1.9k sqft2048 Maeve Cir, West Melbourne, FL 32904Off Market
- $368,3004 bd2 ba1.9k sqft2028 Maeve Cir, West Melbourne, FL 32904Off Market
A local agent can set up tours, give advice and negotiate with sellers.
Similar homes
- $420,0004 bd2 ba1.9k sqft855 Boughton Way, West Melbourne, FL 32904For Sale
 MLS ID #1073689, Luis E. Rojas. Space Coast AOR
 - $430,0003 bd2 ba2k sqft713 Del Mar Cir, West Melbourne, FL 32904For Sale
 MLS ID #1049202, Elliott C. Grozan. Space Coast AOR
 - $407,9993 bd2 ba1.7k sqft3961 Joslin Way, West Melbourne, FL 32904For Sale
 MLS ID #1081504, Philip Price Jr.. Space Coast AOR
 - $375,0003 bd2 ba1.3k sqft249 McClain Dr, West Melbourne, FL 32904For Sale
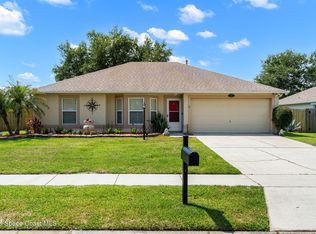 MLS ID #1075930, John G Blake. Space Coast AOR
 - $369,0003 bd2 ba2k sqft1345 Coventry Cir, Melbourne, FL 32904For SaleMLS ID #1082014, Monica McKune. Space Coast AOR
- $325,0003 bd2 ba1.8k sqft2180 Brookshire Cir, West Melbourne, FL 32904For SaleMLS ID #1076533, Thomas Taranto. Space Coast AOR
- $410,0003 bd2 ba1.6k sqft897 Hunters Creek Dr, West Melbourne, FL 32904For SaleMLS ID #1078332, Tiffany Score. Space Coast AOR
- $385,0003 bd2 ba1.8k sqft4156 Catgrass Ln, West Melbourne, FL 32904For SaleMLS ID #1075100, Margarett Klein. Space Coast AOR
- $323,0003 bd2 ba1.8k sqft620 Brockton Way, West Melbourne, FL 32904For SaleMLS ID #1072636, Andy Noel. Space Coast AOR
- $439,9003 bd2 ba1.3k sqft2471 Arizona St, W Melbourne, FL 32904For SaleMLS ID #1082202, Lindsey N. Whitney. Space Coast AOR
- $425,0002 bd2 ba1.7k sqft4324 Caladium Cir, West Melbourne, FL 32904For SaleMLS ID #1080096, Jodie Bizarro. Space Coast AOR
- $500,0004 bd3 ba2.5k sqft382 Adamo Way, West Melbourne, FL 32904For SaleMLS ID #1077839, June Leiter. Space Coast AOR
- $399,9003 bd2 ba1.8k sqft413 Lisa Rd NE, Palm Bay, FL 32907For SaleMLS ID #1076383, Troy Alexander. Space Coast AOR
- $365,0004 bd2 ba1.9k sqft650 Benton Dr, Melbourne, FL 32901For SaleMLS ID #1083258, Jakelyne E. Escolastico. Space Coast AOR
- $372,0004 bd2 ba1.8k sqft606 Seven Gables Cir SE, Palm Bay, FL 32909For SaleMLS ID #1083270, Thomas Taranto. Space Coast AOR
- $419,9005 bd3 ba2.3k sqft1121 Morgan Cir NE, Palm Bay, FL 32905For SaleMLS ID #1081721, Bernadette G Nakashima. Space Coast AOR
- $479,9004 bd3 ba2.3k sqft1401 Palau St SE, Palm Bay, FL 32909For SaleMLS ID #1083772, Vera L Koon. Space Coast AOR
- $410,0004 bd2 ba1.9k sqft3605 Grand Meadows Blvd, Melbourne, FL 32934For SaleMLS ID #1078138, Melissa Faye Mullen. Space Coast AOR
- $399,0004 bd2 ba2k sqft2614 Ramsdale Dr SE, Palm Bay, FL 32909For SaleMLS ID #1081854, Kimberly English. Space Coast AOR
- $410,0004 bd3 ba2.2k sqft256 Brandy Creek Cir SE, Palm Bay, FL 32909For SaleMLS ID #1079048, Margarett Klein. Space Coast AOR
