Welcome to your dream home in the highly sought-after Savannah's gated 55+ community in Sawgrass Lakes! This stunning two-bedroom two bath, 2 car garage (with 4 additional spaces in the driveway!) residence, built in 2017 features a versatile 3rd/flex room. Step into a spacious foyer leading to a bright living area with tile flooring. The kitchen offers stainless steel appliances and gorgeous granite countertops. Enjoy the seamless flow from the living space to the patio, complete with electric blinds for added convenience. Bask in the lake view from your backyard, perfect for morning coffees or evening relaxation. The patio features roll-down shutters along with easy lock shutters for peace of mind during storms. Amenities abound in Savannah's community, including a clubhouse, resort-style pool, tennis and pickleball courts, fitness center, and walking trails. With lawn maintenance included, you can fully embrace the vibrant, active lifestyle that this exceptional community offers!
For sale
$425,000
4324 Caladium Cir, West Melbourne, FL 32904
2beds
1,773sqft
:
Get pre-qualified$2,926/mo
Single Family Residence
Built in 2017
6,534 Square Feet Lot
$410,900 Zestimate®
$240/sqft
$165/mo HOA
What's special
Two-bedroom two bathGorgeous granite countertopsSpacious foyer
- 41 days |
- 121 |
- 1 |
Zillow last checked:
Listing updated:
Listed by:
Jodie Bizarro 321-216-6049,
Waterman Real Estate, Inc.
Source: Space Coast AOR,MLS#: 1080096
Facts & features
Interior
Bedrooms & bathrooms
- Bedrooms: 2
- Bathrooms: 2
- Full bathrooms: 2
Heating
- Central
Cooling
- Central Air
Appliances
- Included: Dishwasher, Disposal, Electric Range, Ice Maker, Microwave, Refrigerator
- Laundry: Electric Dryer Hookup, In Unit, Washer Hookup
Features
- Ceiling Fan(s), Entrance Foyer, Kitchen Island, Open Floorplan, Pantry, Primary Bathroom - Shower No Tub, Split Bedrooms, Walk-In Closet(s)
- Has fireplace: No
Interior area
- Total interior livable area: 1,773 sqft
Property
Parking
- Total spaces: 2
- Parking features: Garage, Garage Door Opener
- Garage spaces: 2
Features
- Levels: One
- Stories: 1
- Patio & porch: Covered, Patio, Porch, Screened
- Has view: Yes
- View description: Lake, Protected Preserve
- Has water view: Yes
- Water view: Lake
Lot
- Size: 6,534 Square Feet
- Features: Sprinklers In Front, Sprinklers In Rear, Other
Details
- Additional parcels included: 3013816
- Parcel number: 2836147700000.00420.00
- Special conditions: Standard
Construction
Type & style
- Home type: SingleFamily
- Property subtype: Single Family Residence
Materials
- Block, Concrete, Stucco
- Roof: Shingle
Condition
- New construction: No
- Year built: 2017
Utilities & green energy
- Sewer: Public Sewer
- Water: Public
- Utilities for property: Cable Available, Electricity Connected, Sewer Connected, Water Connected
Community & HOA
Community
- Senior community: Yes
- Subdivision: Sawgrass Lakes Phases 2 E and F
HOA
- Has HOA: Yes
- Amenities included: Clubhouse, Dog Park, Fitness Center, Gated, Jogging Path, Maintenance Grounds, Pickleball, Playground, Pool, Security, Tennis Court(s)
- HOA fee: $494 quarterly
- HOA name: SCPM Tower Group- SawgrasslakesHOA.com
Location
- Region: West Melbourne
Financial & listing details
- Price per square foot: $240/sqft
- Tax assessed value: $333,270
- Annual tax amount: $4,783
- Date on market: 6/15/2026
- Listing terms: Cash,Conventional,FHA,VA Loan
- Road surface type: Asphalt
Estimated market value
$410,900
$390,000 - $431,000
$2,339/mo
Price history
| Date | Event | Price |
|---|---|---|
| 6/15/2026 | Listed for sale | $425,000+60.3%$240/sqft |
Source: Space Coast AOR #1080096 Report a problem | ||
| 1/24/2018 | Sold | $265,100$150/sqft |
Source: Public Record Report a problem | ||
Public tax history
| Year | Property taxes | Tax assessment |
|---|---|---|
| 2025 | $4,783 +5.3% | $333,270 -2.2% |
| 2024 | $4,544 -0.1% | $340,910 -4.7% |
| 2023 | $4,550 +19.1% | $357,790 +21.3% |
| 2022 | $3,821 +5.9% | $294,990 +27% |
| 2021 | $3,609 +4.1% | $232,200 +5.5% |
| 2020 | $3,468 -1.7% | $220,030 +1.3% |
| 2019 | $3,530 | $217,130 +4.5% |
| 2018 | $3,530 +1.8% | $207,810 +361.8% |
| 2017 | $3,469 | $45,000 |
Find assessor info on the county website
Monthly payment
Est. payment
Payment breakdown
Explore the cost of this home by adjusting the details. Changes won't be saved.Climate risks
Neighborhood: 32904
Nearby schools
GreatSchools rating
- NAMeadowlane Primary Elementary SchoolGrades: PK-2Distance: 1.9 mi
- 5/10Central Middle SchoolGrades: 7-8Distance: 2.2 mi
- 6/10Melbourne Senior High SchoolGrades: 9-12Distance: 5.5 mi
Schools provided by the listing agent
- Elementary: Meadowlane
- Middle: Central
- High: Melbourne
Source: Space Coast AOR. This data may not be complete. We recommend contacting the local school district to confirm school assignments for this home.
- $410,700-- bd-- ba2k sqft4314 Caladium Cir, West Melbourne, FL 32904Off Market
- $378,5003 bd2 ba1.7k sqft4334 Caladium Cir, West Melbourne, FL 32904Off Market
- $398,0003 bd2 ba1.8k sqft4304 Caladium Cir, West Melbourne, FL 32904For Sale

- $430,0004 bd2 ba2k sqft4344 Caladium Cir, West Melbourne, FL 32904Sold
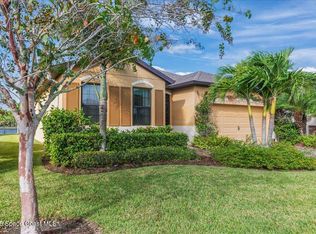
- $445,0004 bd2 ba2k sqft4365 Caladium Cir, West Melbourne, FL 32904Sold
- $445,700-- bd-- ba2k sqft4294 Caladium Cir, West Melbourne, FL 32904Off Market
- $390,800-- bd-- ba1.7k sqft4354 Caladium Cir, West Melbourne, FL 32904Off Market
- $391,700-- bd-- ba1.6k sqft4147 Catgrass Ln, West Melbourne, FL 32904Off Market
A local agent can set up tours, give advice and negotiate with sellers.
Similar homes
- $398,0003 bd2 ba1.8k sqft4304 Caladium Cir, West Melbourne, FL 32904For SaleMLS ID #1080896, Soryda Ring. Space Coast AOR
- $434,9994 bd3 ba2.1k sqft4059 Alligator Flag Cir, West Melbourne, FL 32904For Sale
 MLS ID #1080796, Shrinivas Joshi. Space Coast AOR
 - $385,0003 bd2 ba1.8k sqft4156 Catgrass Ln, West Melbourne, FL 32904For Sale
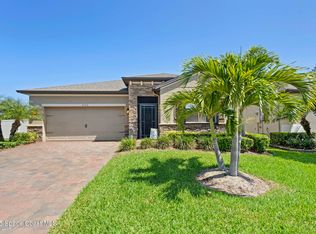 MLS ID #1075100, Margarett Klein. Space Coast AOR
 - $455,0004 bd2 ba2.1k sqft1153 Musgrass Cir, West Melbourne, FL 32904For Sale
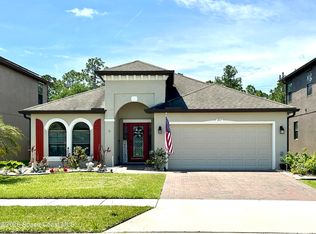 MLS ID #1076116, Kristin Kloos. Space Coast AOR
 - $440,0003 bd2 ba2.1k sqft485 Horsemint Ave, West Melbourne, FL 32904For SaleMLS ID #1061857, DeniseIngrid Stanton. Space Coast AOR
- $469,9004 bd3 ba2.3k sqft2788 Whistler St, West Melbourne, FL 32904For SaleMLS ID #1083143, Candace L Mulvaney. Space Coast AOR
- $412,9993 bd2 ba1.7k sqft3961 Joslin Way, West Melbourne, FL 32904For SaleMLS ID #1081504, Philip Price Jr.. Space Coast AOR
- $420,0004 bd2 ba1.9k sqft855 Boughton Way, West Melbourne, FL 32904For SaleMLS ID #1073689, Luis E. Rojas. Space Coast AOR
- $399,0004 bd2 ba1.9k sqft2049 Maeve Cir, West Melbourne, FL 32904For SaleMLS ID #1079158, Meili Viera Porter. Space Coast AOR
- $437,0004 bd3 ba2.4k sqft1786 Alaqua Way, West Melbourne, FL 32904For SaleMLS ID #1078809, Andrea Kesin. Space Coast AOR
- $379,9003 bd2 ba1.9k sqft685 Naples Ct, West Melbourne, FL 32904For SaleMLS ID #1079147, Misty A Morrison. Space Coast AOR
- $530,0005 bd3 ba2.5k sqft2152 Lune Ct, West Melbourne, FL 32904For SaleMLS ID #1082840, Katherine Lechner. Space Coast AOR
- $500,0004 bd3 ba2.5k sqft382 Adamo Way, West Melbourne, FL 32904For SaleMLS ID #1077839, June Leiter. Space Coast AOR
- $580,0004 bd3 ba2.5k sqft3600 Watergrass St, West Melbourne, FL 32904For SaleMLS ID #1073401, Marcie W Bolt. Space Coast AOR
- $465,0004 bd3 ba2.3k sqft1025 Morgan Cir NE, Palm Bay, FL 32905For SaleMLS ID #1077699, Juan Rodriguez. Space Coast AOR
- $385,0003 bd2 ba1.9k sqft898 Gera Ave NW, Palm Bay, FL 32907For SaleMLS ID #1055058, Pervin Collins. Space Coast AOR
- $249,9003 bd3 ba1.8k sqft671 Americana Blvd NW, Palm Bay, FL 32907For SaleMLS ID #1083085, Jonathan Krauser. Space Coast AOR
- $410,0004 bd3 ba2.2k sqft256 Brandy Creek Cir SE, Palm Bay, FL 32909For SaleMLS ID #1079048, Margarett Klein. Space Coast AOR
- $435,0004 bd3 ba2.3k sqft992 Coquina St SE, Palm Bay, FL 32909For SaleMLS ID #1074095, Marina Witmer. Space Coast AOR
- $409,0004 bd2 ba1.8k sqft1442 Dunblane Way NE, Palm Bay, FL 32905New ConstructionSpace Coast AOR
