Welcome to this beautifully maintain 4-bedroom, 3-bathroom pool home offering 3,010 square feet of spacious living in one of West Melbourne's most desirable locations. Situated on a premium corner lot with exceptional indoor-outdoor living.
Step inside to discover upgraded flooring in the living and dining rooms, creating a warm and inviting atmosphere. Fresh interior and exterior paint gives the home a crisp, move-in-ready feel, while the spacious floor plan offers generous living areas centered around a cozy wood-burning fireplace- The well-appointed kitchen opens seamlessly to the main living spaces, making entertaining effortless, and the split-bedroom layout provides privacy and flexibility for family or guests. Major updates provide peace of mind, new A/C installed in 2026 and roof/gutters replaced in 2023, allowing you to move in with confidence.
Step outside to your own private backyard retreat featuring a covered porch and a screened pool with custom shade covers.
Under contract
$469,900
2788 Whistler St, West Melbourne, FL 32904
4beds
2,310sqft
Single Family Residence
Built in 1999
10,018 Square Feet Lot
$-- Zestimate®
$203/sqft
$45/mo HOA
What's special
Covered porchPrivate backyard retreatWarm and inviting atmospherePremium corner lotCozy wood-burning fireplace
- 32 days |
- 622 |
- 36 |
Likely to sell faster than
Zillow last checked:
Listing updated:
Listed by:
Candace L Mulvaney 321-544-5860,
RE/MAX Elite
Source: Space Coast AOR,MLS#: 1083143
Facts & features
Interior
Bedrooms & bathrooms
- Bedrooms: 4
- Bathrooms: 3
- Full bathrooms: 3
Heating
- Central, Electric
Cooling
- Central Air, Electric
Appliances
- Included: Dishwasher, Disposal, Electric Oven, Electric Range, Electric Water Heater, Microwave, Refrigerator
Features
- Breakfast Bar, Breakfast Nook, Built-in Features, Ceiling Fan(s), Eat-in Kitchen, Entrance Foyer, Open Floorplan, Vaulted Ceiling(s), Walk-In Closet(s)
- Flooring: Laminate, Tile
- Number of fireplaces: 1
- Fireplace features: Wood Burning
Interior area
- Total structure area: 3,010
- Total interior livable area: 2,310 sqft
Video & virtual tour
Property
Parking
- Total spaces: 2
- Parking features: Attached, Garage Door Opener, Off Street, On Street
- Attached garage spaces: 2
Features
- Stories: 1
- Patio & porch: Covered, Porch, Screened
- Has private pool: Yes
- Pool features: Fenced, In Ground, Screen Enclosure
- Fencing: Back Yard
Lot
- Size: 10,018 Square Feet
- Features: Corner Lot, Dead End Street
Details
- Additional parcels included: 2853147
- Parcel number: 283707760000a.00117.00
- Special conditions: Standard
Construction
Type & style
- Home type: SingleFamily
- Property subtype: Single Family Residence
Materials
- Block, Concrete
Condition
- New construction: No
- Year built: 1999
Utilities & green energy
- Sewer: Public Sewer
- Water: Public
- Utilities for property: Cable Available
Community & HOA
Community
- Subdivision: Westbrooke Phase II
HOA
- Has HOA: Yes
- Amenities included: Basketball Court, Park, Playground, Pool
- HOA fee: $135 quarterly
- HOA name: Westbrook HOA-Artemis
Location
- Region: West Melbourne
Financial & listing details
- Price per square foot: $203/sqft
- Tax assessed value: $371,850
- Annual tax amount: $2,568
- Date on market: 7/22/2026
- Listing terms: Cash,Conventional,FHA,VA Loan
Estimated market value
Not available
Estimated sales range
Not available
Not available
Price history
| Date | Event | Price |
|---|---|---|
| 7/29/2026 | Contingent | $469,900$203/sqft |
Source: Space Coast AOR #1083143 Report a problem | ||
| 7/22/2026 | Listed for sale | $469,900+75.3%$203/sqft |
Source: Space Coast AOR #1083143 Report a problem | ||
| 4/8/2004 | Sold | $268,000+50.6%$116/sqft |
Source: Public Record Report a problem | ||
| 4/6/1999 | Sold | $177,900$77/sqft |
Source: Public Record Report a problem | ||
Public tax history
| Year | Property taxes | Tax assessment |
|---|---|---|
| 2025 | $2,568 +9.8% | $185,870 +2.9% |
| 2024 | $2,339 +1.8% | $180,640 +3% |
| 2023 | $2,298 +7.3% | $175,380 +3% |
| 2022 | $2,142 -3.8% | $170,280 +3% |
| 2021 | $2,226 +3.3% | $165,330 +1.4% |
| 2020 | $2,155 +0% | $163,050 +2.3% |
| 2019 | $2,154 | $159,390 +1.9% |
| 2018 | $2,154 +0.1% | $156,420 +2.1% |
| 2017 | $2,152 +0.9% | $153,210 +2.1% |
| 2016 | $2,133 -1.1% | $150,060 +0.7% |
| 2015 | $2,158 -2.4% | $149,020 +0.8% |
| 2014 | $2,211 | $147,840 -11% |
| 2013 | -- | $166,180 +13.8% |
| 2012 | $1,900 +4.1% | $146,020 +5% |
| 2011 | $1,826 -10% | $139,060 -11.9% |
| 2010 | $2,029 -12.8% | $157,830 -12.9% |
| 2009 | $2,326 -12.9% | $181,130 -12.9% |
| 2008 | $2,671 -23.6% | $208,000 -1.2% |
| 2007 | $3,496 -13.4% | $210,500 -15.4% |
| 2005 | $4,038 +88.6% | $248,880 +27.8% |
| 2004 | $2,141 -1.6% | $194,730 +12% |
| 2003 | $2,175 +2.9% | $173,880 +6.7% |
| 2002 | $2,113 +2.5% | $162,970 +5.4% |
| 2001 | $2,061 +6.6% | $154,590 -7.7% |
| 2000 | $1,932 | $167,500 |
Find assessor info on the county website
Monthly payment
Est. payment
Payment breakdown
Explore the cost of this home by adjusting the details. Changes won't be saved.Climate risks
Neighborhood: 32904
Nearby schools
GreatSchools rating
- 7/10Meadowlane Intermediate Elementary SchoolGrades: 3-6Distance: 0.5 mi
- 5/10Central Middle SchoolGrades: 7-8Distance: 0.3 mi
- 6/10Melbourne Senior High SchoolGrades: 9-12Distance: 3 mi
Schools provided by the listing agent
- Elementary: Meadowlane
- Middle: Central
- High: Melbourne
Source: Space Coast AOR. This data may not be complete. We recommend contacting the local school district to confirm school assignments for this home.
- $456,2004 bd2 ba1.9k sqft2797 Whistler St, West Melbourne, FL 32904Off Market
- $443,4004 bd2 ba1.9k sqft2798 Whistler St, West Melbourne, FL 32904Off Market
- $398,4004 bd2 ba2.1k sqft2792 Whistler St, West Melbourne, FL 32904Off Market
- $417,4004 bd3 ba2.3k sqft2799 Whistler St, West Melbourne, FL 32904Off Market
- $400,6004 bd2 ba2.1k sqft2807 Whistler St, West Melbourne, FL 32904Off Market
- $390,4004 bd2 ba2k sqft2808 Whistler St, West Melbourne, FL 32904Off Market
- $479,1004 bd2 ba2k sqft2789 Whistler St, West Melbourne, FL 32904Off Market
- $411,0004 bd2 ba2k sqft705 Whidbey St, West Melbourne, FL 32904Sold
A local agent can set up tours, give advice and negotiate with sellers.
Similar homes
- $485,0004 bd3 ba2.5k sqft382 Adamo Way, West Melbourne, FL 32904For Sale
 MLS ID #1077839, June Leiter. Space Coast AOR
 - $425,0004 bd3 ba2.8k sqft2623 Reflections Pl, West Melbourne, FL 32904For Sale
 MLS ID #1076642, Gregory Ellingson. Space Coast AOR
 - $399,0004 bd3 ba2.4k sqft1786 Alaqua Way, West Melbourne, FL 32904For Sale
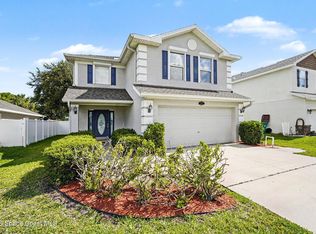 MLS ID #1078809, Andrea Kesin. Space Coast AOR
 - $445,0004 bd2 ba2.1k sqft1153 Musgrass Cir, West Melbourne, FL 32904For Sale
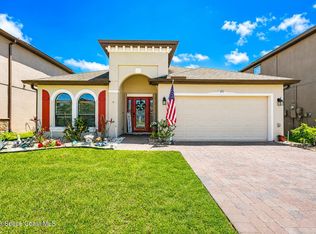 MLS ID #1076116, Kristin Kloos. Space Coast AOR
 - $437,0003 bd2 ba1.6k sqft681 Sheridan Woods Dr, West Melbourne, FL 32904For SaleMLS ID #1081057, James Andrew Roemer. Space Coast AOR
- $465,0004 bd3 ba2.3k sqft1025 Morgan Cir NE, Palm Bay, FL 32905For SaleMLS ID #1077699, Juan Rodriguez. Space Coast AOR
- $580,0004 bd4 ba2.8k sqft3830 Salt Marsh Cir, West Melbourne, FL 32904For SaleMLS ID #1083275, Soryda Ring. Space Coast AOR
- $369,0003 bd2 ba2k sqft1345 Coventry Cir, Melbourne, FL 32904For SaleMLS ID #1082014, Monica McKune. Space Coast AOR
- $389,9003 bd2 ba1.6k sqft4624 Caladium Cir, West Melbourne, FL 32904For SaleMLS ID #1084931, Jennifer Peters. Space Coast AOR
- $307,9003 bd2 ba1.8k sqft969 Danville Cir, West Melbourne, FL 32904For SaleMLS ID #1073100, Misty A Morrison. Space Coast AOR
- $425,0002 bd2 ba1.7k sqft4324 Caladium Cir, West Melbourne, FL 32904For SaleMLS ID #1080096, Jodie Bizarro. Space Coast AOR
- $565,0003 bd2 ba2.3k sqft2622 Canary Isles Dr, Melbourne, FL 32901For SaleMLS ID #1084309, Binki Kaiser. Space Coast AOR
- $420,0004 bd3 ba2.3k sqft236 Grouper Cir SE, Palm Bay, FL 32909For SaleMLS ID #1080009, Diana L Roca. Space Coast AOR
- $650,0004 bd4 ba2.8k sqft663 Sheridan Woods Dr, West Melbourne, FL 32904For SaleMLS ID #1079746, Jamey Briscoe. Space Coast AOR
- $399,9003 bd2 ba1.7k sqft1038 Pellam Ave NE, Palm Bay, FL 32907For SaleMLS ID #1083668, Cara Mattingly. Space Coast AOR
- $399,9005 bd3 ba2.3k sqft1121 Morgan Cir NE, Palm Bay, FL 32905For SaleMLS ID #1081721, Bernadette G Nakashima. Space Coast AOR
- $439,0003 bd2 ba2.4k sqft1860 Windbrook Dr SE, Palm Bay, FL 32909For SaleMLS ID #1081094, Andrea Kesin. Space Coast AOR
- $524,9004 bd3 ba2.1k sqft2071 Thornwood Dr SE, Palm Bay, FL 32909For SaleMLS ID #1082044, Carrie L Cross. Space Coast AOR
- $444,0003 bd2 ba2k sqft2626 Nobility Ave, Melbourne, FL 32934For SaleMLS ID #1081729, Marlynn Abrams Simmons. Space Coast AOR
- $369,9003 bd2 ba1.7k sqft726 Donau Ave NW, Palm Bay, FL 32907For SaleMLS ID #1085217, Candace L Mulvaney. Space Coast AOR
