Bright and thoughtfully designed with functional spaces for the whole family, this charming two-story home in gated Brookshire at Heritage Oaks awaits you. The welcoming grand front entrance guides you into the foyer and through living spaces that are designed with both relaxation and entertaining in mind. Sliding glass doors lead to the tiled back porch that overlooks the sparkling lake graced by mature oaks. Downstairs, a cozy family room (could be bedroom 5 with a quick reno), a FULL bath, a dining room and living room feature wood-look plank tile creating an elegant, natural feel. The breezy island kitchen at the heart of the home offers ample cabinet space, stainless steel appliances, and a pantry for functionality and convenience. The upstairs landing features a flexible space that can be used as a library, den, or entertainment area. The huge owner's suite offers enough room for a sitting area or small home office, , alongside a contemporary white and grey ensuite...SEE ''MORE'' bathroom with tile shower and dual-sink vanity. Three additional bedrooms offer space for kids, visitors, and beyond. There is a community pool and tot lot in the neighborhood. Schools are well rated and this property is conveniently located near major employers, restaurants and shops.
For sale
Price cut: $9.9K (8/15)
$425,000
2623 Reflections Pl, West Melbourne, FL 32904
4beds
2,862sqft
Single Family Residence
Built in 2003
6,098 Square Feet Lot
$419,700 Zestimate®
$148/sqft
$59/mo HOA
What's special
Breezy island kitchenThree additional bedroomsCozy family roomCommunity poolTiled back porchWelcoming grand front entranceAmple cabinet space
- 119 days
- 277
- 19
Zillow last checked:
Listing updated:
Listed by:
Gregory Ellingson 321-750-7050,
Ellingson Properties,
Brenda Burton 321-537-0852,
Ellingson Properties
Source: Space Coast AOR,MLS#: 1076642
Facts & features
Interior
Bedrooms & bathrooms
- Bedrooms: 4
- Bathrooms: 3
- Full bathrooms: 3
Primary bedroom
- Level: Second
- Area: 301.08
- Dimensions: 19.30 x 15.60
Bedroom 2
- Level: Second
- Area: 218.12
- Dimensions: 16.40 x 13.30
Bedroom 3
- Level: Second
- Area: 165.1
- Dimensions: 13.00 x 12.70
Bedroom 4
- Level: Second
- Area: 165.1
- Dimensions: 13.00 x 12.70
Bonus room
- Description: downstairs room
- Level: First
- Area: 163.48
- Dimensions: 13.50 x 12.11
Dining room
- Level: First
- Area: 125.24
- Dimensions: 12.40 x 10.10
Kitchen
- Level: First
- Area: 28
- Dimensions: 7.00 x 4.00
Living room
- Level: First
- Area: 163.48
- Dimensions: 13.50 x 12.11
Loft
- Area: 149.76
- Dimensions: 12.80 x 11.70
Other
- Description: garage
- Level: First
- Area: 362.84
- Dimensions: 19.30 x 18.80
Heating
- Central, Electric
Cooling
- Central Air, Electric
Appliances
- Included: Dishwasher, Disposal, Electric Range, Electric Water Heater, Refrigerator, Washer/Dryer Stacked
- Laundry: Lower Level
Features
- Eat-in Kitchen, Entrance Foyer
- Flooring: Laminate, Tile
- Has fireplace: No
Interior area
- Total interior livable area: 2,862 sqft
Property
Parking
- Total spaces: 2
- Parking features: Attached, Garage Door Opener
- Attached garage spaces: 2
Features
- Levels: Two
- Stories: 2
- Patio & porch: Porch, Rear Porch, Screened
- Exterior features: Storm Shutters
- Has view: Yes
- View description: Pond, Trees/Woods, Water
- Has water view: Yes
- Water view: Pond,Water
Lot
- Size: 6,098 Square Feet
- Dimensions: 50 x 120
- Features: Many Trees, Sprinklers In Front, Sprinklers In Rear
Details
- Additional parcels included: 2859485
- Parcel number: 2837072800000.00124.00
- Zoning description: Single Family
- Special conditions: Standard
Construction
Type & style
- Home type: SingleFamily
- Architectural style: Contemporary
- Property subtype: Single Family Residence
Materials
- Block, Concrete, Frame, Stucco
- Roof: Shingle
Condition
- Updated/Remodeled
- New construction: No
- Year built: 2003
Utilities & green energy
- Sewer: Public Sewer
- Water: Public
- Utilities for property: Cable Available, Electricity Connected, Sewer Connected, Water Connected
Community & HOA
Community
- Security: Security Gate
- Subdivision: Brookshire at Heritage Oaks Phase 2
HOA
- Has HOA: Yes
- Amenities included: Pool
- Services included: Security
- HOA fee: $705 annually
- HOA name: Brookshire at Heritage Oaks
Location
- Region: West Melbourne
Financial & listing details
- Price per square foot: $148/sqft
- Tax assessed value: $371,970
- Annual tax amount: $5,064
- Date on market: 5/6/2026
- Listing terms: Cash,Conventional,FHA
- Road surface type: Asphalt
Estimated market value
$419,700
$399,000 - $441,000
$2,920/mo
Price history
| Date | Event | Price |
|---|---|---|
| 8/15/2026 | Price change | $425,000-2.3%$148/sqft |
Source: Space Coast AOR #1076642 Report a problem | ||
| 7/27/2026 | Price change | $434,900-1.1%$152/sqft |
Source: Space Coast AOR #1076642 Report a problem | ||
| 6/19/2026 | Price change | $439,900-2%$154/sqft |
Source: Space Coast AOR #1076642 Report a problem | ||
| 5/6/2026 | Listed for sale | $449,000+6.9%$157/sqft |
Source: Space Coast AOR #1076642 Report a problem | ||
| 7/26/2021 | Sold | $419,900$147/sqft |
Source: Space Coast AOR #907082 Report a problem | ||
| 6/12/2021 | Contingent | $419,900$147/sqft |
Source: Space Coast AOR #907082 Report a problem | ||
| 6/10/2021 | Listed for sale | $419,900+367.1%$147/sqft |
Source: Space Coast AOR #907082 Report a problem | ||
| 4/16/2019 | Sold | $89,900-50.8%$31/sqft |
Source: Public Record Report a problem | ||
| 4/21/2003 | Sold | $182,900$64/sqft |
Source: Public Record Report a problem | ||
Public tax history
| Year | Property taxes | Tax assessment |
|---|---|---|
| 2025 | $5,065 +2.9% | $371,970 -1.2% |
| 2024 | $4,922 -1.9% | $376,650 -0.1% |
| 2023 | $5,015 +6.8% | $377,190 +3% |
| 2022 | $4,695 +35.9% | $366,210 +47.8% |
| 2021 | $3,455 +2% | $247,830 +1.4% |
| 2020 | $3,386 -0.3% | $244,410 +2.3% |
| 2019 | $3,397 | $238,920 -2% |
| 2018 | $3,397 +91.3% | $243,850 +9.6% |
| 2017 | $1,776 -54.4% | $222,560 +2.3% |
| 2016 | $3,894 +119.3% | $217,560 +51.4% |
| 2015 | $1,776 +0% | $143,710 +0.8% |
| 2014 | $1,775 | $142,570 -15.4% |
| 2013 | -- | $168,620 +22.1% |
| 2012 | $1,807 -5.9% | $138,130 -4.3% |
| 2011 | $1,921 -12.6% | $144,270 -14% |
| 2010 | $2,196 -3.2% | $167,670 -11.4% |
| 2009 | $2,268 +3.5% | $189,280 -9.7% |
| 2008 | $2,191 -4.2% | $209,500 +3.2% |
| 2007 | $2,288 -9% | $203,000 -17% |
| 2005 | $2,514 +9.5% | $244,720 +41.1% |
| 2004 | $2,297 +541.9% | $173,400 +767% |
| 2003 | $358 +284.8% | $20,000 +284.6% |
| 2002 | $93 | $5,200 |
Find assessor info on the county website
Monthly payment
Est. payment
Payment breakdown
Explore the cost of this home by adjusting the details. Changes won't be saved.Climate risks
Neighborhood: 32904
Nearby schools
Schools provided by the listing agent
- Elementary: Meadowlane
- Middle: Central
- High: Melbourne
Source: Space Coast AOR. This data may not be complete. We recommend contacting the local school district to confirm school assignments for this home.
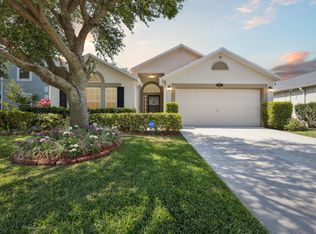
- $463,0004 bd2 ba1.8k sqft2633 Reflections Pl, West Melbourne, FL 32904Sold
- $334,4003 bd2 ba1.6k sqft2603 Reflections Pl, West Melbourne, FL 32904Off Market
- $352,2003 bd2 ba1.6k sqft2643 Reflections Pl, West Melbourne, FL 32904Off Market
- $---- bd-- ba-- sqft2633 Reflections Pl, Melbourne, FL 32904Off Market
Similar homes
- $399,0004 bd2 ba1.9k sqft2049 Maeve Cir, West Melbourne, FL 32904For Sale
 MLS ID #1079158, Meili Viera Porter. Space Coast AOR
 - $449,9004 bd2 ba1.7k sqft1373 Payette Ln, West Melbourne, FL 32904For Sale
 MLS ID #1085775, Brooke Bell. Space Coast AOR
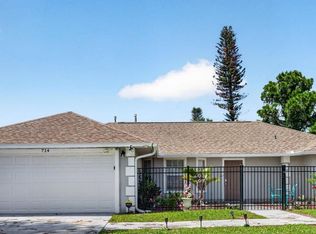
 - $389,0003 bd2 ba1.6k sqft714 John Carroll Ln, West Melbourne, FL 32904For Sale
 MLS ID #1085914, Ashley Westbrook. Space Coast AOR
 - $380,0003 bd2 ba1.8k sqft3180 Charon Ave, West Melbourne, FL 32904For Sale
 MLS ID #1085979, Leann Graefe. Space Coast AOR
