Beautiful Lake Front 3 Bedroom 2 Bath Home located in the Prestigious Gated community of Sheridan Woods! Newer Roof 2023!, AC 2021! This home features an open floor plan with wood like tile throughout, beautiful light fixtures and fans, an updated kitchen with beautiful Quartz Countertops, Breakfast bar, and Brand New Modern style appliances with walk in Pantry. Enjoy a spacious Master suite with a view of the lake, large walk in closet, and an updated master bath with brand new glass door, modern walk in tiled shower and vanity with quartz top. This home is a Split Floor Plan, with formal family room, Spacious Guest Bedrooms and indoor Laundry room! Enjoy the Large Screened in Porch, overlooking the lake and a lovely paver patio & large backyard! Impact Windows & Slider, New front exterior landscaping and New Garage Floor Coating. Wonderful location of West Melbourne Near Shopping, Main Roads, Restaurants, quick drive to airport, schools, and highway access.
For sale
$437,000
681 Sheridan Woods Dr, West Melbourne, FL 32904
3beds
1,618sqft
Single Family Residence
Built in 1995
8,712 Square Feet Lot
$428,100 Zestimate®
$270/sqft
$55/mo HOA
What's special
Lake frontBreakfast barSpacious guest bedroomsNew garage floor coatingLarge backyardBeautiful quartz countertopsIndoor laundry room
- 64 days
- 255
- 5
Zillow last checked:
Listing updated:
Listed by:
James Andrew Roemer 321-292-1172,
Waterman Real Estate, Inc.
Source: Space Coast AOR,MLS#: 1081057
Facts & features
Interior
Bedrooms & bathrooms
- Bedrooms: 3
- Bathrooms: 2
- Full bathrooms: 2
Heating
- Central
Cooling
- Central Air
Appliances
- Included: Dishwasher, Electric Oven, Electric Range, Microwave, Refrigerator
- Laundry: Electric Dryer Hookup, Washer Hookup
Features
- Breakfast Bar, Open Floorplan, Split Bedrooms, Walk-In Closet(s)
- Has fireplace: No
Interior area
- Total interior livable area: 1,618 sqft
Property
Parking
- Total spaces: 2
- Parking features: Attached, Off Street
- Attached garage spaces: 2
Features
- Stories: 1
- Patio & porch: Covered, Screened
- Exterior features: Other
- Has view: Yes
- View description: Lake, Pond
- Has water view: Yes
- Water view: Lake,Pond
- Waterfront features: Pond
Lot
- Size: 8,712 Square Feet
- Features: Other
Details
- Additional parcels included: 2734279
- Parcel number: 273635500000b.00005.00
- Special conditions: Standard
Construction
Type & style
- Home type: SingleFamily
- Property subtype: Single Family Residence
Materials
- Block, Stucco
- Roof: Shingle
Condition
- New construction: No
- Year built: 1995
Utilities & green energy
- Sewer: Public Sewer
- Water: Public
- Utilities for property: Sewer Connected, Water Connected
Community & HOA
Community
- Subdivision: Sheridan Woods
HOA
- Has HOA: Yes
- Amenities included: Management - Full Time
- Services included: Other
- HOA fee: $658 annually
- HOA name: Sheridan Woods
Location
- Region: West Melbourne
Financial & listing details
- Price per square foot: $270/sqft
- Tax assessed value: $312,690
- Annual tax amount: $3,942
- Date on market: 6/26/2026
- Listing terms: Cash,Conventional,FHA,VA Loan,Other
Estimated market value
$428,100
$407,000 - $450,000
$2,157/mo
Price history
| Date | Event | Price |
|---|---|---|
| 7/27/2026 | Listed for sale | $437,000$270/sqft |
Source: Space Coast AOR #1081057 Report a problem | ||
| 7/17/2026 | Contingent | $437,000$270/sqft |
Source: Space Coast AOR #1081057 Report a problem | ||
| 6/26/2026 | Listed for sale | $437,000+38.7%$270/sqft |
Source: Space Coast AOR #1081057 Report a problem | ||
| 3/5/2021 | Sold | $315,000+1.6%$195/sqft |
Source: Space Coast AOR #895710 Report a problem | ||
| 2/2/2021 | Contingent | $309,900$192/sqft |
Source: Space Coast AOR #895710 Report a problem | ||
| 1/29/2021 | Listed for sale | $309,900+44.1%$192/sqft |
Source: Space Coast AOR #895710 Report a problem | ||
| 3/30/2018 | Sold | $215,000-4.4%$133/sqft |
Source: Space Coast AOR #805011 Report a problem | ||
| 2/11/2018 | Listed for sale | $224,982+50.5%$139/sqft |
Source: Tropic Coast Realty #805011 Report a problem | ||
| 6/29/2012 | Sold | $149,500-6%$92/sqft |
Source: Space Coast AOR #636945 Report a problem | ||
| 3/24/2012 | Listed for sale | $159,000$98/sqft |
Source: RE/MAX Alternative Realty #636945 Report a problem | ||
Public tax history
| Year | Property taxes | Tax assessment |
|---|---|---|
| 2025 | $3,943 -18.6% | $312,690 -10.8% |
| 2024 | $4,846 +6.7% | $350,360 +9.7% |
| 2023 | $4,541 +8.2% | $319,460 +5.1% |
| 2022 | $4,196 +25.1% | $304,090 +41% |
| 2021 | $3,355 +2.5% | $215,610 +3.6% |
| 2020 | $3,274 +0.5% | $208,070 +3.8% |
| 2019 | $3,259 | $200,420 +53.1% |
| 2018 | $3,259 +95.3% | $130,910 +2.1% |
| 2017 | $1,669 +1.2% | $128,220 +2.1% |
| 2016 | $1,649 -1% | $125,590 +0.7% |
| 2015 | $1,666 -2.4% | $124,720 +0.8% |
| 2014 | $1,707 | $123,730 +1.5% |
| 2013 | -- | $121,910 +18.6% |
| 2012 | $1,164 -0.7% | $102,800 -0.4% |
| 2011 | $1,172 -7.8% | $103,200 -9% |
| 2010 | $1,271 -0.8% | $113,380 -14.7% |
| 2009 | $1,282 +3.3% | $132,860 -27.8% |
| 2008 | $1,241 -9.7% | $184,000 -8% |
| 2007 | $1,374 -8.4% | $200,000 +10% |
| 2005 | $1,501 +9.9% | $181,820 +33.4% |
| 2004 | $1,366 -1.4% | $136,290 +12.5% |
| 2003 | $1,385 +3.2% | $121,160 +14.7% |
| 2002 | $1,341 +2.7% | $105,630 +1.1% |
| 2001 | $1,306 +7.1% | $104,430 +2.7% |
| 2000 | $1,219 | $101,730 |
Find assessor info on the county website
Monthly payment
Est. payment
Payment breakdown
Explore the cost of this home by adjusting the details. Changes won't be saved.Climate risks
Neighborhood: 32904
Nearby schools
Schools provided by the listing agent
- Elementary: Roy Allen
- Middle: Central
- High: Melbourne
Source: Space Coast AOR. This data may not be complete. We recommend contacting the local school district to confirm school assignments for this home.
- $505,0003 bd2 ba1.9k sqft679 Sheridan Woods Dr, West Melbourne, FL 32904Sold

- $377,7004 bd2 ba1.9k sqft682 Sheridan Woods Dr, West Melbourne, FL 32904Off Market
- $461,1003 bd2 ba2.4k sqft683 Sheridan Woods Dr, West Melbourne, FL 32904Off Market
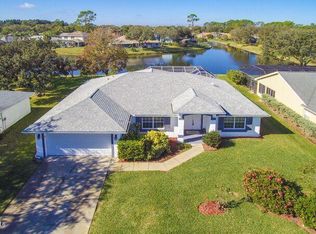
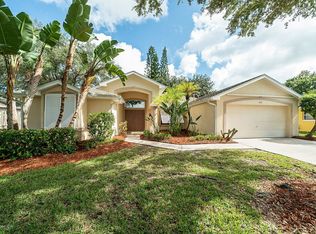
- $421,5003 bd2 ba1.8k sqft680 Sheridan Woods Dr, West Melbourne, FL 32904Off Market
Similar homes
- $410,0003 bd2 ba1.6k sqft897 Hunters Creek Dr, West Melbourne, FL 32904For Sale
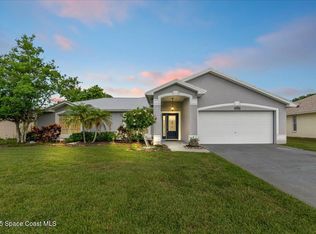 MLS ID #1078332, Tiffany Score. Space Coast AOR
 - $429,0003 bd2 ba1.3k sqft2471 Arizona St, W Melbourne, FL 32904For Sale
 MLS ID #1082202, Lindsey N. Whitney. Space Coast AOR
 - $380,0003 bd2 ba1.8k sqft3180 Charon Ave, West Melbourne, FL 32904For Sale
 MLS ID #1085979, Leann Graefe. Space Coast AOR
 - $430,0004 bd2 ba1.8k sqft1121 McFarland Dr, West Melbourne, FL 32904For Sale
 MLS ID #1085089, Jamerica Villamil. Space Coast AOR
