Welcome to Sheridan Woods, where elegance meets comfort in this beautifully designed pool home. This residence showcases stunning curb appeal with upgraded landscaping and a custom exterior utility enclosure accented by stylish pavers.
Step inside to a grand foyer with soaring 18-foot ceilings, arched architectural details, and double leaded glass front doors that set the tone for the upscale finishes throughout. Enjoy effortless indoor-outdoor living with full-wall disappearing triple sliders leading to your private saltwater pool oasis, complete with a beach entry, spa, and waterfall feature.
Inside, you'll find custom 8-foot doors, double-paned windows, and rich oil-rubbed bronze fixtures that elevate the home's timeless charm. The tray ceilings in the living room and master suite (pre-wired for indirect lighting) add dimension and warmth. The gourmet kitchen is a chef's dream with an upgraded 5-burner gas stove, large butted glass windows overlooking the pool, and a cozy breakfast nook. The oversized master suite offers a spa-like experience with a massive shower featuring a built-in seat, a luxurious garden tub, and generous walk-in closet space.
Additional highlights include:
Oversized garage with built-in attic storage
Spray foam insulation for energy efficiency
Built-in surround sound system
Full-house alarm system (equipment in place)
18-ft ceilings in formal areas and 10-ft ceilings throughout
Located in one of the most desirable communities in the area
This home blends luxury, function, and Florida lifestyle to perfection, schedule your private tour today!
Sold for $505,000
$505,000
679 Sheridan Woods Dr, West Melbourne, FL 32904
3beds
1,977sqft
Single Family Residence
Built in 2010
8,712 Square Feet Lot
$492,000 Zestimate®
$255/sqft
$2,672 Estimated rent
Home value
$492,000
$448,000 - $541,000
$2,672/mo
Zestimate® history
Owner options
List your home for rent
$2,672/mo
Rent Zestimate®
Find your next renter with Zillow Rental Manager. Plus, with online applications, you can quickly screen prospective tenants – for free.
$2,672/mo
Rent Zestimate®
Refinance and save
$3,980/mo
Est. payment
Refinancing to a lower rate could help reduce your monthly payments and save thousands over the life of the loan.
$3,980/mo
Est. payment
Explore your selling options
Work with a Zillow partner agent
Leverage their expertise and Zillow's premium Showcase listings to get your home seen by more buyers.
Get startedList with your own agent
Get your home in front of millions of buyers by listing it on Zillow.
Learn how to do itSell it yourself
Take full control of how buyers see your home on Zillow by listing For Sale by Owner (FSBO).
List your homeWhat's special
Zillow last checked:
Listing updated:
Listed by:
Gus Marin 321-312-9944,
Coldwell Banker Realty
Bought with:
Grace Belcher, 201306
RE/MAX Alternative Realty
Source: Space Coast AOR,MLS#: 1045825
Facts & features
Interior
Bedrooms & bathrooms
- Bedrooms: 3
- Bathrooms: 2
- Full bathrooms: 2
Heating
- Central
Cooling
- Central Air
Appliances
- Included: Dishwasher, Gas Range, Microwave
- Laundry: Electric Dryer Hookup, In Unit, Washer Hookup
Features
- Has fireplace: No
Interior area
- Total interior livable area: 1,977 sqft
Property
Parking
- Total spaces: 2
- Parking features: Garage
- Garage spaces: 2
Features
- Stories: 1
- Has private pool: Yes
- Pool features: In Ground, Salt Water
- Has view: Yes
- View description: Pond
- Has water view: Yes
- Water view: Pond
- Waterfront features: Pond
Lot
- Size: 8,712 Square Feet
- Features: Few Trees
Details
- Additional parcels included: 2734280
- Parcel number: 273635500000b.00006.00
- Special conditions: Standard
Construction
Type & style
- Home type: SingleFamily
- Property subtype: Single Family Residence
Materials
- Concrete
Condition
- New construction: No
- Year built: 2010
Utilities & green energy
- Sewer: Public Sewer
- Water: Public
- Utilities for property: Sewer Connected, Water Connected
Community & HOA
Community
- Subdivision: Sheridan Woods
HOA
- Has HOA: Yes
- HOA fee: $598 annually
- HOA name: SHERIDAN WOODS
Location
- Region: West Melbourne
Financial & listing details
- Price per square foot: $255/sqft
- Tax assessed value: $389,480
- Annual tax amount: $2,778
- Date on market: 5/31/2025
- Listing terms: Cash,Conventional,FHA,VA Loan
Price history
| Date | Event | Price |
|---|---|---|
| 7/10/2025 | Sold | $505,000-4.7%$255/sqft |
Source: Space Coast AOR #1045825 Report a problem | ||
| 6/3/2025 | Contingent | $530,000$268/sqft |
Source: Space Coast AOR #1045825 Report a problem | ||
| 5/31/2025 | Listed for sale | $530,000+960%$268/sqft |
Source: Space Coast AOR #1045825 Report a problem | ||
| 11/25/2008 | Sold | $50,000+16.3%$25/sqft |
Source: Public Record Report a problem | ||
| 6/5/2002 | Sold | $43,000+19.4%$22/sqft |
Source: Public Record Report a problem | ||
| 11/21/1994 | Sold | $36,000$18/sqft |
Source: Public Record Report a problem | ||
Public tax history
| Year | Property taxes | Tax assessment |
|---|---|---|
| 2025 | $3,000 +8% | $226,820 +2.9% |
| 2024 | $2,779 +1.6% | $220,430 +3% |
| 2023 | $2,736 +7.3% | $214,010 +3% |
| 2022 | $2,550 -4.5% | $207,780 +3% |
| 2021 | $2,671 +1.9% | $201,730 +1.4% |
| 2020 | $2,622 -0.2% | $198,950 +2.3% |
| 2019 | $2,628 | $194,480 +1.9% |
| 2018 | $2,628 -0.2% | $190,860 +2.1% |
| 2017 | $2,632 +0.6% | $186,940 +2.1% |
| 2016 | $2,616 -1.3% | $183,100 +0.7% |
| 2015 | $2,652 -2.7% | $181,830 +0.8% |
| 2014 | $2,726 | $180,390 +1.5% |
| 2013 | -- | $177,730 +14.2% |
| 2012 | $2,834 -12.8% | $155,660 -12.7% |
| 2011 | $3,248 +395.2% | $178,280 +363.1% |
| 2010 | $656 -2.3% | $38,500 -6.7% |
| 2009 | $671 -46.5% | $41,250 -48.4% |
| 2008 | $1,256 +1% | $80,000 |
| 2007 | $1,243 +64.6% | $80,000 +92.8% |
| 2005 | $755 +27.1% | $41,500 +20.3% |
| 2004 | $594 -3.8% | $34,500 |
| 2003 | $617 +21.1% | $34,500 +21.1% |
| 2002 | $510 +0.6% | $28,500 |
| 2001 | $507 +2.9% | $28,500 |
| 2000 | $492 | $28,500 |
Find assessor info on the county website
Neighborhood: 32904
Nearby homes
- $437,0003 bd2 ba1.6k sqft681 Sheridan Woods Dr, West Melbourne, FL 32904For Sale

- $454,8003 bd2 ba2.3k sqft677 Sheridan Woods Dr, West Melbourne, FL 32904Off Market

- $418,3003 bd2 ba1.8k sqft680 Sheridan Woods Dr, West Melbourne, FL 32904Off Market
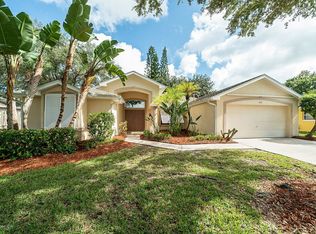
- $356,3003 bd2 ba1.5k sqft678 Sheridan Woods Dr, West Melbourne, FL 32904Off Market
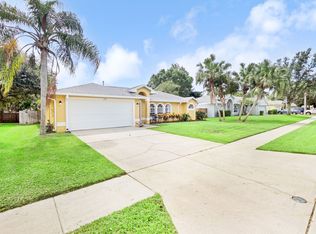
- $376,5004 bd2 ba1.9k sqft682 Sheridan Woods Dr, West Melbourne, FL 32904Off Market
- $457,4003 bd2 ba2.4k sqft683 Sheridan Woods Dr, West Melbourne, FL 32904Off Market
- $473,4003 bd3 ba2.5k sqft675 Sheridan Woods Dr, West Melbourne, FL 32904Off Market
- $437,4003 bd2 ba1.8k sqft685 Sheridan Woods Dr, West Melbourne, FL 32904Off Market
Nearby schools
GreatSchools rating
- 4/10Roy Allen Elementary SchoolGrades: PK-6Distance: 2.9 mi
- 5/10Central Middle SchoolGrades: 7-8Distance: 2.6 mi
- 6/10Melbourne Senior High SchoolGrades: 9-12Distance: 4.7 mi
Schools provided by the listing agent
- Elementary: Roy Allen
- Middle: Central
- High: Melbourne
Source: Space Coast AOR. This data may not be complete. We recommend contacting the local school district to confirm school assignments for this home.
Get a cash offer in 3 minutes
Find out how much your home could sell for in as little as 3 minutes with a no-obligation cash offer.
Estimated market value
$492,000
Get a cash offer in 3 minutes
Find out how much your home could sell for in as little as 3 minutes with a no-obligation cash offer.
Estimated market value
$492,000
- Florida
- Brevard County
- West Melbourne
- 32904
- 679 Sheridan Woods Dr
