Skip main navigation
Off market
  • $356,300

    678 Sheridan Woods Dr, West Melbourne, FL 32904

    3beds
    1,516sqft
    SingleFamily
    Built in 1994
    8,712 Square Feet Lot
    $356,300 Zestimate®
    $235/sqft
    $2,188 Estimated rent

    Home value

    $356,300

    $338,000 - $374,000

    $2,188/mo

    Zestimate® history
    Loading
    Loading...

    Owner options

    List your home for rent

    $2,188/mo

    Rent Zestimate®

    Find your next renter with Zillow Rental Manager. Plus, with online applications, you can quickly screen prospective tenants – for free.

    Learn more

    $2,188/mo

    Rent Zestimate®

    Refinance and save

    $2,423/mo

    Est. payment

    Refinancing to a lower rate could help reduce your monthly payments and save thousands over the life of the loan.

    See today's rates

    $2,423/mo

    Est. payment

    Explore your selling options

    Work with a Zillow partner agent

    Leverage their expertise and Zillow's premium Showcase listings to get your home seen by more buyers.

    Get started

    List with your own agent

    Get your home in front of millions of buyers by listing it on Zillow.

    Learn how to do it

    Sell it yourself

    Take full control of how buyers see your home on Zillow by listing For Sale by Owner (FSBO).

    List your home

    What's special

    Bungalow style 4 bedroom/2 bath remodeled home located in the charming gated community of Sheridan Woods where residents enjoy living close to the commercial district while still being tucked away in a residential neighborhood surrounded by mature trees and parks. Only a few minutes to the shopping mall, Melbourne International Airport, restaurants, and I95. This home has been beautifully re-done with in-trend finishes including durable high-end plank laminate floors in the living spaces & bedrooms, neutral tile in the bathrooms, stylish light fixtures, and modern hardware. Sunlight spills in from the arched windows in the living room and windows in the dining room. The dining room flows to a chef's modern kitchen adorned with charcoal granite countertops, stainless steel appliances, mosaic tile backsplash in silvers & grays, quality cabinetry, breakfast bar, and pantry. Off the kitchen, the breakfast room can accommodate an 8 seat table, and with sliding glass door to the patio indoor/outdoor entertaining is easy. Use this space for eating and convert the dining room to an office. The master suite features a walk-in closet, quality bathroom with double vanity, two sinks, tile shower, and linen closet. On the opposite side, this split plan has three generous sized bedrooms and a complimenting full bath. An actual laundry room and two-car garage complete this floor-plan.

    This property is not currently displayed as for sale or rent on Zillow. This may be different from what's on other websites or public sources.
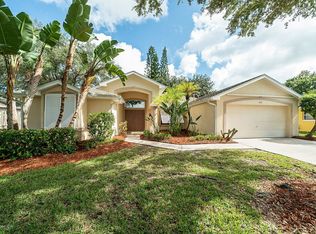
    Facts & features

    Interior

    Bedrooms & bathrooms
    • Bedrooms: 3
    • Bathrooms: 2
    • Full bathrooms: 2
    Heating
    • Other, Electric, Gas
    Cooling
    • Central
    Appliances
    • Included: Dishwasher, Garbage disposal, Microwave, Range / Oven, Refrigerator
    Features
    • Window Treatments, Breakfast Bar, Ceiling Fan(s), Closet - Walk-Ins, Breakfast Nook
    • Flooring: Tile, Laminate
    • Basement: None
    • Has fireplace: No
    Interior area
    • Total interior livable area: 1,516 sqft

    Property

    Parking
    • Total spaces: 2
    • Parking features: Garage - Attached
    Features
    • Exterior features: Stucco
    • Has view: Yes
    • View description: City
    Lot
    • Size: 8,712 Square Feet
    Details
    • Parcel number: 27363550A11

    Construction

    Type & style
    • Home type: SingleFamily
    Materials
    • masonry
    • Roof: Asphalt
    Condition
    • Year built: 1994

    Utilities & green energy

    • Utilities for property: City Water

    Community & HOA

    HOA
    • Has HOA: Yes
    • HOA fee: $55 monthly
    Location
    • Region: West Melbourne

    Financial & listing details

    • Price per square foot: $235/sqft
    • Tax assessed value: $288,500
    • Annual tax amount: $2,813

    Price history

    DateEventPrice
    8/28/2019Sold$248,000-0.8%$164/sqft
    Source: Space Coast AOR #851797 Report a problem
    8/1/2019Pending sale$250,000$165/sqft
    Source: Dale Sorensen Real Estate, Inc #851797 Report a problem
    8/1/2019Listed for sale$250,000$165/sqft
    Source: Dale Sorensen Real Estate, Inc #851797 Report a problem
    8/1/2019Pending sale$250,000$165/sqft
    Source: Dale Sorensen Real Estate, Inc #851797 Report a problem
    7/29/2019Listed for sale$250,000+3.1%$165/sqft
    Source: Dale Sorensen Real Estate, Inc #851797 Report a problem
    10/5/2018Sold$242,500-3%$160/sqft
    Source: Space Coast AOR #823410 Report a problem
    9/7/2018Pending sale$249,982$165/sqft
    Source: Engel & Volkers Melbourne Central #823410 Report a problem
    9/1/2018Listed for sale$249,982+31.6%$165/sqft
    Source: Engel & Voelkers Melb. Central #823410 Report a problem
    8/17/2017Sold$190,000+2.8%$125/sqft
    Source: Space Coast AOR #787237 Report a problem
    7/5/2017Pending sale$184,900$122/sqft
    Source: Williams Realty Group #787237 Report a problem
    6/26/2017Listed for sale$184,900+20.1%$122/sqft
    Source: Williams Realty Group #787237 Report a problem
    6/21/2010Sold$154,000-18.1%$102/sqft
    Source: Public Record Report a problem
    6/7/2004Sold$188,000+95.8%$124/sqft
    Source: Public Record Report a problem
    5/17/1994Sold$96,000$63/sqft
    Source: Public Record Report a problem

    Public tax history

    YearProperty taxesTax assessment
    2025$2,813 +7.4%$219,590 +2.9%
    2024$2,620 +1.6%$213,410 +3%
    2023$2,579 +7.4%$207,200 +3%
    2022$2,401 -4.7%$201,170 +3%
    2021$2,518 +1.5%$195,320 +1.4%
    2020$2,482 +3.8%$192,630 +5.9%
    2019$2,392 $181,860 +2.7%
    2018$2,392 +0.7%$177,140 +56.5%
    2017$2,375 +68.2%$113,160 +2.1%
    2016$1,412 -0.9%$110,840 +0.7%
    2015$1,424 -2.4%$110,070 +0.8%
    2014$1,459 $109,200 -8.2%
    2013-- $118,910 +12.4%
    2012$1,218 -0.9%$105,800 -0.5%
    2011$1,229 -32.3%$106,310 -0.2%
    2010$1,815 -5.8%$106,540 -10%
    2009$1,927 -27.8%$118,440 -30.3%
    2008$2,668 -8.2%$170,000 -9.1%
    2007$2,905 -2.6%$187,000 +11.2%
    2005$2,984 +157.7%$168,130 +32.8%
    2004$1,158 -1.2%$126,620 +14.8%
    2003$1,173 +3.4%$110,250 +14%
    2002$1,134 +2.8%$96,740 +1.2%
    2001$1,103 +7.3%$95,590 +4.3%
    2000$1,028 $91,660
    Find assessor info on the county website

    Neighborhood: 32904

    Nearby schools

    GreatSchools rating
    Schools provided by the listing agent
    • Elementary: Roy Allen
    • Middle: Central
    • High: Melbourne
    • District: Brevard County

    Source: The MLS. This data may not be complete. We recommend contacting the local school district to confirm school assignments for this home.

    Get a cash offer in 3 minutes
    Find out how much your home could sell for in as little as 3 minutes with a no-obligation cash offer.
    Estimated market value
    $356,300
    Get a cash offer in 3 minutes
    Find out how much your home could sell for in as little as 3 minutes with a no-obligation cash offer.
    Estimated market value
    $356,300