Lovingly maintained and extensively renovated, this custom-built CBS home in the gated community of Sheridan Woods offers the rare combination of quality construction, thoughtful upgrades, and timeless style. Positioned at the back of the community with no through traffic, the setting feels peaceful and private, surrounded by mature trees, beautiful landscaping, and a spacious yard with room for a future pool. Inside, the open great room floor plan creates an inviting atmosphere where the family room, dining area, and kitchen flow seamlessly together. The designer kitchen was crafted for both everyday living and entertaining, featuring custom cabinetry, granite countertops, stainless steel appliances, a gas cooktop, glass tile backsplash, soft-close cabinetry, custom pull-outs, abundant storage, and striking lighting. Throughout the home, hand-scraped wood flooring, travertine finishes, custom baseboards, and impeccable craftsmanship reflect the care invested in every detail. A gas fireplace anchors the living space, while the enclosed Florida room with A/C extends the home's usable square footage year-round. The primary suite offers a private retreat with travertine finishes, granite surfaces, and a spacious walk-in shower. Outdoor living is equally inviting with a shaded outdoor kitchen designed for effortless entertaining. The whole-home generator provides backup power, including the air conditioning system, offering added peace of mind during outages. Energy-efficient improvements, including double-pane Low-E windows and added insulation, further enhance comfort and value. Additional storage is available above the garage ceiling, while the garage itself provides flexible space for parking, hobbies, or future customization. A manual switch-operated A/C vent system allows airflow to the garage when desired through an electronic damper, giving owners complete control over its use.
Recent Updates & Improvements
Roof replaced (2023)
Water heater replaced (2025)
HVAC replaced (2021)
Insulated garage door installed (2023)
Five double-pane Low-E windows added (2023)
Gutters with Leaf Guard installed (2023)
Attic insulation added (2020)
Garage insulation with A/C vent added (2021)
Back porch insulation with A/C vent added (2021)
Whole-home generator installed (2019)
Outdoor kitchen added (2022)
Sold for $415,000
$415,000
676 Sheridan Woods Dr, West Melbourne, FL 32904
3beds
1,791sqft
Single Family Residence
Built in 1995
8,712 Square Feet Lot
$414,900 Zestimate®
$232/sqft
$2,201 Estimated rent
Home value
$414,900
$386,000 - $444,000
$2,201/mo
Zestimate® history
Owner options
List your home for rent
$2,201/mo
Rent Zestimate®
Find your next renter with Zillow Rental Manager. Plus, with online applications, you can quickly screen prospective tenants – for free.
$2,201/mo
Rent Zestimate®
Refinance and save
$3,420/mo
Est. payment
Refinancing to a lower rate could help reduce your monthly payments and save thousands over the life of the loan.
$3,420/mo
Est. payment
Explore your selling options
Work with a Zillow partner agent
Leverage their expertise and Zillow's premium Showcase listings to get your home seen by more buyers.
Get startedList with your own agent
Get your home in front of millions of buyers by listing it on Zillow.
Learn how to do itSell it yourself
Take full control of how buyers see your home on Zillow by listing For Sale by Owner (FSBO).
List your homeWhat's special
Gas fireplaceImpeccable craftsmanshipInviting atmosphereGranite countertopsSpacious yardCustom pull-outsCustom baseboards
Zillow last checked:
Listing updated:
Listed by:
Joseph Friedman 904-501-8424,
Compass Florida, LLC
Bought with:
Kristina A Foreman, 3555615
Denovo Realty
Source: Space Coast AOR,MLS#: 1079686
Facts & features
Interior
Bedrooms & bathrooms
- Bedrooms: 3
- Bathrooms: 2
- Full bathrooms: 2
Heating
- Central
Cooling
- Central Air
Appliances
- Included: Dishwasher, Disposal, Dryer, Electric Water Heater, Gas Range, Microwave, Refrigerator, Washer
- Laundry: Electric Dryer Hookup, Sink, Washer Hookup
Features
- Breakfast Bar, Breakfast Nook, Ceiling Fan(s), Kitchen Island, Open Floorplan, Pantry, Primary Bathroom -Tub with Separate Shower, Smart Home, Split Bedrooms, Vaulted Ceiling(s)
- Flooring: Carpet, Laminate, Tile
- Number of fireplaces: 1
- Fireplace features: Gas
Interior area
- Total interior livable area: 1,791 sqft
Property
Parking
- Total spaces: 2
- Parking features: Attached, Garage, Garage Door Opener
- Attached garage spaces: 2
Features
- Levels: One
- Stories: 1
- Patio & porch: Covered, Patio, Screened
- Exterior features: Outdoor Kitchen, Storm Shutters
- Fencing: Back Yard,Privacy,Wood
- Has view: Yes
- View description: Trees/Woods
Lot
- Size: 8,712 Square Feet
- Features: Many Trees, Sprinklers In Front, Sprinklers In Rear
Details
- Additional structures: Outdoor Kitchen, Shed(s)
- Additional parcels included: 2734237
- Parcel number: 273635500000a.00012.00
- Special conditions: Standard
Construction
Type & style
- Home type: SingleFamily
- Property subtype: Single Family Residence
Materials
- Block, Concrete, Stucco
Condition
- New construction: No
- Year built: 1995
Utilities & green energy
- Sewer: Public Sewer
- Water: Public
- Utilities for property: Electricity Connected, Sewer Connected, Water Connected
Community & HOA
Community
- Security: Closed Circuit Camera(s), Security Gate, Security System Owned
- Subdivision: Sheridan Woods
HOA
- Has HOA: Yes
- Amenities included: Gated, Maintenance Grounds, Management - Full Time, Playground, Other
- Services included: Maintenance Grounds
- HOA fee: $658 annually
- HOA name: Sheridan Woods HOA
Location
- Region: West Melbourne
Financial & listing details
- Price per square foot: $232/sqft
- Tax assessed value: $317,100
- Annual tax amount: $2,114
- Date on market: 6/11/2026
- Listing terms: Cash,Conventional,FHA,VA Loan
- Road surface type: Paved
Price history
| Date | Event | Price |
|---|---|---|
| 7/27/2026 | Sold | $415,000+3.8%$232/sqft |
Source: Space Coast AOR #1079686 Report a problem | ||
| 7/17/2026 | Pending sale | $400,000$223/sqft |
Source: Space Coast AOR #1079686 Report a problem | ||
| 6/16/2026 | Contingent | $400,000$223/sqft |
Source: Space Coast AOR #1079686 Report a problem | ||
| 6/11/2026 | Listed for sale | $400,000+49.3%$223/sqft |
Source: Space Coast AOR #1079686 Report a problem | ||
| 8/15/2017 | Sold | $267,982$150/sqft |
Source: Space Coast AOR #784803 Report a problem | ||
| 7/10/2017 | Pending sale | $267,982$150/sqft |
Source: Tropic Coast Realty #784803 Report a problem | ||
| 5/30/2017 | Listed for sale | $267,982+3.1%$150/sqft |
Source: Tropic Coast Realty #784803 Report a problem | ||
| 7/29/2016 | Listing removed | $259,900$145/sqft |
Source: RE/MAX Aerospace Realty #754617 Report a problem | ||
| 6/28/2016 | Price change | $259,900-1.9%$145/sqft |
Source: RE/MAX Aerospace Realty #754617 Report a problem | ||
| 5/16/2016 | Listed for sale | $265,000+89.3%$148/sqft |
Source: RE/MAX Aerospace Realty #754617 Report a problem | ||
| 7/9/2013 | Sold | $140,000-5.7%$78/sqft |
Source: Space Coast AOR #668473 Report a problem | ||
| 7/2/2013 | Pending sale | $148,500$83/sqft |
Source: Prominent Properties of Florida,LLC #668473 Report a problem | ||
| 5/20/2013 | Listed for sale | $148,500-44%$83/sqft |
Source: Prominent Properties of Florida,LLC #668473 Report a problem | ||
| 11/28/2005 | Sold | $265,000$148/sqft |
Source: Public Record Report a problem | ||
Public tax history
| Year | Property taxes | Tax assessment |
|---|---|---|
| 2025 | $2,114 +8.7% | $165,140 +2.9% |
| 2024 | $1,945 +1.9% | $160,490 +3% |
| 2023 | $1,908 +7.8% | $155,820 +3% |
| 2022 | $1,770 -3.8% | $151,290 +3% |
| 2021 | $1,841 +2.5% | $146,890 +1.4% |
| 2020 | $1,795 +0.1% | $144,870 +2.3% |
| 2019 | $1,794 | $141,620 +1.9% |
| 2018 | $1,794 +0.1% | $138,980 +7.8% |
| 2017 | $1,792 +8% | $128,900 +2.1% |
| 2016 | $1,659 -1% | $126,250 +0.7% |
| 2015 | $1,677 -2.4% | $125,380 +0.8% |
| 2014 | $1,718 | $124,390 +10.9% |
| 2013 | -- | $112,210 +12.1% |
| 2012 | $1,822 -0.5% | $100,100 -0.4% |
| 2011 | $1,831 -4.7% | $100,510 -10.9% |
| 2010 | $1,922 -11% | $112,810 -15% |
| 2009 | $2,160 -22.7% | $132,700 -25.4% |
| 2008 | $2,794 -5.9% | $178,000 -6.8% |
| 2007 | $2,967 +107.2% | $191,000 +8.4% |
| 2005 | $1,432 +19.4% | $176,170 +35.7% |
| 2004 | $1,200 -1.5% | $129,830 +12.9% |
| 2003 | $1,218 -5.3% | $115,020 +13.7% |
| 2002 | $1,287 +2.7% | $101,180 +1.2% |
| 2001 | $1,253 +8% | $99,990 +5.6% |
| 2000 | $1,161 | $94,720 |
Find assessor info on the county website
Neighborhood: 32904
Nearby homes
- $475,9003 bd3 ba2.5k sqft675 Sheridan Woods Dr, West Melbourne, FL 32904Off Market

- $438,5003 bd2 ba2.5k sqft674 Sheridan Woods Dr, West Melbourne, FL 32904Off Market
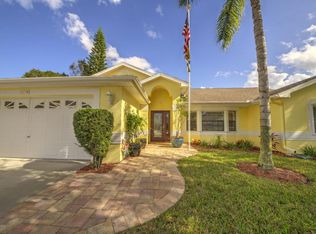
- $375,0003 bd2 ba2k sqft673 Sheridan Woods Dr, West Melbourne, FL 32904Off Market
- $358,6003 bd2 ba1.5k sqft678 Sheridan Woods Dr, West Melbourne, FL 32904Off Market
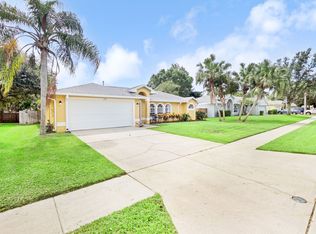
- $440,3003 bd2 ba2.1k sqft672 Sheridan Woods Dr, West Melbourne, FL 32904Off Market
- $454,4004 bd2 ba2.2k sqft558 Lake Ashley Cir, West Melbourne, FL 32904Off Market
- $421,5003 bd2 ba1.8k sqft680 Sheridan Woods Dr, West Melbourne, FL 32904Off Market
- $458,2003 bd2 ba2.3k sqft677 Sheridan Woods Dr, West Melbourne, FL 32904Off Market
Nearby schools
GreatSchools rating
- 4/10Roy Allen Elementary SchoolGrades: PK-6Distance: 2.9 mi
- 5/10Central Middle SchoolGrades: 7-8Distance: 2.6 mi
- 6/10Melbourne Senior High SchoolGrades: 9-12Distance: 4.7 mi
Schools provided by the listing agent
- Elementary: Roy Allen
- Middle: Central
- High: Melbourne
Source: Space Coast AOR. This data may not be complete. We recommend contacting the local school district to confirm school assignments for this home.
Get a cash offer in 3 minutes
Find out how much your home could sell for in as little as 3 minutes with a no-obligation cash offer.
Estimated market value
$414,900
Get a cash offer in 3 minutes
Find out how much your home could sell for in as little as 3 minutes with a no-obligation cash offer.
Estimated market value
$414,900
- Florida
- Brevard County
- West Melbourne
- 32904
- 676 Sheridan Woods Dr
