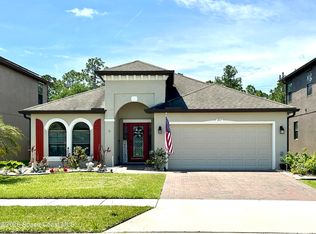
Beautifully upgraded 4-bedroom, 2-bath pool home in sought-after West Melbourne's Manchester Lakes! High ceilings and updated tile flooring throughout create a bright, open feel, while stylish finishes and thoughtful updates make this home truly move-in ready. The spacious kitchen shines with quartz countertops and modern touches--perfect for everyday living and entertaining. Major improvements include a 2023 roof, updated HVAC and water heater, renovated bathrooms, new lighting and trim, plus a 2023 screen enclosed pool and gated vinyl privacy fencing. Enjoy year-round outdoor living in your private backyard oasis. Ideally located near top shopping, dining, parks, and major roadways for an easy commute. Comfort, style, and convenience come together in this exceptional home.
For sale
Price cut: $26K (7/15)
$499,000
3911 Joslin Way, West Melbourne, FL 32904
4beds
1,873sqft
:
Get pre-qualified$3,210/mo
Single Family Residence
Built in 2011
6,098 Square Feet Lot
$-- Zestimate®
$266/sqft
$36/mo HOA
What's special
Modern touchesStylish finishesRenovated bathroomsGated vinyl privacy fencingQuartz countertopsHigh ceilingsPrivate backyard oasis
- 124 days |
- 1,097 |
- 52 |
Zillow last checked:
Listing updated:
Listed by:
Marlynn Abrams Simmons 321-543-8176,
Real Broker LLC,
Andrew David Simmons 305-942-3606,
Real Broker LLC
Source: Space Coast AOR,MLS#: 1072899
Facts & features
Interior
Bedrooms & bathrooms
- Bedrooms: 4
- Bathrooms: 2
- Full bathrooms: 2
Heating
- Electric
Cooling
- Central Air
Appliances
- Included: Dishwasher, Electric Range, Electric Water Heater, Microwave, Refrigerator
- Laundry: Electric Dryer Hookup, In Unit, Washer Hookup
Features
- Breakfast Bar, Breakfast Nook, Built-in Features, Ceiling Fan(s), Pantry, Primary Bathroom - Tub with Shower, Vaulted Ceiling(s), Walk-In Closet(s)
- Flooring: Tile
- Has fireplace: No
Interior area
- Total structure area: 2,347
- Total interior livable area: 1,873 sqft
Video & virtual tour
Property
Parking
- Total spaces: 2
- Parking features: Attached, Garage
- Attached garage spaces: 2
Features
- Levels: One
- Stories: 1
- Patio & porch: Screened
- Exterior features: Storm Shutters
- Has private pool: Yes
- Pool features: Electric Heat, Heated, In Ground, Salt Water, Screen Enclosure
- Fencing: Back Yard,Full,Vinyl
- Has view: Yes
- View description: Pool
Lot
- Size: 6,098 Square Feet
- Features: Cleared
Details
- Additional parcels included: 2864003
- Parcel number: 2837175000000.00012.00
- Special conditions: Standard
Construction
Type & style
- Home type: SingleFamily
- Property subtype: Single Family Residence
Materials
- Block, Stucco
- Roof: Shingle
Condition
- Updated/Remodeled
- New construction: No
- Year built: 2011
Utilities & green energy
- Sewer: Public Sewer
- Water: Public
- Utilities for property: Electricity Connected, Sewer Connected, Water Connected
Community & HOA
Community
- Subdivision: Manchester Lakes Phase 1
HOA
- Has HOA: Yes
- Amenities included: Management - Off Site
- Services included: Maintenance Grounds
- HOA fee: $433 annually
- HOA name: Keystone Property Mgmt / kpmgcommunitycare.com
- HOA phone: 772-569-7928
Location
- Region: West Melbourne
Financial & listing details
- Price per square foot: $266/sqft
- Tax assessed value: $369,160
- Annual tax amount: $4,838
- Date on market: 7/22/2026
- Listing terms: Cash,Conventional,FHA,VA Loan
- Road surface type: Asphalt
Estimated market value
Not available
Estimated sales range
Not available
Not available
Price history
| Date | Event | Price |
|---|---|---|
| 7/15/2026 | Price change | $499,000-5%$266/sqft |
Source: Space Coast AOR #1072899 Report a problem | ||
| 7/10/2026 | Price change | $525,000-1.8%$280/sqft |
Source: Space Coast AOR #1072899 Report a problem | ||
| 4/3/2026 | Listed for sale | $534,700+69.7%$285/sqft |
Source: Space Coast AOR #1072899 Report a problem | ||
| 7/20/2021 | Sold | $315,000+104.5%$168/sqft |
Source: Space Coast AOR #905272 Report a problem | ||
| 5/6/2011 | Sold | $154,000$82/sqft |
Source: Public Record Report a problem | ||
Public tax history
| Year | Property taxes | Tax assessment |
|---|---|---|
| 2025 | $4,839 +1.2% | $369,160 -2% |
| 2024 | $4,783 +20.2% | $376,640 +22.2% |
| 2023 | $3,979 +7% | $308,240 +3% |
| 2022 | $3,718 +4.4% | $299,270 +33% |
| 2021 | $3,561 +90% | $225,000 +54% |
| 2020 | $1,874 +0.1% | $146,080 +2.3% |
| 2019 | $1,872 | $142,800 +1.9% |
| 2018 | $1,872 +0.1% | $140,140 +2.1% |
| 2017 | $1,869 +1.4% | $137,260 +2.1% |
| 2016 | $1,843 -1.1% | $134,440 +0.7% |
| 2015 | $1,863 -2.4% | $133,510 +0.8% |
| 2014 | $1,909 | $132,450 +0.2% |
| 2013 | -- | $132,150 +3% |
| 2012 | $1,628 +272.3% | $128,320 +434.7% |
| 2011 | $437 -14.5% | $24,000 -20% |
| 2010 | $511 -21.5% | $30,000 -25% |
| 2009 | $651 +3.7% | $40,000 |
| 2008 | $628 +1% | $40,000 |
| 2007 | $621 | $40,000 |
Find assessor info on the county website
Monthly payment
Est. payment
Payment breakdown
Explore the cost of this home by adjusting the details. Changes won't be saved.Climate risks
Neighborhood: 32904
Nearby schools
GreatSchools rating
- 8/10Riviera Elementary SchoolGrades: PK-6Distance: 1.2 mi
- 3/10Stone Magnet Middle SchoolGrades: 7-8Distance: 2.9 mi
- 6/10Melbourne Senior High SchoolGrades: 9-12Distance: 3.5 mi
Schools provided by the listing agent
- Elementary: Rivieria
- Middle: Stone
- High: Melbourne
Source: Space Coast AOR. This data may not be complete. We recommend contacting the local school district to confirm school assignments for this home.
- $366,5003 bd2 ba2.2k sqft3921 Joslin Way, West Melbourne, FL 32904Off Market

- $347,5003 bd2 ba1.5k sqft3901 Joslin Way, West Melbourne, FL 32904Sold

- $476,3004 bd3 ba2.7k sqft3922 Joslin Way, West Melbourne, FL 32904Off Market

- $339,1003 bd2 ba1.9k sqft3931 Joslin Way, West Melbourne, FL 32904Off Market

- $453,7004 bd2 ba2.3k sqft3932 Joslin Way, West Melbourne, FL 32904Off Market
- $405,9003 bd2 ba1.7k sqft3891 Joslin Way, West Melbourne, FL 32904Off Market
- $360,2004 bd2 ba1.8k sqft3941 Joslin Way, West Melbourne, FL 32904Off Market
- $372,3004 bd2 ba1.8k sqft3881 Joslin Way, West Melbourne, FL 32904Off Market
A local agent can set up tours, give advice and negotiate with sellers.
Similar homes
- $500,0004 bd3 ba2.5k sqft382 Adamo Way, West Melbourne, FL 32904For Sale
 MLS ID #1077839, June Leiter. Space Coast AOR
 - $407,9993 bd2 ba1.7k sqft3961 Joslin Way, West Melbourne, FL 32904For Sale
 MLS ID #1081504, Philip Price Jr.. Space Coast AOR
 - $495,0003 bd2 ba1.6k sqft536 Ponderosa St W, Melbourne, FL 32904For Sale
 MLS ID #1083774, Misty A Morrison. Space Coast AOR
 - $445,0004 bd2 ba2.1k sqft1153 Musgrass Cir, West Melbourne, FL 32904For Sale
 MLS ID #1076116, Kristin Kloos. Space Coast AOR
 - $399,0004 bd2 ba1.9k sqft2049 Maeve Cir, West Melbourne, FL 32904For SaleMLS ID #1079158, Meili Viera Porter. Space Coast AOR
- $580,0004 bd4 ba2.8k sqft3830 Salt Marsh Cir, West Melbourne, FL 32904For SaleMLS ID #1083275, Soryda Ring. Space Coast AOR
- $420,0004 bd2 ba1.9k sqft855 Boughton Way, West Melbourne, FL 32904For SaleMLS ID #1073689, Luis E. Rojas. Space Coast AOR
- $430,0003 bd2 ba2k sqft713 Del Mar Cir, West Melbourne, FL 32904For SaleMLS ID #1049202, Elliott C. Grozan. Space Coast AOR
- $465,0004 bd3 ba2.3k sqft1025 Morgan Cir NE, Palm Bay, FL 32905For SaleMLS ID #1077699, Juan Rodriguez. Space Coast AOR
- $579,9004 bd3 ba2.3k sqft3215 Salt Marsh Cir, West Melbourne, FL 32904For SaleMLS ID #1069192, David Cable. Space Coast AOR
- $510,0003 bd2 ba1.7k sqft210 Pelican Dr NE, Palm Bay, FL 32907For SaleMLS ID #1076643, Thomas Taranto. Space Coast AOR
- $379,9003 bd2 ba1.9k sqft685 Naples Ct, West Melbourne, FL 32904For SaleMLS ID #1079147, Misty A Morrison. Space Coast AOR
- $429,0003 bd2 ba1.3k sqft3255 Hield Rd, Melbourne, FL 32904For SaleMLS ID #1079296, Sandra L Nickless. Space Coast AOR
- $437,0003 bd2 ba1.6k sqft681 Sheridan Woods Dr, West Melbourne, FL 32904For SaleMLS ID #1081057, James Andrew Roemer. Space Coast AOR
- $375,0003 bd2 ba1.3k sqft249 McClain Dr, West Melbourne, FL 32904For SaleMLS ID #1075930, John G Blake. Space Coast AOR
- $385,0003 bd2 ba1.8k sqft4156 Catgrass Ln, West Melbourne, FL 32904For SaleMLS ID #1075100, Margarett Klein. Space Coast AOR
- $649,9004 bd3 ba2.7k sqft1764 Musgrass Cir, West Melbourne, FL 32904For SaleMLS ID #1083365, Gail Fischer. Space Coast AOR
- $398,0003 bd2 ba1.8k sqft4304 Caladium Cir, West Melbourne, FL 32904For SaleMLS ID #1080896, Soryda Ring. Space Coast AOR
- $425,0002 bd2 ba1.7k sqft4324 Caladium Cir, West Melbourne, FL 32904For SaleMLS ID #1080096, Jodie Bizarro. Space Coast AOR
- $410,0003 bd2 ba1.6k sqft897 Hunters Creek Dr, West Melbourne, FL 32904For SaleMLS ID #1078332, Tiffany Score. Space Coast AOR
