4b/3b corner-lot home in a quiet, well-kept neighborhood offering the kind of space & ease people look for when they're ready for what's next--whether that's a fresh start, a move up or a better fit for how life looks now. The layout just works. The main living space opens naturally to the kitchen, creating a place where everyday routines & time together happen with ease. A separate dining room invites both casual meals & more meaningful gatherings, while a flexible front room adapts as an office, den or playroom. The owner's suite is tucked away and feels like a retreat, with space to sit & unwind. Secondary bedrooms are positioned for privacy. Out back, the covered patio opens to a fully fenced yard w/an angled water view--peaceful, private & ready for a pool. Community pool, clubhouse & play area complete the setting. This isn't just another house to scroll past--it's one that makes sense when you see it in person.
For sale
Price cut: $9.1K (7/23)
$579,900
3215 Salt Marsh Cir, West Melbourne, FL 32904
4beds
2,374sqft
:
Get pre-qualified$3,856/mo
Single Family Residence
Built in 2018
0.34 Acres Lot
$-- Zestimate®
$244/sqft
$169/mo HOA
What's special
Separate dining roomCovered patio
- 173 days |
- 689 |
- 27 |
Zillow last checked:
Listing updated:
Listed by:
David Cable 321-615-0099,
RE/MAX Elite,
Maria L Fanto 607-725-2459,
RE/MAX Elite
Source: Space Coast AOR,MLS#: 1069192
Facts & features
Interior
Bedrooms & bathrooms
- Bedrooms: 4
- Bathrooms: 3
- Full bathrooms: 3
Heating
- Central, Electric
Cooling
- Central Air, Electric
Appliances
- Included: Dishwasher, Disposal, Electric Oven, Electric Water Heater, Ice Maker, Microwave, Refrigerator
- Laundry: Electric Dryer Hookup, In Unit, Washer Hookup
Features
- Breakfast Bar, Ceiling Fan(s), His and Hers Closets, Open Floorplan, Pantry, Primary Bathroom -Tub with Separate Shower, Split Bedrooms, Walk-In Closet(s)
- Flooring: Tile, Vinyl
- Has fireplace: No
Interior area
- Total structure area: 3,328
- Total interior livable area: 2,374 sqft
Property
Parking
- Total spaces: 3
- Parking features: Attached, Garage, Garage Door Opener, Gated
- Attached garage spaces: 3
Features
- Levels: One
- Stories: 1
- Patio & porch: Covered, Rear Porch
- Exterior features: Storm Shutters
- Fencing: Fenced,Full,Wrought Iron
- Has view: Yes
- View description: Lake, Pond, Trees/Woods, Water
- Has water view: Yes
- Water view: Lake,Pond,Water
- Waterfront features: Lake Front, Pond
Lot
- Size: 0.34 Acres
- Features: Corner Lot, Sprinklers In Front, Sprinklers In Rear
Details
- Additional parcels included: 3016017
- Parcel number: 2836140200000.00934.00
- Special conditions: Standard
Construction
Type & style
- Home type: SingleFamily
- Property subtype: Single Family Residence
Materials
- Block, Stucco
- Roof: Shingle
Condition
- New construction: No
- Year built: 2018
Utilities & green energy
- Sewer: Public Sewer
- Water: Public
- Utilities for property: Cable Connected, Electricity Connected, Sewer Connected, Water Connected
Community & HOA
Community
- Security: Security Gate, Security System Owned, Smoke Detector(s)
- Subdivision: Sawgrass Lakes The Sanctuary
HOA
- Has HOA: Yes
- Amenities included: Basketball Court, Boat Dock, Children's Pool, Clubhouse, Fitness Center, Playground, Pool, Security, Tennis Court(s)
- Services included: Security
- HOA fee: $215 quarterly
- HOA name: Sanctuary at Sawgrass Lakes
- HOA phone: 321-733-3382
- Second HOA fee: $292 quarterly
Location
- Region: West Melbourne
Financial & listing details
- Price per square foot: $244/sqft
- Tax assessed value: $472,830
- Annual tax amount: $6,274
- Date on market: 2/12/2026
- Listing terms: Cash,Conventional,FHA,VA Loan
- Road surface type: Asphalt
Estimated market value
Not available
Estimated sales range
Not available
Not available
Price history
| Date | Event | Price |
|---|---|---|
| 7/23/2026 | Price change | $579,900-1.5%$244/sqft |
Source: Space Coast AOR #1069192 Report a problem | ||
| 3/18/2026 | Price change | $589,000-1.7%$248/sqft |
Source: Space Coast AOR #1069192 Report a problem | ||
| 2/12/2026 | Listed for sale | $599,000-3.4%$252/sqft |
Source: Space Coast AOR #1069192 Report a problem | ||
| 7/14/2023 | Sold | $620,000-0.8%$261/sqft |
Source: Space Coast AOR #962788 Report a problem | ||
| 5/18/2023 | Contingent | $625,000$263/sqft |
Source: Space Coast AOR #962788 Report a problem | ||
| 5/5/2023 | Listed for sale | $625,000+64.9%$263/sqft |
Source: Space Coast AOR #962788 Report a problem | ||
| 9/9/2019 | Sold | $379,000-1.3%$160/sqft |
Source: Space Coast AOR #813994 Report a problem | ||
| 7/30/2019 | Price change | $384,000+1.3%$162/sqft |
Source: D.R. Horton - Melbourne Report a problem | ||
| 7/9/2019 | Price change | $379,000-4%$160/sqft |
Source: D.R. Horton - Melbourne Report a problem | ||
| 6/12/2019 | Price change | $394,924-2.5%$166/sqft |
Source: D.R. Horton - Melbourne Report a problem | ||
| 5/17/2019 | Price change | $404,924-1.2%$171/sqft |
Source: D.R. Horton - Melbourne Report a problem | ||
| 3/28/2019 | Price change | $409,924+9.3%$173/sqft |
Source: D.R. Horton - Melbourne Report a problem | ||
| 1/26/2019 | Price change | $374,924-7.9%$158/sqft |
Source: D.R. Horton - Melbourne Report a problem | ||
| 1/18/2019 | Price change | $406,924+0.2%$171/sqft |
Source: D.R. Horton - Melbourne Report a problem | ||
| 1/5/2019 | Listed for sale | $405,924$171/sqft |
Source: D.R. Horton - Melbourne Report a problem | ||
Public tax history
| Year | Property taxes | Tax assessment |
|---|---|---|
| 2025 | $6,275 +2.9% | $472,830 -0.1% |
| 2024 | $6,098 +40.5% | $473,460 +41.4% |
| 2023 | $4,340 +7% | $334,900 +3% |
| 2022 | $4,058 -5.2% | $325,150 +3% |
| 2021 | $4,280 +1% | $315,680 +1.4% |
| 2020 | $4,237 -12.2% | $311,330 +4.6% |
| 2019 | $4,823 | $297,610 +495.2% |
| 2018 | $4,823 | $50,000 |
Find assessor info on the county website
Monthly payment
Est. payment
Payment breakdown
Explore the cost of this home by adjusting the details. Changes won't be saved.Climate risks
Neighborhood: 32904
Nearby schools
GreatSchools rating
- NAMeadowlane Primary Elementary SchoolGrades: PK-2Distance: 1.4 mi
- 5/10Central Middle SchoolGrades: 7-8Distance: 1.7 mi
- 6/10Melbourne Senior High SchoolGrades: 9-12Distance: 5 mi
Schools provided by the listing agent
- Elementary: Meadowlane
- Middle: Central
- High: Melbourne
Source: Space Coast AOR. This data may not be complete. We recommend contacting the local school district to confirm school assignments for this home.
- $675,9004 bd3 ba2.3k sqft3225 Salt Marsh Cir, West Melbourne, FL 32904Off Market
- $567,200-- bd-- ba2.4k sqft3525 Salt Marsh Cir, West Melbourne, FL 32904Off Market
- $587,100-- bd-- ba2.5k sqft3530 Salt Marsh Cir, West Melbourne, FL 32904Off Market
- $591,600-- bd-- ba2.5k sqft3200 Salt Marsh Cir, West Melbourne, FL 32904Off Market
- $559,4004 bd3 ba2.3k sqft3239 Salt Marsh Cir, West Melbourne, FL 32904Off Market
- $732,400-- bd-- ba3.4k sqft3210 Salt Marsh Cir, West Melbourne, FL 32904Off Market
- $580,0004 bd3 ba2.3k sqft3540 Salt Marsh Cir, West Melbourne, FL 32904Sold
- $685,800-- bd-- ba2.8k sqft3519 Salt Marsh Cir, West Melbourne, FL 32904Off Market
A local agent can set up tours, give advice and negotiate with sellers.
Similar homes
- $580,0004 bd4 ba2.8k sqft3830 Salt Marsh Cir, West Melbourne, FL 32904For Sale
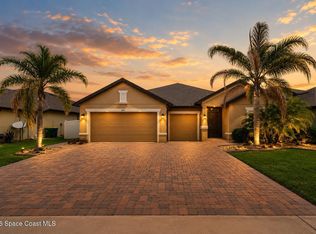 MLS ID #1083275, Soryda Ring. Space Coast AOR
 - $649,9004 bd3 ba2.7k sqft1764 Musgrass Cir, West Melbourne, FL 32904For Sale
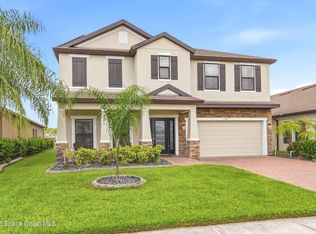 MLS ID #1083365, Gail Fischer. Space Coast AOR
 - $434,9994 bd3 ba2.1k sqft4059 Alligator Flag Cir, West Melbourne, FL 32904For Sale
 MLS ID #1080796, Shrinivas Joshi. Space Coast AOR
 - $434,0004 bd2 ba1.9k sqft869 Fiddleleaf Cir, West Melbourne, FL 32904For Sale
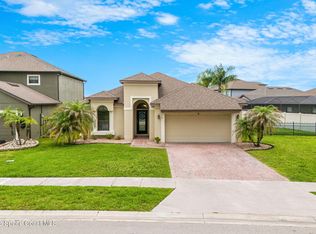 MLS ID #1080095, Galina K. Reyes. Space Coast AOR
 - $500,0004 bd3 ba2.5k sqft382 Adamo Way, West Melbourne, FL 32904For SaleMLS ID #1077839, June Leiter. Space Coast AOR
- $445,0004 bd2 ba2.1k sqft1153 Musgrass Cir, West Melbourne, FL 32904For SaleMLS ID #1076116, Kristin Kloos. Space Coast AOR
- $496,0004 bd2 ba1.9k sqft2237 Iowa St, Melbourne, FL 32904For SaleMLS ID #1083985, Rusty E Melle. Space Coast AOR
- $440,0003 bd2 ba2.1k sqft485 Horsemint Ave, West Melbourne, FL 32904For SaleMLS ID #1061857, DeniseIngrid Stanton. Space Coast AOR
- $499,0004 bd2 ba1.8k sqft3911 Joslin Way, West Melbourne, FL 32904For SaleMLS ID #1072899, Marlynn Abrams Simmons. Space Coast AOR
- $385,0003 bd2 ba1.8k sqft4156 Catgrass Ln, West Melbourne, FL 32904For SaleMLS ID #1075100, Margarett Klein. Space Coast AOR
- $559,9004 bd3 ba2.2k sqft2003 Killian Dr NE, Palm Bay, FL 32905For SaleMLS ID #1080490, Jenn Clements. Space Coast AOR
- $420,0004 bd2 ba1.9k sqft855 Boughton Way, West Melbourne, FL 32904For SaleMLS ID #1073689, Luis E. Rojas. Space Coast AOR
- $425,0002 bd2 ba1.7k sqft4324 Caladium Cir, West Melbourne, FL 32904For SaleMLS ID #1080096, Jodie Bizarro. Space Coast AOR
- $399,0004 bd2 ba1.9k sqft2049 Maeve Cir, West Melbourne, FL 32904For SaleMLS ID #1079158, Meili Viera Porter. Space Coast AOR
- $479,9004 bd3 ba2.3k sqft1401 Palau St SE, Palm Bay, FL 32909For SaleMLS ID #1083772, Vera L Koon. Space Coast AOR
- $575,0006 bd3 ba2.5k sqft1706 Elmhurst Cir SE, Palm Bay, FL 32909For SaleMLS ID #1072078, Yunuel Leon. Space Coast AOR
- $529,9004 bd3 ba2.1k sqft2071 Thornwood Dr SE, Palm Bay, FL 32909For SaleMLS ID #1082044, Carrie L Cross. Space Coast AOR
- $510,0003 bd2 ba1.7k sqft210 Pelican Dr NE, Palm Bay, FL 32907For SaleMLS ID #1076643, Thomas Taranto. Space Coast AOR
- $465,0004 bd3 ba2.3k sqft1025 Morgan Cir NE, Palm Bay, FL 32905For SaleMLS ID #1077699, Juan Rodriguez. Space Coast AOR
- $555,0004 bd2 ba2.2k sqft3955 Fenrose Cir, Melbourne, FL 32940For SaleMLS ID #1080868, Sandy K Fahnestock. Space Coast AOR
