72 Hour Kick Out Clause in Effect! Desirable 55+ community with manicured landscaping and great curb appeal. Freshly painted this home features a spacious primary suite with two walk-in closets and a beautifully updated bathroom with a fog-resistant lighted mirror and new showerhead. The kitchen shines with a new 2025 stove with air fryer, 2025 microwave and dishwasher, a 2024 garbage disposal, and an oversized walk-in pantry for exceptional storage. Additional upgrades include added laundry cabinetry, privacy fence, video doorbell, and security system. The garage offers ceiling-mounted storage racks, motion-sensor carriage lights, and an epoxy-sealed floor, while the attic includes wood flooring for additional storage. Improvements also include cleaned ductwork, a mold-reducing UV light in the HVAC system, professionally cleaned and resealed pavers, accordion hurricane shutters, and double-pane windows. Enjoy a resort-style community pool! Some photos virtually staged.
For sale
Price cut: $5K (5/28)
$385,000
4156 Catgrass Ln, West Melbourne, FL 32904
3beds
1,812sqft
:
Get pre-qualified$2,738/mo
Single Family Residence
Built in 2018
10,018 Square Feet Lot
$381,400 Zestimate®
$212/sqft
$262/mo HOA
What's special
Great curb appealPrivacy fenceBeautifully updated bathroomDouble-pane windowsSpacious primary suiteMotion-sensor carriage lightsVideo doorbell
- 100 days |
- 527 |
- 13 |
Zillow last checked:
Listing updated:
Listed by:
Margarett Klein 321-480-7662,
EXP Realty, LLC
Source: Space Coast AOR,MLS#: 1075100
Facts & features
Interior
Bedrooms & bathrooms
- Bedrooms: 3
- Bathrooms: 2
- Full bathrooms: 2
Primary bedroom
- Level: Main
- Area: 201.25
- Dimensions: 12.50 x 16.10
Bedroom 2
- Level: Main
- Area: 144.9
- Dimensions: 12.60 x 11.50
Bedroom 3
- Description: middle versitile room
- Level: Main
- Area: 127.26
- Dimensions: 12.60 x 10.10
Dining room
- Level: Main
- Area: 166.47
- Dimensions: 17.90 x 9.30
Family room
- Level: Main
- Area: 272.08
- Dimensions: 17.90 x 15.20
Kitchen
- Level: Main
- Area: 127.8
- Dimensions: 9.00 x 14.20
Other
- Description: Garage
- Level: Main
- Area: 453.25
- Dimensions: 18.50 x 24.50
Heating
- Central, Electric
Cooling
- Central Air, Electric
Appliances
- Included: Convection Oven, Dishwasher, Disposal, Electric Oven, Electric Range, Microwave
- Laundry: Electric Dryer Hookup, In Unit, Lower Level, Washer Hookup
Features
- Ceiling Fan(s), His and Hers Closets, Kitchen Island, Open Floorplan, Pantry, Primary Bathroom - Shower No Tub, Primary Downstairs, Split Bedrooms, Walk-In Closet(s)
- Flooring: Carpet, Tile
- Has fireplace: No
Interior area
- Total interior livable area: 1,812 sqft
Video & virtual tour
Property
Parking
- Total spaces: 2
- Parking features: Attached, Garage
- Attached garage spaces: 2
Features
- Levels: One
- Stories: 1
- Patio & porch: Covered, Rear Porch, Screened
- Exterior features: Storm Shutters
- Fencing: Back Yard,Vinyl
- Has view: Yes
- View description: Trees/Woods, Protected Preserve
Lot
- Size: 10,018 Square Feet
- Features: Corner Lot, Few Trees
Details
- Additional parcels included: 3013881
- Parcel number: 2836147700000.00487.00
- Special conditions: Standard
Construction
Type & style
- Home type: SingleFamily
- Architectural style: Traditional
- Property subtype: Single Family Residence
Materials
- Block, Stucco
- Roof: Shingle
Condition
- Updated/Remodeled
- New construction: No
- Year built: 2018
Utilities & green energy
- Sewer: Public Sewer
- Water: Public
- Utilities for property: Cable Available, Electricity Connected, Sewer Connected, Water Connected
Community & HOA
Community
- Security: Security Gate
- Senior community: Yes
- Subdivision: Sawgrass Lakes Phases 2 E and F
HOA
- Has HOA: Yes
- Amenities included: Basketball Court, Clubhouse, Fitness Center, Jogging Path, Maintenance Grounds, Management - Full Time, Management - Off Site, Playground, Pool, Tennis Court(s)
- Services included: Maintenance Grounds
- HOA fee: $292 quarterly
- HOA name: The Savannahs at Sawgrass Lakes
- Second HOA fee: $494 quarterly
Location
- Region: West Melbourne
Financial & listing details
- Price per square foot: $212/sqft
- Tax assessed value: $349,140
- Annual tax amount: $603
- Date on market: 4/19/2026
- Listing terms: Cash,Conventional,FHA,VA Loan
- Road surface type: Asphalt
Estimated market value
$381,400
$362,000 - $400,000
$2,558/mo
Price history
| Date | Event | Price |
|---|---|---|
| 5/28/2026 | Price change | $385,000-1.3%$212/sqft |
Source: Space Coast AOR #1075100 Report a problem | ||
| 5/14/2026 | Price change | $390,000-1.3%$215/sqft |
Source: Space Coast AOR #1075100 Report a problem | ||
| 5/7/2026 | Price change | $395,000-1.3%$218/sqft |
Source: Space Coast AOR #1075100 Report a problem | ||
| 4/19/2026 | Listed for sale | $400,000-3.6%$221/sqft |
Source: Space Coast AOR #1075100 Report a problem | ||
| 4/2/2026 | Listing removed | $415,000$229/sqft |
Source: eXp Realty #1053251 Report a problem | ||
| 1/24/2026 | Price change | $415,000-2.4%$229/sqft |
Source: Space Coast AOR #1053251 Report a problem | ||
| 12/12/2025 | Price change | $425,000-1.2%$235/sqft |
Source: Space Coast AOR #1053251 Report a problem | ||
| 11/3/2025 | Price change | $430,000-1.1%$237/sqft |
Source: Space Coast AOR #1053251 Report a problem | ||
| 10/3/2025 | Price change | $435,000-1.1%$240/sqft |
Source: Space Coast AOR #1053251 Report a problem | ||
| 7/31/2025 | Listed for sale | $440,000+31%$243/sqft |
Source: Space Coast AOR #1053251 Report a problem | ||
| 7/29/2024 | Listing removed | $336,000-21.9%$185/sqft |
Source:  Stellar MLS #V4919666 Report a problem Stellar MLS #V4919666 Report a problem | ||
| 4/23/2024 | Sold | $430,000-2.3%$237/sqft |
Source: Space Coast AOR #1007997 Report a problem | ||
| 4/11/2024 | Pending sale | $440,000$243/sqft |
Source: Stellar MLS #S5101768 Report a problem | ||
| 4/9/2024 | Contingent | $440,000$243/sqft |
Source: Space Coast AOR #1007997 Report a problem | ||
| 3/22/2024 | Listed for sale | $440,000+29.4%$243/sqft |
Source: Space Coast AOR #1007997 Report a problem | ||
| 7/28/2021 | Sold | $340,000+1.2%$188/sqft |
Source: Stellar MLS #V4919666 Report a problem | ||
| 6/28/2021 | Pending sale | $336,000$185/sqft |
Source: Stellar MLS #V4919666 Report a problem | ||
| 6/26/2021 | Listed for sale | $336,000+8%$185/sqft |
Source: Stellar MLS #V4919666 Report a problem | ||
| 7/30/2020 | Sold | $311,250-1.2%$172/sqft |
Source: Space Coast AOR #876750 Report a problem | ||
| 6/29/2020 | Pending sale | $315,000$174/sqft |
Source: Florida East Coast Real Estate #876750 Report a problem | ||
| 6/1/2020 | Listed for sale | $315,000+19.5%$174/sqft |
Source: Florida East Coast Real Estate #876750 Report a problem | ||
| 4/27/2018 | Sold | $263,660$146/sqft |
Source: Public Record Report a problem | ||
Public tax history
| Year | Property taxes | Tax assessment |
|---|---|---|
| 2025 | $604 -88% | $349,140 -2.2% |
| 2024 | $5,022 -1.7% | $356,870 -4.4% |
| 2023 | $5,106 +17.7% | $373,330 +21.1% |
| 2022 | $4,338 +12.7% | $308,400 +25.9% |
| 2021 | $3,849 +24.4% | $244,860 +6.3% |
| 2020 | $3,094 -0.4% | $230,260 +2.3% |
| 2019 | $3,106 | $225,120 +328.8% |
| 2018 | $3,106 +251.8% | $52,500 +11.1% |
| 2017 | $883 | $47,250 |
Find assessor info on the county website
Monthly payment
Est. payment
Payment breakdown
Explore the cost of this home by adjusting the details. Changes won't be saved.Climate risks
Neighborhood: 32904
Nearby schools
GreatSchools rating
- NAMeadowlane Primary Elementary SchoolGrades: PK-2Distance: 1.9 mi
- 5/10Central Middle SchoolGrades: 7-8Distance: 2.1 mi
- 6/10Melbourne Senior High SchoolGrades: 9-12Distance: 5.5 mi
Schools provided by the listing agent
- Elementary: Meadowlane
- Middle: Central
- High: Melbourne
Source: Space Coast AOR. This data may not be complete. We recommend contacting the local school district to confirm school assignments for this home.
- $400,8004 bd2 ba2k sqft4146 Catgrass Ln, West Melbourne, FL 32904Off Market

- $370,200-- bd-- ba1.6k sqft4136 Catgrass Ln, West Melbourne, FL 32904Off Market
- $445,700-- bd-- ba2k sqft4294 Caladium Cir, West Melbourne, FL 32904Off Market
- $370,200-- bd-- ba1.6k sqft4284 Caladium Cir, West Melbourne, FL 32904Off Market
- $376,900-- bd-- ba1.7k sqft4126 Catgrass Ln, West Melbourne, FL 32904Off Market
- $383,000-- bd-- ba1.7k sqft4274 Caladium Cir, West Melbourne, FL 32904Off Market
- $391,700-- bd-- ba1.6k sqft4147 Catgrass Ln, West Melbourne, FL 32904Off Market
- $398,0003 bd2 ba1.8k sqft4304 Caladium Cir, West Melbourne, FL 32904For Sale
A local agent can set up tours, give advice and negotiate with sellers.
Similar homes
- $398,0003 bd2 ba1.8k sqft4304 Caladium Cir, West Melbourne, FL 32904For Sale
 MLS ID #1080896, Soryda Ring. Space Coast AOR
 - $425,0002 bd2 ba1.7k sqft4324 Caladium Cir, West Melbourne, FL 32904For Sale
 MLS ID #1080096, Jodie Bizarro. Space Coast AOR
 - $439,0004 bd2 ba1.9k sqft869 Fiddleleaf Cir, West Melbourne, FL 32904For Sale
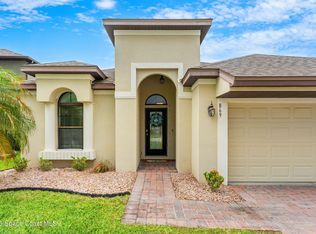 MLS ID #1080095, Galina K. Reyes. Space Coast AOR
 - $392,0003 bd2 ba1.7k sqft615 Boughton Way, West Melbourne, FL 32904For Sale
 MLS ID #1077967, Stacy B Speir. Space Coast AOR
 - $434,9994 bd3 ba2.1k sqft4059 Alligator Flag Cir, West Melbourne, FL 32904For SaleMLS ID #1080796, Shrinivas Joshi. Space Coast AOR
- $400,0004 bd3 ba1.9k sqft2425 Tuscarora Ct, West Melbourne, FL 32904For SaleMLS ID #1074013, Jordan K Reed. Space Coast AOR
- $445,0004 bd2 ba2.1k sqft1153 Musgrass Cir, West Melbourne, FL 32904For SaleMLS ID #1076116, Kristin Kloos. Space Coast AOR
- $379,9003 bd2 ba1.9k sqft685 Naples Ct, West Melbourne, FL 32904For SaleMLS ID #1079147, Misty A Morrison. Space Coast AOR
- $412,9993 bd2 ba1.7k sqft3961 Joslin Way, West Melbourne, FL 32904For SaleMLS ID #1081504, Philip Price Jr.. Space Coast AOR
- $469,9004 bd3 ba2.3k sqft2788 Whistler St, West Melbourne, FL 32904For SaleMLS ID #1083143, Candace L Mulvaney. Space Coast AOR
- $380,0003 bd2 ba1.8k sqft599 Estes Ave SW, Palm Bay, FL 32908For SaleMLS ID #1080354, Abnay Sanchez. Space Coast AOR
- $389,9004 bd2 ba2.2k sqft486 Avocado Rd NW, Palm Bay, FL 32907For SaleMLS ID #1075618, Jason M Lande. Space Coast AOR
- $323,0003 bd2 ba1.8k sqft620 Brockton Way, West Melbourne, FL 32904For SaleMLS ID #1072636, Andy Noel. Space Coast AOR
- $400,0004 bd3 ba2.3k sqft236 Grouper Cir SE, Palm Bay, FL 32909For SaleMLS ID #1080009, Diana L Roca. Space Coast AOR
- $530,0005 bd3 ba2.5k sqft2152 Lune Ct, West Melbourne, FL 32904For SaleMLS ID #1082840, Katherine Lechner. Space Coast AOR
- $389,9004 bd3 ba2.1k sqft2683 Pinwherry St NW, Palm Bay, FL 32907For SaleMLS ID #1073755, Michelle McKinney. Space Coast AOR
- $380,0004 bd2 ba1.9k sqft2530 Roygaris St NW, Palm Bay, FL 32907For SaleMLS ID #1074652, Ellie M Chan. Space Coast AOR
- $330,0004 bd2 ba1.9k sqft335 Calcutta Ave NW, Palm Bay, FL 32907For SaleMLS ID #1074638, William Clark. Space Coast AOR
- $359,0004 bd2 ba2.1k sqft2190 Snapdragon Dr NW, Palm Bay, FL 32907For SaleMLS ID #1076574, Pervin Collins. Space Coast AOR
- $419,9005 bd3 ba2.3k sqft1121 Morgan Cir NE, Palm Bay, FL 32905For SaleMLS ID #1081721, Bernadette G Nakashima. Space Coast AOR
