72 Hour Kick out. This one has City Water & Sewer!! Move-in ready, desirable NW Palm Bay. Popular floor plan offering 4 bedrooms, 2 baths, and nearly 2,000 sq' of living space. New in 2021 (still smells new!) Concrete block & stucco home features a split floor plan, tall, 9 foot ceilings, and tile in main areas. Open concept kitchen includes stainless steel Whirlpool appliances & flows seamlessly into the main living & dining areas. Situated on a quiet, neighborhood street with slow traffic, this property stands out with added privacy and no direct rear neighbors, (backs to larger, partially wooded parcels for a more private feel) and NO house across the street (another wooded lot). Located near top-rated schools, shopping, dining & access to major roadways, this home offers the perfect balance of accessibility and peaceful living. Ideal for first-time buyers or those looking to avoid new construction delays while still enjoying peach of mind of a newer hom
For sale
Price cut: $20K (6/29)
$330,000
335 Calcutta Ave NW, Palm Bay, FL 32907
4beds
1,918sqft
:
Get pre-qualified$2,144/mo
Single Family Residence
Built in 2021
10,018 Square Feet Lot
$-- Zestimate®
$172/sqft
$-- HOA
What's special
Tile in main areasPopular floor planAdded privacySplit floor planStainless steel whirlpool appliancesOpen concept kitchen
- 103 days |
- 498 |
- 86 |
Zillow last checked:
Listing updated:
Listed by:
William Clark 321-320-6077,
Dale Sorensen Real Estate Inc.
Source: Space Coast AOR,MLS#: 1074638
Facts & features
Interior
Bedrooms & bathrooms
- Bedrooms: 4
- Bathrooms: 2
- Full bathrooms: 2
Heating
- Central, Electric
Cooling
- Central Air, Electric
Appliances
- Included: Dishwasher, Disposal, Dryer, Electric Cooktop, Electric Oven, Electric Range, Electric Water Heater, Freezer, Ice Maker, Microwave, Refrigerator, Washer
- Laundry: Electric Dryer Hookup, In Unit, Washer Hookup
Features
- Breakfast Bar, Ceiling Fan(s), Eat-in Kitchen, Entrance Foyer, His and Hers Closets, Kitchen Island, Open Floorplan, Primary Bathroom - Shower No Tub, Primary Downstairs, Smart Thermostat, Walk-In Closet(s)
- Flooring: Carpet, Tile
- Has fireplace: No
Interior area
- Total structure area: 2,480
- Total interior livable area: 1,918 sqft
Property
Parking
- Total spaces: 2
- Parking features: Attached, Garage, Garage Door Opener, Off Street, On Street
- Attached garage spaces: 2
Features
- Levels: One
- Stories: 1
- Patio & porch: Covered, Rear Porch
- Exterior features: Storm Shutters
Lot
- Size: 10,018 Square Feet
- Features: Few Trees
Details
- Additional parcels included: 2815807
- Parcel number: 283636Ex00621.00009.00
- Zoning description: Residential
- Special conditions: Standard
Construction
Type & style
- Home type: SingleFamily
- Architectural style: Other
- Property subtype: Single Family Residence
Materials
- Block, Stucco
- Roof: Shingle
Condition
- New construction: No
- Year built: 2021
Utilities & green energy
- Electric: 150 Amp Service
- Sewer: Public Sewer
- Water: Public
- Utilities for property: Cable Available, Electricity Connected, Sewer Connected
Community & HOA
Community
- Security: Smoke Detector(s)
- Subdivision: Port Malabar Unit 3
HOA
- Has HOA: No
Location
- Region: Palm Bay
Financial & listing details
- Price per square foot: $172/sqft
- Tax assessed value: $310,090
- Annual tax amount: $5,700
- Date on market: 4/15/2026
- Listing terms: Cash,Conventional,FHA,VA Loan
- Road surface type: Paved
Estimated market value
Not available
Estimated sales range
Not available
Not available
Price history
| Date | Event | Price |
|---|---|---|
| 6/29/2026 | Price change | $330,000-5.7%$172/sqft |
Source: Space Coast AOR #1074638 Report a problem | ||
| 5/10/2026 | Listed for sale | $350,000$182/sqft |
Source: Space Coast AOR #1074638 Report a problem | ||
| 4/23/2026 | Contingent | $350,000$182/sqft |
Source: Space Coast AOR #1074638 Report a problem | ||
| 4/15/2026 | Listed for sale | $350,000+23%$182/sqft |
Source: Space Coast AOR #1074638 Report a problem | ||
| 10/15/2021 | Sold | $284,540+789.2%$148/sqft |
Source: Public Record Report a problem | ||
| 9/23/2020 | Sold | $32,000-8.6%$17/sqft |
Source: Space Coast AOR #880760 Report a problem | ||
| 7/19/2020 | Listed for sale | $35,000+16.7%$18/sqft |
Source: Coldwell Banker Realty #880760 Report a problem | ||
| 10/19/2019 | Listing removed | $30,000$16/sqft |
Source: Cheryl Smith Realty, Inc #828199 Report a problem | ||
| 8/21/2019 | Price change | $30,000-6.3%$16/sqft |
Source: Cheryl Smith Realty, Inc #828199 Report a problem | ||
| 4/5/2019 | Price change | $32,000-10.9%$17/sqft |
Source: Cheryl Smith Realty, Inc #828199 Report a problem | ||
| 10/27/2018 | Listed for sale | $35,900$19/sqft |
Source: Cheryl Smith Realty, Inc #828199 Report a problem | ||
Public tax history
| Year | Property taxes | Tax assessment |
|---|---|---|
| 2025 | $5,700 +0.1% | $310,090 +1% |
| 2024 | $5,694 +0.3% | $307,170 -2.5% |
| 2023 | $5,680 +11.3% | $314,980 +17.2% |
| 2022 | $5,102 +858.5% | $268,680 +953.6% |
| 2021 | $532 +132.7% | $25,500 +37.8% |
| 2020 | $229 -16.4% | $18,500 |
| 2019 | $274 +76.3% | $18,500 +54.2% |
| 2018 | $155 +35.7% | $12,000 +380% |
| 2017 | $114 -47.4% | $2,500 -65.3% |
| 2016 | $218 +90.1% | $7,200 +2.9% |
| 2015 | $114 +13.5% | $7,000 +22.8% |
| 2014 | $101 | $5,700 +62.9% |
| 2013 | -- | $3,500 |
| 2012 | $84 -12.6% | $3,500 -12.5% |
| 2011 | $96 -10.5% | $4,000 -20% |
| 2010 | $108 -46.6% | $5,000 -50% |
| 2009 | $202 -64.2% | $10,000 -66.7% |
| 2008 | $564 -22% | $30,000 -25% |
| 2007 | $722 +63.8% | $40,000 +81.8% |
| 2005 | $441 +74.2% | $22,000 +91.3% |
| 2004 | $253 +118% | $11,500 +130% |
| 2003 | $116 +99.1% | $5,000 +100% |
| 2002 | $58 +0.6% | $2,500 |
| 2001 | $58 +2% | $2,500 |
| 2000 | $57 | $2,500 |
Find assessor info on the county website
Monthly payment
Est. payment
Payment breakdown
Explore the cost of this home by adjusting the details. Changes won't be saved.Climate risks
Neighborhood: 32907
Nearby schools
GreatSchools rating
- 5/10Christa Mcauliffe Elementary SchoolGrades: PK-6Distance: 0.3 mi
- 5/10Central Middle SchoolGrades: 7-8Distance: 3.9 mi
- 4/10Heritage High SchoolGrades: 9-12Distance: 4 mi
Schools provided by the listing agent
- Elementary: Christa McAuliffe
- Middle: Central
- High: Heritage
Source: Space Coast AOR. This data may not be complete. We recommend contacting the local school district to confirm school assignments for this home.
- $327,0004 bd2 ba2k sqft343 Calcutta Ave NW, Palm Bay, FL 32907Off Market
- $349,5003 bd2 ba2k sqft327 Calcutta Ave NW, Palm Bay, FL 32907Off Market
- $352,3003 bd2 ba2k sqft327 Calcutta Avenue Nw, Palm Bay, FL 32907Off Market
- $303,0003 bd2 ba1.6k sqft351 Calcutta Ave NW, Palm Bay, FL 32907Off Market
- $419,9994 bd3 ba2.2k sqft350 Calcutta Ave NW, Palm Bay, FL 32907Sold
- $378,2004 bd3 ba1.8k sqft342 Calcutta Ave NW, Palm Bay, FL 32907Off Market
- $300,1003 bd2 ba1.6k sqft301 Alberca St NW, Palm Bay, FL 32907Off Market
- $309,700-- bd-- ba-- sqft325 Calcutta Ave NW, Palm Bay, FL 32907Off Market
A local agent can set up tours, give advice and negotiate with sellers.
Similar homes
- $389,9004 bd2 ba2.2k sqft486 Avocado Rd NW, Palm Bay, FL 32907For Sale
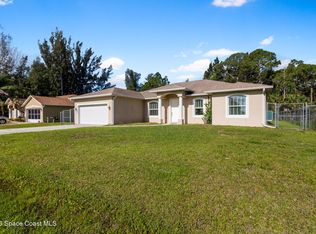 MLS ID #1075618, Jason M Lande. Space Coast AOR
 - $335,0004 bd2 ba1.8k sqft860 Airport Ave SE, Palm Bay, FL 32909For Sale
 MLS ID #1081553, Crystal Bradbrook. Space Coast AOR
 - $359,0004 bd2 ba2.1k sqft2190 Snapdragon Dr NW, Palm Bay, FL 32907For Sale
 MLS ID #1076574, Pervin Collins. Space Coast AOR
 - $338,8004 bd2 ba1.6k sqft711 Avalon St SE, Palm Bay, FL 32909For Sale
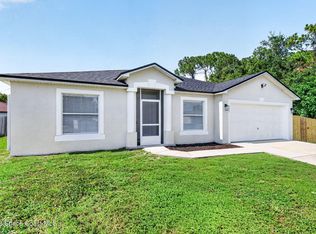 MLS ID #1080824, Janet Rochester. Space Coast AOR
 - $355,5004 bd2 ba1.8k sqft1085 Cranberry Rd SE, Palm Bay, FL 32909For SaleMLS ID #1081961, Allison D Castro. Space Coast AOR
- $320,0004 bd2 ba1.8k sqft1052 Corbin Cir SW, Palm Bay, FL 32908For SaleMLS ID #1078541, Michael Carey Heissenbuttel. Space Coast AOR
- $279,0003 bd2 ba1.3k sqft290 Brescia St NE, Palm Bay, FL 32907For SaleMLS ID #1078953, Ian Liddon. Space Coast AOR
- $340,0004 bd2 ba2k sqft527 Old Country Rd SE, Palm Bay, FL 32909For SaleMLS ID #1082132, LaNeil White. Space Coast AOR
- $300,0003 bd2 ba1.5k sqft471 Bluefields St SE, Palm Bay, FL 32909For SaleMLS ID #1082182, Lisa E Ramsey. Space Coast AOR
- $389,9004 bd3 ba2.1k sqft2683 Pinwherry St NW, Palm Bay, FL 32907For SaleMLS ID #1073755, Michelle McKinney. Space Coast AOR
- $319,9884 bd2 ba1.9k sqft826 Remington Green Dr SE, Palm Bay, FL 32909For SaleMLS ID #1078903, Sally Shen Gay. Space Coast AOR
- $323,9003 bd2 ba1.6k sqft1028 Corbin Cir SW, Palm Bay, FL 32908For SaleMLS ID #1069405, Myrna Colon. Space Coast AOR
- $339,5004 bd2 ba1.6k sqft509 Andrew St SE, Palm Bay, FL 32909New ConstructionMLS ID #1053965, Leslie D Mayfield. Space Coast AOR
- $380,0003 bd2 ba1.8k sqft599 Estes Ave SW, Palm Bay, FL 32908For SaleMLS ID #1080354, Abnay Sanchez. Space Coast AOR
- $325,0003 bd2 ba1.7k sqft707 Corbin Cir SW, Palm Bay, FL 32908For SaleMLS ID #1059439, Agata Ryba. Space Coast AOR
- $430,0004 bd3 ba2.6k sqft818 Boeing St NE, Palm Bay, FL 32907For SaleMLS ID #1076573, Samantha J Fields. Space Coast AOR
- $366,2504 bd3 ba2.2k sqft147 SW Whirl St SW, Palm Bay, FL 32908New ConstructionMLS ID #1082034, Stacey Holdsworth. Space Coast AOR
- $319,0003 bd3 ba1.9k sqft777 James Cir NE, Palm Bay, FL 32905For SaleMLS ID #1081741, Leann Schneider. Space Coast AOR
- $340,0003 bd2 ba1.6k sqft1003 Remington Green Dr SE, Palm Bay, FL 32909For SaleMLS ID #1075273, Kyle Dantone. Space Coast AOR
- $366,0004 bd2 ba1.8k sqft1574 Pace Dr NW, Palm Bay, FL 32907New ConstructionSpace Coast AOR
