MOVE IN NOW! Why wait to build when you can own this UPGRADED gated LAKEFRONT home today? BACK YARD FENCED! Built in 2022, this 4-bedroom, 3-bath home offers a desirable split floor plan and open-concept design perfect for everyday living & entertaining. Builder upgrades include quartz kitchen countertops, upgraded cabinetry, luxury vinyl plank flooring throughout the main living areas, custom interior paint, upgraded bathroom countertops, tile shower upgrades, custom closet features, pendant lighting, additional LED lighting, surround sound, hurricane shutters, irrigation system, paver driveway and entry walkway, garage door opener & flood lights. The bright, open living spaces flow seamlessly into the kitchen & dining areas, while peaceful water views create a relaxing backdrop. Located in one of Palm Bay's fastest-growing areas, just minutes from Publix, restaurants, schools, medical offices, Heritage Parkway, I-95, and area beaches. Community amenities include a pool & playground
For sale
Price cut: $10K (6/24)
$389,900
2683 Pinwherry St NW, Palm Bay, FL 32907
4beds
2,161sqft
:
Get pre-qualified$2,588/mo
Single Family Residence
Built in 2022
6,534 Square Feet Lot
$386,000 Zestimate®
$180/sqft
$55/mo HOA
What's special
Upgraded gated lakefront homeCustom interior paintFlood lightsSurround soundCustom closet featuresBright open living spacesPeaceful water views
- 97 days |
- 294 |
- 26 |
Zillow last checked:
Listing updated:
Listed by:
Michelle McKinney 321-537-4706,
RE/MAX Elite,
Karin Mann 321-961-7672,
RE/MAX Elite
Source: Space Coast AOR,MLS#: 1073755
Facts & features
Interior
Bedrooms & bathrooms
- Bedrooms: 4
- Bathrooms: 3
- Full bathrooms: 3
Heating
- Central, Electric
Cooling
- Central Air, Electric
Appliances
- Included: Dishwasher, Electric Range, ENERGY STAR Qualified Dishwasher, Microwave, Refrigerator
- Laundry: Washer Hookup
Features
- Breakfast Bar, Ceiling Fan(s), Guest Suite, Open Floorplan, Pantry, Primary Bathroom -Tub with Separate Shower, Walk-In Closet(s)
- Flooring: Carpet, Laminate
- Has fireplace: No
Interior area
- Total interior livable area: 2,161 sqft
Property
Parking
- Total spaces: 2
- Parking features: Garage, Garage Door Opener
- Garage spaces: 2
Accessibility
- Accessibility features: Smart Technology
Features
- Levels: One
- Stories: 1
- Patio & porch: Rear Porch
- Fencing: Back Yard,Vinyl,Wrought Iron
- Has view: Yes
- View description: Lake, Water
- Has water view: Yes
- Water view: Lake,Water
- Waterfront features: Lake Front
Lot
- Size: 6,534 Square Feet
- Features: Sprinklers In Front, Sprinklers In Rear
Details
- Additional parcels included: 3023580
- Parcel number: 283632010000e.00023.00
- Special conditions: Standard
Construction
Type & style
- Home type: SingleFamily
- Architectural style: Ranch,Traditional
- Property subtype: Single Family Residence
Materials
- Concrete, Stucco
- Roof: Shingle
Condition
- Updated/Remodeled
- New construction: No
- Year built: 2022
Utilities & green energy
- Sewer: Public Sewer
- Water: Public
- Utilities for property: Cable Connected, Electricity Connected, Sewer Connected
Community & HOA
Community
- Security: Smoke Detector(s)
- Subdivision: St Johns Preserve
HOA
- Has HOA: Yes
- Amenities included: Playground, Pool
- HOA fee: $165 quarterly
- HOA name: St Johns Preserve
Location
- Region: Palm Bay
Financial & listing details
- Price per square foot: $180/sqft
- Tax assessed value: $344,120
- Annual tax amount: $5,560
- Date on market: 4/18/2026
- Listing terms: Cash,Conventional,FHA,VA Loan,Other
- Road surface type: Asphalt
Estimated market value
$386,000
$367,000 - $405,000
$2,412/mo
Price history
| Date | Event | Price |
|---|---|---|
| 6/24/2026 | Price change | $389,900-2.5%$180/sqft |
Source: Space Coast AOR #1073755 Report a problem | ||
| 5/18/2026 | Price change | $399,900-2.4%$185/sqft |
Source: Space Coast AOR #1073755 Report a problem | ||
| 4/18/2026 | Listed for sale | $409,900+14.2%$190/sqft |
Source: Space Coast AOR #1073755 Report a problem | ||
| 6/16/2022 | Sold | $359,085$166/sqft |
Source: Public Record Report a problem | ||
Public tax history
| Year | Property taxes | Tax assessment |
|---|---|---|
| 2025 | $5,561 -1.7% | $344,120 -0.7% |
| 2024 | $5,659 +2% | $346,550 +3% |
| 2023 | $5,548 +419.9% | $336,460 +540.9% |
| 2022 | $1,067 +356.5% | $52,500 +400% |
| 2021 | $234 | $10,500 |
Find assessor info on the county website
Monthly payment
Est. payment
Payment breakdown
Explore the cost of this home by adjusting the details. Changes won't be saved.Climate risks
Neighborhood: 32907
Nearby schools
GreatSchools rating
- 5/10Jupiter Elementary SchoolGrades: PK-6Distance: 3 mi
- 5/10Central Middle SchoolGrades: 7-8Distance: 6.1 mi
- 4/10Heritage High SchoolGrades: 9-12Distance: 0.2 mi
Schools provided by the listing agent
- Elementary: Jupiter
- Middle: Central
- High: Heritage
Source: Space Coast AOR. This data may not be complete. We recommend contacting the local school district to confirm school assignments for this home.
- $371,0003 bd2 ba1.9k sqft2653 Pinwherry St NW, Palm Bay, FL 32907Off Market
- $374,8004 bd2 ba1.9k sqft2631 Pinwherry St NW, Palm Bay, FL 32907Off Market
- $430,000-- bd-- ba1.5k sqft2652 Pinwherry St NW, Palm Bay, FL 32907Sold
- $384,400-- bd-- ba2.2k sqft2701 Pinwherry St NW, Palm Bay, FL 32907Off Market
- $347,300-- bd-- ba1.7k sqft2642 Pinwherry St NW, Palm Bay, FL 32907Off Market
- $344,900-- bd-- ba1.7k sqft2623 Pinwherry St NW, Palm Bay, FL 32907Off Market
- $321,500-- bd-- ba1.5k sqft2692 Pinwherry St NW, Palm Bay, FL 32907Off Market
- $355,200-- bd-- ba2.1k sqft2713 Pinwherry St NW, Palm Bay, FL 32907Off Market
A local agent can set up tours, give advice and negotiate with sellers.
Similar homes
- $389,9004 bd2 ba1.9k sqft2530 Roygaris St NW, Palm Bay, FL 32907For Sale
 MLS ID #1074652, Ellie M Chan. Space Coast AOR
 - $395,0004 bd3 ba2.2k sqft1038 Soleway Ave NW, Palm Bay, FL 32907For Sale
 MLS ID #1081360, MaryAnne Goodine. Space Coast AOR
 - $339,0004 bd2 ba1.9k sqft2359 Bonnyton Ln NW, Palm Bay, FL 32907For Sale
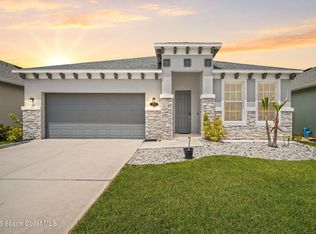 MLS ID #1075870, Jordy Sanchez. Space Coast AOR
 - $389,9004 bd2 ba2.2k sqft486 Avocado Rd NW, Palm Bay, FL 32907For Sale
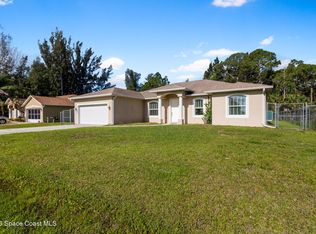 MLS ID #1075618, Jason M Lande. Space Coast AOR
 - $419,9004 bd4 ba2k sqft424 Krassner Dr NW, Palm Bay, FL 32907For SaleMLS ID #1079916, Allison D Castro. Space Coast AOR
- $449,9005 bd4 ba2.7k sqft2408 Bonnyton Ln NW, Palm Bay, FL 32907For SaleMLS ID #1080227, Dana Morrison. Space Coast AOR
- $424,9994 bd3 ba2.7k sqft2347 Snapdragon Dr NW, Palm Bay, FL 32907For SaleMLS ID #1071847, Ashley Parker. Space Coast AOR
- $325,0004 bd2 ba1.8k sqft2360 Roygaris St NW, Palm Bay, FL 32907For SaleMLS ID #1077641, Marina Witmer. Space Coast AOR
- $430,0004 bd3 ba2.6k sqft818 Boeing St NE, Palm Bay, FL 32907For SaleMLS ID #1076573, Samantha J Fields. Space Coast AOR
- $330,0004 bd2 ba1.9k sqft335 Calcutta Ave NW, Palm Bay, FL 32907For SaleMLS ID #1074638, William Clark. Space Coast AOR
- $390,0004 bd2 ba2.2k sqft2811 Emerson Dr SE, Palm Bay, FL 32909For SaleMLS ID #1077405, Sheena Rayvon Patterson. Space Coast AOR
- $404,9003 bd2 ba2.1k sqft1098 Carthage Ave NW, Palm Bay, FL 32907For SaleMLS ID #1075057, Vera L Koon. Space Coast AOR
- $374,9004 bd3 ba1.9k sqft466 Olmsted St SW, Palm Bay, FL 32908For SaleMLS ID #1080939, Christopher Kerns. Space Coast AOR
- $407,0004 bd3 ba2.2k sqft1254 HEITZMAN Avenue SW, Palm Bay, FL 32908New Construction
 MLS ID #B26054492, Monica Preisendanz, Real Broker, LLC. BeachesMLS
 - $355,0004 bd2 ba1.9k sqft270 De Castro Ave SE, Palm Bay, FL 32909For SaleMLS ID #1082288, Edgar H Rodriguez. Space Coast AOR
- $399,0004 bd2 ba2k sqft2614 Ramsdale Dr SE, Palm Bay, FL 32909For SaleMLS ID #1081854, Kimberly English. Space Coast AOR
- $366,2504 bd3 ba2.2k sqft147 SW Whirl St SW, Palm Bay, FL 32908New ConstructionMLS ID #1082034, Stacey Holdsworth. Space Coast AOR
- $327,0003 bd2 ba1.7k sqft1598 Mineral Loop Dr NW, Palm Bay, FL 32907For SaleMLS ID #1077540, Andy Noel. Space Coast AOR
- $399,9775 bd3 ba2.3k sqft1577 Colebrook Cir SW, Palm Bay, FL 32908For SaleMLS ID #1073038, Lena Cirillo. Space Coast AOR
- $355,5004 bd2 ba1.8k sqft1085 Cranberry Rd SE, Palm Bay, FL 32909For SaleMLS ID #1081961, Allison D Castro. Space Coast AOR
