Step through the front door and discover a home designed for the way families live today. This thoughtfully planned multigenerational layout features two private en-suite bedrooms, offering comfort & privacy for extended family, guests, or anyone who appreciates their own retreat. The remaining two bedrooms are connected by a Jack-and-Jill bath, creating the perfect balance of shared and personal space. At the heart of the home, the open living area flows seamlessly into a spacious kitchen with a large island, ample counter space, and dining area made for gathering. Occupied for less than 3 months, this home lets you skip the wait for new construction, plus it includes ONE Year Seller paid HOA, a refrigerator, security system, ceiling fans, and TV brackets. Due to a family illness, the sellers must relocate. Located in St. Johns Preserve, just minutes from I-95 and Publix. MORE........ 10 Year transferable structural warranty. Seller installed a RainSoft whole-home water treatment system. The system was purchased for approximately $15,000 and is currently financed with an approximate monthly payment of $206 (6-year term). Buyer may choose to assume the remaining loan and retain the system, subject to approval, or the seller will remove the system and all associated components prior to closing.
For sale
$395,000
1038 Soleway Ave NW, Palm Bay, FL 32907
4beds
2,200sqft
:
Get pre-qualified$2,622/mo
Single Family Residence
Built in 2026
6,534 Square Feet Lot
$393,100 Zestimate®
$180/sqft
$55/mo HOA
What's special
Large islandTwo private en-suite bedroomsSecurity systemJack-and-jill bathCeiling fansTv bracketsAmple counter space
- 32 days |
- 435 |
- 24 |
Zillow last checked:
Listing updated:
Listed by:
MaryAnne Goodine 781-724-3958,
Blue Marlin Real Estate
Source: Space Coast AOR,MLS#: 1081360
Facts & features
Interior
Bedrooms & bathrooms
- Bedrooms: 4
- Bathrooms: 3
- Full bathrooms: 3
Heating
- Central
Cooling
- Central Air
Appliances
- Included: Dishwasher, Electric Range, Electric Water Heater, Ice Maker, Microwave, Refrigerator
- Laundry: Electric Dryer Hookup, Washer Hookup
Features
- Ceiling Fan(s), Kitchen Island, Open Floorplan, Pantry, Split Bedrooms, Walk-In Closet(s)
- Flooring: Carpet, Tile
- Has fireplace: No
Interior area
- Total interior livable area: 2,200 sqft
Property
Parking
- Total spaces: 2
- Parking features: Attached, Garage, Garage Door Opener
- Attached garage spaces: 2
Features
- Levels: One
- Stories: 1
- Patio & porch: Rear Porch
- Has view: Yes
- View description: Pond
- Has water view: Yes
- Water view: Pond
Lot
- Size: 6,534 Square Feet
- Features: Few Trees
Details
- Additional parcels included: 3031293
- Parcel number: 283632040000m.00030.00
- Special conditions: Standard
Construction
Type & style
- Home type: SingleFamily
- Property subtype: Single Family Residence
Materials
- Block, Concrete, Stucco
- Roof: Shingle
Condition
- New construction: No
- Year built: 2026
Utilities & green energy
- Sewer: Public Sewer
- Water: Public
- Utilities for property: Sewer Connected, Water Connected
Community & HOA
Community
- Security: Security Gate, Security System Owned, Smoke Detector(s)
- Subdivision: St Johns Preserve
HOA
- Has HOA: Yes
- Amenities included: Gated, Maintenance Grounds, Playground, Pool, Security
- HOA fee: $165 quarterly
- HOA name: St Johns Preserve
Location
- Region: Palm Bay
Financial & listing details
- Price per square foot: $180/sqft
- Tax assessed value: $60,000
- Annual tax amount: $1,109
- Date on market: 7/1/2026
- Listing terms: Cash,Conventional,FHA,VA Loan
- Road surface type: Asphalt
Estimated market value
$393,100
$373,000 - $413,000
$2,641/mo
Price history
| Date | Event | Price |
|---|---|---|
| 7/1/2026 | Listed for sale | $395,000+8%$180/sqft |
Source: Space Coast AOR #1081360 Report a problem | ||
| 5/5/2026 | Sold | $365,600$166/sqft |
Source: Public Record Report a problem | ||
Public tax history
| Year | Property taxes | Tax assessment |
|---|---|---|
| 2025 | $1,109 +18.4% | $60,000 +20% |
| 2024 | $937 -1.4% | $50,000 |
| 2023 | $950 | $50,000 |
Find assessor info on the county website
Monthly payment
Est. payment
Payment breakdown
Explore the cost of this home by adjusting the details. Changes won't be saved.Climate risks
Neighborhood: 32907
Nearby schools
GreatSchools rating
- 5/10Jupiter Elementary SchoolGrades: PK-6Distance: 3.3 mi
- 5/10Central Middle SchoolGrades: 7-8Distance: 5.9 mi
- 4/10Heritage High SchoolGrades: 9-12Distance: 0.5 mi
Schools provided by the listing agent
- Elementary: Jupiter
- Middle: Central
- High: Heritage
Source: Space Coast AOR. This data may not be complete. We recommend contacting the local school district to confirm school assignments for this home.
- $382,6004 bd2 ba2k sqft1048 Soleway Ave NW, Palm Bay, FL 32907New Construction
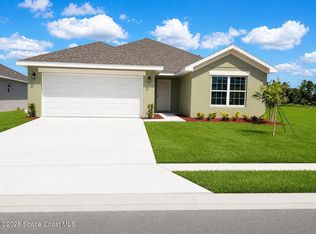
- $367,6004 bd2 ba1.6k sqft1028 Soleway Ave NW, Palm Bay, FL 32907New Construction

- $60,000-- bd-- ba-- sqft1058 Soleway Ave NW, Palm Bay, FL 32907Off Market
- $550,2005 bd4 ba3.3k sqft1018 Soleway Ave NW, Palm Bay, FL 32907Sold
- $419,300-- bd-- ba2.1k sqft1008 Soleway Ave NW, Palm Bay, FL 32907Sold
- $431,800-- bd-- ba2.1k sqft1047 Soleway Ave NW, Palm Bay, FL 32907Sold
- $60,000-- bd-- ba-- sqft1068 Soleway Ave NW, Palm Bay, FL 32907Off Market
- $385,0004 bd3 ba1.9k sqft1027 Soleway Ave NW, Palm Bay, FL 32907Sold
A local agent can set up tours, give advice and negotiate with sellers.
Similar homes
- $389,9004 bd3 ba2.1k sqft2683 Pinwherry St NW, Palm Bay, FL 32907For Sale
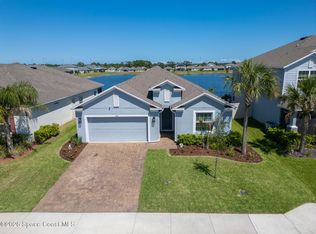 MLS ID #1073755, Michelle McKinney. Space Coast AOR
 - $419,9004 bd4 ba2k sqft424 Krassner Dr NW, Palm Bay, FL 32907For Sale
 MLS ID #1079916, Allison D Castro. Space Coast AOR
 - $339,0004 bd2 ba1.9k sqft2359 Bonnyton Ln NW, Palm Bay, FL 32907For Sale
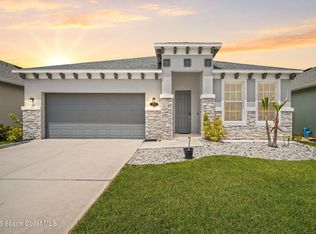 MLS ID #1075870, Jordy Sanchez. Space Coast AOR
 - $424,9994 bd3 ba2.7k sqft2347 Snapdragon Dr NW, Palm Bay, FL 32907For Sale
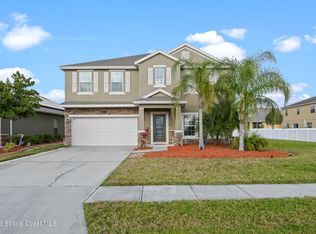 MLS ID #1071847, Ashley Parker. Space Coast AOR
 - $448,7505 bd4 ba2.7k sqft2408 Bonnyton Ln NW, Palm Bay, FL 32907For SaleMLS ID #1080227, Dana Morrison. Space Coast AOR
- $325,0004 bd2 ba1.8k sqft2360 Roygaris St NW, Palm Bay, FL 32907For SaleMLS ID #1077641, Marina Witmer. Space Coast AOR
- $365,0004 bd2 ba1.8k sqft1368 Schneider St SW, Palm Bay, FL 32908For SaleMLS ID #1083411, Andrew Deck. Space Coast AOR
- $430,0004 bd3 ba2.6k sqft818 Boeing St NE, Palm Bay, FL 32907For SaleMLS ID #1076573, Samantha J Fields. Space Coast AOR
- $404,9003 bd2 ba2.1k sqft1098 Carthage Ave NW, Palm Bay, FL 32907For SaleMLS ID #1075057, Vera L Koon. Space Coast AOR
- $395,0004 bd3 ba2k sqft146 Lehigh Ave SE, Palm Bay, FL 32909New ConstructionMLS ID #1080582, Nicholas LaMonica. Space Coast AOR
- $390,0004 bd2 ba2.2k sqft2811 Emerson Dr SE, Palm Bay, FL 32909For SaleMLS ID #1077405, Sheena Rayvon Patterson. Space Coast AOR
- $399,0004 bd2 ba2k sqft2614 Ramsdale Dr SE, Palm Bay, FL 32909For SaleMLS ID #1081854, Kimberly English. Space Coast AOR
- $399,9775 bd3 ba2.3k sqft1577 Colebrook Cir SW, Palm Bay, FL 32908For SaleMLS ID #1073038, Lena Cirillo. Space Coast AOR
- $374,5004 bd3 ba1.9k sqft466 Olmsted St SW, Palm Bay, FL 32908For SaleMLS ID #1080939, Christopher Kerns. Space Coast AOR
- $400,0004 bd2 ba2.2k sqft1366 Tarleton St SE, Palm Bay, FL 32909For SaleMLS ID #1079925, Edward Meloni. Space Coast AOR
- $355,0004 bd2 ba1.9k sqft270 De Castro Ave SE, Palm Bay, FL 32909For SaleMLS ID #1082288, Edgar H Rodriguez. Space Coast AOR
- $366,2504 bd3 ba2.2k sqft147 SW Whirl St SW, Palm Bay, FL 32908New ConstructionMLS ID #1082034, Stacey Holdsworth. Space Coast AOR
- $410,0004 bd3 ba2.2k sqft256 Brandy Creek Cir SE, Palm Bay, FL 32909For SaleMLS ID #1079048, Margarett Klein. Space Coast AOR
- $479,9004 bd3 ba2.3k sqft1401 Palau St SE, Palm Bay, FL 32909For SaleMLS ID #1083772, Vera L Koon. Space Coast AOR
- $367,2504 bd3 ba2.2k sqft957 Le Baron St SW, Palm Bay, FL 32908New ConstructionMLS ID #1079542, Stacey Holdsworth. Space Coast AOR
