Express Move-In! $1,000 deposit and closing costs paid with preferred lender. Welcome to this thoughtfully designed 2,000 sq ft home where flexibility and comfort come together in a 4-bedroom, 2-bath layout. Featuring premium black finishes throughout, this home offers modern style with timeless appeal. Enjoy a kitchen nook and separate dining room, plus a versatile bedroom with double doors--perfect for a home office, hobby space, or guest retreat. The private owner's suite includes dual vanities and spacious his-and-her closets. Relax on the covered lanai with a perfect slight view of the lake, offering a peaceful outdoor retreat. Located in a gated community with a community pool and playground, just walking distance to shopping. Includes an irrigation well for healthy, affordable lawn care--this is more than a home, it's a lifestyle.
New construction
Price increase: $5K (7/6)
$382,600
1048 Soleway Ave NW, Palm Bay, FL 32907
4beds
2,000sqft
:
Get pre-qualified$2,541/mo
Single Family Residence
Built in 2026
6,098 Square Feet Lot
$381,500 Zestimate®
$191/sqft
$55/mo HOA
What's special
Covered lanaiSpacious his-and-her closetsSeparate dining roomDual vanitiesKitchen nookPremium black finishes throughout
- 201 days |
- 35 |
- 0 |
Zillow last checked:
Listing updated:
Listed by:
Jasmine C Rogers 321-216-8787,
Adams Homes Realty, Inc.,
N. Duncan Hudnall 321-751-1530,
Adams Homes Realty, Inc.
Source: Space Coast AOR,MLS#: 1066324
Facts & features
Interior
Bedrooms & bathrooms
- Bedrooms: 4
- Bathrooms: 2
- Full bathrooms: 2
Primary bedroom
- Level: Main
- Area: 227.8
- Dimensions: 13.40 x 17.00
Bedroom 4
- Description: Office/Bedroom
- Level: Main
- Area: 138.05
- Dimensions: 11.40 x 12.11
Bathroom 2
- Level: Main
- Area: 125.4
- Dimensions: 11.40 x 11.00
Bathroom 3
- Level: Main
- Area: 115.25
- Dimensions: 11.40 x 10.11
Dining room
- Level: Main
- Area: 110
- Dimensions: 10.00 x 11.00
Family room
- Level: Main
- Area: 288
- Dimensions: 15.00 x 19.20
Other
- Description: Garage
- Level: Main
- Area: 485.76
- Dimensions: 18.40 x 26.40
Heating
- Electric, Heat Pump
Cooling
- Central Air
Appliances
- Included: Dishwasher, Disposal, Electric Range, Microwave
Features
- Breakfast Nook, Open Floorplan, Pantry, Split Bedrooms, Vaulted Ceiling(s)
- Flooring: Carpet, Tile
- Has fireplace: No
Interior area
- Total interior livable area: 2,000 sqft
Property
Parking
- Total spaces: 2
- Parking features: Garage Door Opener
- Garage spaces: 2
Features
- Levels: One
- Stories: 1
- Patio & porch: Rear Porch
Lot
- Size: 6,098 Square Feet
- Features: Sprinklers In Front, Sprinklers In Rear
Details
- Additional parcels included: 3031294
- Parcel number: 28363204M31
- Special conditions: Corporate Owned
Construction
Type & style
- Home type: SingleFamily
- Property subtype: Single Family Residence
Materials
- Block
- Roof: Shingle
Condition
- New construction: Yes
- Year built: 2026
Utilities & green energy
- Electric: 200+ Amp Service, Underground
- Sewer: Public Sewer
- Water: Public
- Utilities for property: Sewer Connected, Water Connected
Community & HOA
Community
- Subdivision: St. Johns Preserve
HOA
- Has HOA: Yes
- Amenities included: Gated, Pool
- Services included: Maintenance Grounds
- HOA fee: $165 quarterly
- HOA name: St. John Preserve
- Second HOA fee: $899 one time
Location
- Region: Palm Bay
Financial & listing details
- Price per square foot: $191/sqft
- Tax assessed value: $60,000
- Annual tax amount: $1,109
- Date on market: 1/13/2026
- Listing terms: Cash,Conventional,FHA,VA Loan
Estimated market value
$381,500
$362,000 - $401,000
$2,500/mo
Price history
| Date | Event | Price |
|---|---|---|
| 7/6/2026 | Price change | $382,600+1.3%$191/sqft |
Source: Space Coast AOR #1066324 Report a problem | ||
| 6/13/2026 | Price change | $377,600-1.3%$189/sqft |
Source: Space Coast AOR #1066324 Report a problem | ||
| 6/11/2026 | Price change | $382,600+1.6%$191/sqft |
Source: Space Coast AOR #1066324 Report a problem | ||
| 4/14/2026 | Price change | $376,600+1.6%$188/sqft |
Source: Space Coast AOR #1066324 Report a problem | ||
| 3/11/2026 | Price change | $370,600+1.6%$185/sqft |
Source: Space Coast AOR #1066324 Report a problem | ||
| 2/17/2026 | Price change | $364,600+2.2%$182/sqft |
Source: Space Coast AOR #1066324 Report a problem | ||
| 1/13/2026 | Listed for sale | $356,600$178/sqft |
Source: Space Coast AOR #1066324 Report a problem | ||
Public tax history
| Year | Property taxes | Tax assessment |
|---|---|---|
| 2025 | $1,109 +18.4% | $60,000 +20% |
| 2024 | $937 -1.4% | $50,000 |
| 2023 | $950 | $50,000 |
Find assessor info on the county website
Monthly payment
Est. payment
Payment breakdown
Explore the cost of this home by adjusting the details. Changes won't be saved.Climate risks
Neighborhood: 32907
Nearby schools
GreatSchools rating
- 5/10Jupiter Elementary SchoolGrades: PK-6Distance: 3.3 mi
- 5/10Central Middle SchoolGrades: 7-8Distance: 5.9 mi
- 4/10Heritage High SchoolGrades: 9-12Distance: 0.5 mi
Schools provided by the listing agent
- Elementary: Jupiter
- Middle: Central
- High: Heritage
Source: Space Coast AOR. This data may not be complete. We recommend contacting the local school district to confirm school assignments for this home.
- $60,000-- bd-- ba-- sqft1058 Soleway Ave NW, Palm Bay, FL 32907Off Market
- $395,0004 bd3 ba2.2k sqft1038 Soleway Ave NW, Palm Bay, FL 32907For Sale
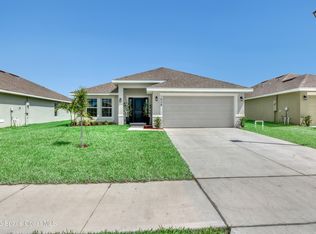
- $60,000-- bd-- ba-- sqft1068 Soleway Ave NW, Palm Bay, FL 32907Off Market
- $367,6004 bd2 ba1.6k sqft1028 Soleway Ave NW, Palm Bay, FL 32907New Construction

- $431,800-- bd-- ba2.1k sqft1047 Soleway Ave NW, Palm Bay, FL 32907Sold
- $550,2005 bd4 ba3.3k sqft1018 Soleway Ave NW, Palm Bay, FL 32907Sold
- $60,000-- bd-- ba-- sqft1078 Soleway Ave NW, Palm Bay, FL 32907Off Market
- $385,0004 bd3 ba1.9k sqft1027 Soleway Ave NW, Palm Bay, FL 32907Sold
A local agent can set up tours, give advice and negotiate with sellers.
Similar homes
- $379,0024 bd2 ba1.8k sqft1218 Soleway Ave NW, Palm Bay, FL 32907New Construction
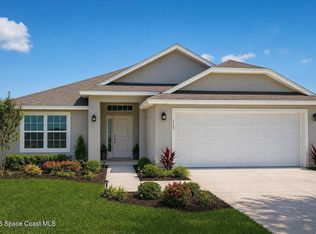 MLS ID #1082079, Gwendolyn Prentina Phillips. Space Coast AOR
 - $386,0024 bd2 ba1.8k sqft1227 Soleway Ave NW, Palm Bay, FL 32907New ConstructionMLS ID #1082013, Gwendolyn Prentina Phillips. Space Coast AOR
- $380,4024 bd2 ba1.8k sqft1386 Kylar Dr NW, Palm Bay, FL 32907New ConstructionMLS ID #1082007, Gwendolyn Prentina Phillips. Space Coast AOR
- $376,0024 bd2 ba1.8k sqft1138 Soleway Ave NW, Palm Bay, FL 32907New Construction
 MLS ID #1079287, Yvonne Collins. Space Coast AOR
 - $381,0024 bd2 ba1.8k sqft1176 Kylar Dr NW, Palm Bay, FL 32907New ConstructionMLS ID #1070639, Jasmine C Rogers. Space Coast AOR
- $380,4024 bd2 ba1.8k sqft1258 Soleway Ave NW, Palm Bay, FL 32907New ConstructionMLS ID #1077702, Jasmine C Rogers. Space Coast AOR
- $375,4024 bd2 ba1.8k sqft1066 Kylar Dr NW, Palm Bay, FL 32907New ConstructionMLS ID #1070694, Yvonne Collins. Space Coast AOR
- $401,6294 bd3 ba2.2k sqft1178 Soleway Ave NW, Palm Bay, FL 32907New ConstructionMLS ID #1079997, Yvonne Collins. Space Coast AOR
- $367,6004 bd2 ba1.6k sqft1028 Soleway Ave NW, Palm Bay, FL 32907New ConstructionMLS ID #1070627, Jasmine C Rogers. Space Coast AOR
- $372,7003 bd2 ba1.7k sqft1515 Kylar Dr NW, Palm Bay, FL 32907New ConstructionMLS ID #1070636, Yvonne Collins. Space Coast AOR
- $425,7984 bd3 ba2.4k sqft1188 Soleway Ave NW, Palm Bay, FL 32907New ConstructionMLS ID #1082096, Gwendolyn Prentina Phillips. Space Coast AOR
- $381,0003 bd2 ba1.7k sqft1166 Kylar Dr NW, Palm Bay, FL 32907New ConstructionMLS ID #1070780, Jasmine C Rogers. Space Coast AOR
- $399,9004 bd3 ba2k sqft1744 Delaware St NW, Palm Bay, FL 32907New ConstructionMLS ID #1083349, Vera L Koon. Space Coast AOR
- $385,0004 bd2 ba1.8k sqft551 Borraclough Ave NW, Palm Bay, FL 32907For SaleMLS ID #1082976, Marla Lisa Sommers. Space Coast AOR
- $431,3984 bd3 ba2.4k sqft1268 Soleway Ave NW, Palm Bay, FL 32907New ConstructionMLS ID #1077715, Jasmine C Rogers. Space Coast AOR
- $341,0003 bd2 ba1.7k sqft2106 Kylar Dr NW, Palm Bay, FL 32907For SaleMLS ID #1074424, Catherine K Burger. Space Coast AOR
- $424,9004 bd3 ba2k sqft1328 Tilberg Ave NW, Palm Bay, FL 32907New ConstructionMLS ID #1078326, Vera L Koon. Space Coast AOR
- $448,4505 bd4 ba2.7k sqft1256 Kylar Dr NW, Palm Bay, FL 32907New ConstructionMLS ID #1082304, Gwendolyn Prentina Phillips. Space Coast AOR
- $366,0004 bd2 ba1.8k sqft1574 Pace Dr NW, Palm Bay, FL 32907New ConstructionSpace Coast AOR
- $374,9904 bd2 ba1.8k sqft443 Borraclough Ave #13, Palm Bay, FL 32907New ConstructionSpace Coast AOR
