Built in 2023 and priced below its original purchase price, this is one of the best values you'll find on a newer home in today's market! Thoughtfully offered at $341,000, this move-in ready home combines modern construction, quality finishes, and a rare bonus feature that sets it apart a fully permitted detached workshop/flex building. Built on a concrete slab with multiple windows for abundant natural light and a locking door for added security, this versatile space offers exceptional functionality for woodworking, arts and crafts, gardening projects, creative pursuits, or secure storage for tools, equipment, bicycles, motorcycles, and seasonal décor. It's a valuable improvement that's rarely found on newer homes in this price range.
Start with the immersive 3D virtual walkthrough to experience the home's inviting layout before scheduling your showing. The open-concept floor plan is perfect for everyday living and entertaining, featuring a spacious kitchen stainless steel appliances, abundant cabinetry, a large center island, and seamless flow into the dining and living areas. The split-bedroom design provides privacy, while the spacious primary suite offers a walk-in closet, dual vanities, and a walk-in shower.
Designed for comfort and convenience, this beautifully maintained home allows you to enjoy the benefits of newer construction without the wait or added expense of building. From the thoughtfully designed interior to the professionally permitted workshop/flex building, every detail reflects quality, versatility, and long-term value.
Don't miss this exceptional opportunity--schedule your private showing today and discover why this home stands out from the competition!
SELLER OFFERING $5,000 IN CONCESSIONS TOWARDS BUYERS CLOSING COSTS, PREPAIDS AND/OR RATE BUYDOWN.
For sale
$341,000
2106 Kylar Dr NW, Palm Bay, FL 32907
3beds
1,761sqft
Single Family Residence
Built in 2023
7,405 Square Feet Lot
$-- Zestimate®
$194/sqft
$55/mo HOA
What's special
Large center islandSplit-bedroom design provides privacyOpen-concept floor planInviting layoutSpacious primary suiteSpacious kitchenThoughtfully designed interior
- 125 days |
- 138 |
- 17 |
Zillow last checked:
Listing updated:
Listed by:
Catherine K Burger 321-223-1886,
RE/MAX Aerospace Realty,
Chelsea Benefield 904-705-6764,
RE/MAX Aerospace Realty
Source: Space Coast AOR,MLS#: 1074424
Facts & features
Interior
Bedrooms & bathrooms
- Bedrooms: 3
- Bathrooms: 2
- Full bathrooms: 2
Heating
- Central, Electric
Cooling
- Central Air, Electric
Appliances
- Included: Dishwasher, Disposal, Electric Range, Electric Water Heater, Ice Maker, Microwave, Refrigerator
- Laundry: Electric Dryer Hookup, Washer Hookup
Features
- Ceiling Fan(s), Kitchen Island, Open Floorplan, Pantry, Primary Bathroom -Tub with Separate Shower, Vaulted Ceiling(s), Walk-In Closet(s)
- Flooring: Carpet, Tile
- Has fireplace: No
Interior area
- Total interior livable area: 1,761 sqft
Video & virtual tour
Property
Parking
- Total spaces: 2
- Parking features: Garage, Garage Door Opener
- Garage spaces: 2
Features
- Levels: One
- Stories: 1
- Patio & porch: Covered
- Fencing: Fenced
Lot
- Size: 7,405 Square Feet
- Features: Other
Details
- Additional structures: Shed(s), Workshop
- Additional parcels included: 3027078
- Parcel number: 283632020000k.00045.00
- Special conditions: Standard
Construction
Type & style
- Home type: SingleFamily
- Architectural style: Traditional
- Property subtype: Single Family Residence
Materials
- Block, Concrete, Stucco
- Roof: Shingle
Condition
- New construction: No
- Year built: 2023
Utilities & green energy
- Electric: Underground
- Sewer: Public Sewer
- Water: Public
- Utilities for property: Cable Connected, Electricity Connected, Sewer Connected, Water Connected
Community & HOA
Community
- Security: Security Lights, Security System Leased, Security System Owned, Smoke Detector(s)
- Subdivision: St. Johns Preserve
HOA
- Has HOA: Yes
- Amenities included: Maintenance Grounds, Management - Off Site, Playground, Pool
- HOA fee: $165 quarterly
- HOA name: Artemis Lifestyles
- HOA phone: 321-757-7902
Location
- Region: Palm Bay
Financial & listing details
- Price per square foot: $194/sqft
- Tax assessed value: $294,690
- Annual tax amount: $4,667
- Date on market: 4/12/2026
- Listing terms: Cash,Conventional,FHA,VA Loan
- Road surface type: Paved
Estimated market value
Not available
Estimated sales range
Not available
Not available
Price history
| Date | Event | Price |
|---|---|---|
| 4/12/2026 | Listed for sale | $341,000-7.7%$194/sqft |
Source: Space Coast AOR #1074424 Report a problem | ||
| 7/21/2023 | Sold | $369,400-1.3%$210/sqft |
Source: Space Coast AOR #963763 Report a problem | ||
| 5/29/2023 | Pending sale | $374,400$213/sqft |
Source: Space Coast AOR #963763 Report a problem | ||
| 5/18/2023 | Price change | $374,400+1.4%$213/sqft |
Source: Space Coast AOR #963763 Report a problem | ||
| 4/30/2023 | Listed for sale | $369,400$210/sqft |
Source: Space Coast AOR #963763 Report a problem | ||
Public tax history
| Year | Property taxes | Tax assessment |
|---|---|---|
| 2025 | $4,668 -14.7% | $294,690 -0.1% |
| 2024 | $5,471 +438.5% | $294,890 +489.8% |
| 2023 | $1,016 +6% | $50,000 |
| 2022 | $958 | $50,000 |
Find assessor info on the county website
Monthly payment
Est. payment
Payment breakdown
Explore the cost of this home by adjusting the details. Changes won't be saved.Climate risks
Neighborhood: 32907
Nearby schools
GreatSchools rating
- 5/10Jupiter Elementary SchoolGrades: PK-6Distance: 3.2 mi
- 5/10Central Middle SchoolGrades: 7-8Distance: 6.1 mi
- 4/10Heritage High SchoolGrades: 9-12Distance: 0.3 mi
Schools provided by the listing agent
- Elementary: Jupiter
- Middle: Central
- High: Heritage
Source: Space Coast AOR. This data may not be complete. We recommend contacting the local school district to confirm school assignments for this home.
- $383,500-- bd-- ba1.9k sqft2555 Roygaris St NW, Palm Bay, FL 32907Off Market
- $357,100-- bd-- ba1.8k sqft2550 Roygaris St NW, Palm Bay, FL 32907Off Market
- $358,100-- bd-- ba1.9k sqft2545 Roygaris St NW, Palm Bay, FL 32907Off Market
- $347,300-- bd-- ba1.8k sqft2540 Roygaris St NW, Palm Bay, FL 32907Off Market
- $379,9004 bd2 ba1.6k sqft2565 Roygaris St, Palm Bay, FL 32907Sold
- $360,100-- bd-- ba1.8k sqft2560 Roygaris St NW, Palm Bay, FL 32907Off Market
- $354,7004 bd2 ba1.8k sqft2535 Roygaris St NW, Palm Bay, FL 32907Off Market
- $380,0004 bd2 ba1.9k sqft2530 Roygaris St NW, Palm Bay, FL 32907For Sale
A local agent can set up tours, give advice and negotiate with sellers.
Similar homes
- $325,0004 bd2 ba1.8k sqft2360 Roygaris St NW, Palm Bay, FL 32907For Sale
 MLS ID #1077641, Marina Witmer. Space Coast AOR
 - $336,9904 bd2 ba1.6k sqft1251 Helias St NW #42, Palm Bay, FL 32907New Construction
 Space Coast AOR
 - $356,9904 bd2 ba1.8k sqft1615 Capistrano Ave NW #44, Palm Bay, FL 32907New Construction
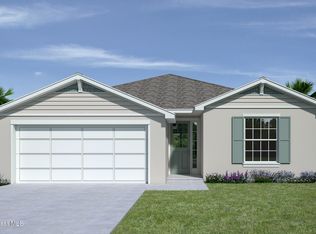 MLS ID #1084188, Ann Richter. Space Coast AOR
 - $399,9994 bd2 ba1.9k sqft732 Veridian Cir NW, Palm Bay, FL 32907For Sale
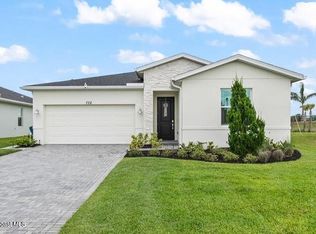 MLS ID #1080208, Phelyna Ngu. Space Coast AOR
 - $425,0003 bd2 ba1.8k sqft161 Broward St NE, Palm Bay, FL 32907For SaleMLS ID #1084716, Andy Waterman. Space Coast AOR
- $309,5003 bd2 ba1.2k sqft697 Hamm St NW, Palm Bay, FL 32907For SaleMLS ID #1075896, Wes Brabham. Space Coast AOR
- $374,9904 bd2 ba1.8k sqft443 Borraclough Ave #13, Palm Bay, FL 32907New ConstructionSpace Coast AOR
- $285,0003 bd2 ba1.2k sqft1227 Wing Rd SW, Palm Bay, FL 32908For SaleMLS ID #1084361, Amanda Wernke. Space Coast AOR
- $269,0003 bd2 ba1.4k sqft1051 Flower St NW, Palm Bay, FL 32907For SaleMLS ID #1076750, Nicole D Grammer. Space Coast AOR
- $325,0003 bd2 ba1.8k sqft1225 Devon St, Palm Bay, FL 32909For SaleMLS ID #1084364, Kayla Adamson. Space Coast AOR
- $264,9903 bd2 ba1k sqft1582 Giles St NW, Palm Bay, FL 32907For SaleMLS ID #1078979, Carissa M. Di Bosco. Space Coast AOR
- $327,9903 bd2 ba1.6k sqft1209 Whitehurst Rd SW #36, Palm Bay, FL 32908New ConstructionSpace Coast AOR
- $372,2504 bd3 ba2.2k sqft460 San Servando Ave SW, Palm Bay, FL 32908New ConstructionMLS ID #1084758, Stacey Holdsworth. Space Coast AOR
- $319,9003 bd2 ba1.7k sqft1765 Tharp Rd SE, Palm Bay, FL 32909For SaleMLS ID #1084303, Nicole Scheepsma. Space Coast AOR
- $346,9904 bd2 ba1.8k sqft3328 Framingham Ave SW #30, Palm Bay, FL 32908New ConstructionMLS ID #1084672, Ann Richter. Space Coast AOR
- $327,9903 bd2 ba1.6k sqft547 Treemont Ave SW #19, Palm Bay, FL 32908New ConstructionSpace Coast AOR
- $310,0003 bd2 ba1.8k sqft1260 Monument Ave SE, Palm Bay, FL 32909For SaleMLS ID #1075747, Kara L Baker. Space Coast AOR
- $354,9994 bd3 ba2k sqft3830 Jupiter Blvd SE, Palm Bay, FL 32909For SaleMLS ID #1070769, Ian Rinehart. Space Coast AOR
- $390,0003 bd2 ba1.5k sqft551 Brickell St SE, Palm Bay, FL 32909For SaleMLS ID #1068969, Kayla Adamson. Space Coast AOR
- $339,9904 bd2 ba1.6k sqft411 Bargello Ave SE #10, Palm Bay, FL 32909New ConstructionSpace Coast AOR
