This thoughtfully upgraded 2023 home offers a blend of comfort, style, and functionality with features designed for modern Florida living. The home includes impact windows for added peace of mind, upgraded light fixtures, and ceiling fans throughout every room.
Enjoy the added living space of the enclosed lanai, perfect for relaxing or entertaining year-round. Interior details include upgraded fixtures, closet shelving in multiple closets, along with custom touches like hallway wainscoting and an accent wall in the second bathroom. Both bathrooms feature upgraded shower heads for a refreshed feel.
The garage is equipped with a Tesla charger, making this home EV-ready. Located in the highly desirable Heritage High School district and conveniently close to grocery stores, Melbourne Square Mall, shopping, dining, and the beaches, this home offers the perfect combination of upgrades and location.
For sale
Price cut: $6K (7/10)
$419,000
732 Veridian Cir NW, Palm Bay, FL 32907
4beds
1,955sqft
Single Family Residence
Built in 2023
6,969 Square Feet Lot
$413,300 Zestimate®
$214/sqft
$222/mo HOA
What's special
Hallway wainscotingImpact windowsUpgraded light fixturesUpgraded fixturesUpgraded shower heads
- 35 days |
- 160 |
- 5 |
Zillow last checked:
Listing updated:
Listed by:
Phelyna Ngu 845-802-3664,
One Sotheby's International
Source: Space Coast AOR,MLS#: 1080208
Facts & features
Interior
Bedrooms & bathrooms
- Bedrooms: 4
- Bathrooms: 2
- Full bathrooms: 2
Primary bedroom
- Level: Main
- Area: 282.2
- Dimensions: 16.60 x 17.00
Bedroom 2
- Level: Main
- Area: 149.98
- Dimensions: 13.50 x 11.11
Bedroom 3
- Level: Main
- Area: 99
- Dimensions: 9.90 x 10.00
Bedroom 4
- Level: Main
- Area: 160.65
- Dimensions: 13.50 x 11.90
Dining room
- Level: Main
- Area: 124.3
- Dimensions: 11.30 x 11.00
Kitchen
- Level: Main
- Area: 148.14
- Dimensions: 11.30 x 13.11
Living room
- Level: Main
- Area: 330.33
- Dimensions: 14.30 x 23.10
Heating
- Central
Cooling
- Central Air
Appliances
- Included: Dishwasher, Disposal, Electric Oven, Electric Range, Microwave
Features
- Breakfast Bar, Ceiling Fan(s), Eat-in Kitchen, Entrance Foyer, Kitchen Island, Open Floorplan, Pantry, Primary Downstairs, Smart Home, Smart Thermostat, Split Bedrooms, Vaulted Ceiling(s), Walk-In Closet(s)
- Flooring: Carpet, Tile
- Has fireplace: No
Interior area
- Total interior livable area: 1,955 sqft
Property
Parking
- Total spaces: 2
- Parking features: Electric Vehicle Charging Station(s)
- Garage spaces: 2
Features
- Levels: One
- Stories: 1
- Patio & porch: Covered, Porch, Rear Porch, Screened
- Exterior features: Impact Windows
Lot
- Size: 6,969 Square Feet
- Features: Other
Details
- Additional parcels included: 3026837
- Parcel number: 283628Xw0000a.00076.00
- Special conditions: Standard
Construction
Type & style
- Home type: SingleFamily
- Property subtype: Single Family Residence
Materials
- Block
- Roof: Shingle
Condition
- New construction: No
- Year built: 2023
Utilities & green energy
- Sewer: Public Sewer
- Water: Public
- Utilities for property: Cable Available, Electricity Available, Electricity Connected, Water Available
Community & HOA
Community
- Subdivision: Edgewood at Everlands
HOA
- Has HOA: Yes
- Amenities included: Gated, Maintenance Grounds, Pool
- Services included: Maintenance Grounds, Pest Control
- HOA fee: $197 monthly
- HOA name: Edgewood at Everlands
- Second HOA fee: $25 monthly
Location
- Region: Palm Bay
Financial & listing details
- Price per square foot: $214/sqft
- Tax assessed value: $312,860
- Annual tax amount: $7,020
- Date on market: 6/16/2026
- Listing terms: Cash,Conventional,FHA,VA Loan
Estimated market value
$413,300
$393,000 - $434,000
$2,519/mo
Price history
| Date | Event | Price |
|---|---|---|
| 7/10/2026 | Price change | $419,000-1.4%$214/sqft |
Source: Space Coast AOR #1080208 Report a problem | ||
| 6/16/2026 | Listed for sale | $425,000+4.2%$217/sqft |
Source: Space Coast AOR #1080208 Report a problem | ||
| 10/30/2023 | Sold | $408,000$209/sqft |
Source: Public Record Report a problem | ||
Public tax history
| Year | Property taxes | Tax assessment |
|---|---|---|
| 2025 | $7,020 -3.5% | $312,860 -3.5% |
| 2024 | $7,276 +227.8% | $324,270 +548.5% |
| 2023 | $2,220 -0.4% | $50,000 |
| 2022 | $2,228 | $50,000 |
Find assessor info on the county website
Monthly payment
Est. payment
Payment breakdown
Explore the cost of this home by adjusting the details. Changes won't be saved.Climate risks
Neighborhood: 32907
Nearby schools
GreatSchools rating
- 4/10Discovery Elementary SchoolGrades: PK-6Distance: 1.5 mi
- 5/10Central Middle SchoolGrades: 7-8Distance: 5.5 mi
- 4/10Heritage High SchoolGrades: 9-12Distance: 0.9 mi
Schools provided by the listing agent
- Elementary: Discovery
- Middle: Central
- High: Heritage
Source: Space Coast AOR. This data may not be complete. We recommend contacting the local school district to confirm school assignments for this home.
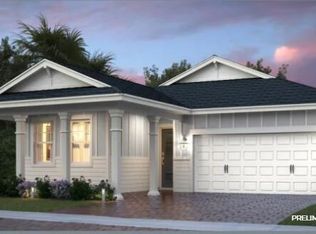
- $350,0003 bd2 ba1.8k sqft728 Veridian Cir NW, Palm Bay, FL 32907Sold
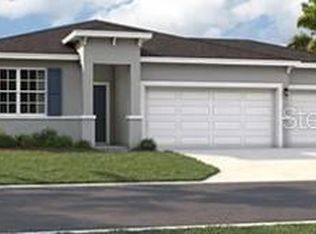
- $469,5004 bd2 ba1.8k sqft3180 Viridian Cir, West Melbourne, FL 32904Sold
- $428,600-- bd-- ba2.6k sqft736 Veridian Cir NW, Palm Bay, FL 32907Off Market
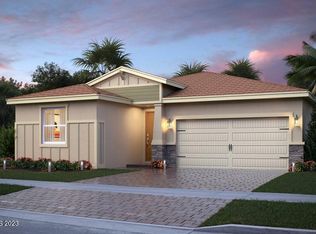
- $315,0004 bd2 ba1.9k sqft724 Veridian Cir NW, Palm Bay, FL 32907Sold
- $400,0005 bd3 ba2.8k sqft740 Veridian Cir NW, Palm Bay, FL 32907Sold
- $436,0005 bd3 ba2.6k sqft743 Veridian Cir NW, Palm Bay, FL 32907Sold
- $357,5653 bd2 ba1.6k sqft720 Veridian Cir NW, Palm Bay, FL 32907Sold
- $380,0004 bd2 ba1.9k sqft744 Veridian Cir NW, Palm Bay, FL 32907Sold
A local agent can set up tours, give advice and negotiate with sellers.
Similar homes
- $395,0004 bd3 ba2.2k sqft1198 Soleway Ave NW, Palm Bay, FL 32907For Sale
 MLS ID #1076654, Catherine K Burger. Space Coast AOR
 - $389,9004 bd2 ba1.9k sqft2530 Roygaris St NW, Palm Bay, FL 32907For Sale
 MLS ID #1074652, Ellie M Chan. Space Coast AOR
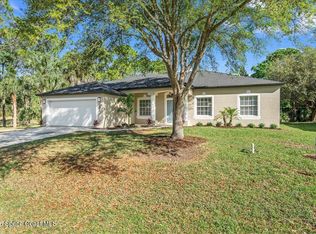
 - $394,0003 bd2 ba2.1k sqft1821 Firethorn Rd NW, Palm Bay, FL 32907For Sale
 MLS ID #1072276, Ania H Booska. Space Coast AOR
 - $424,9004 bd3 ba2k sqft299 Dorado Ave NE, Palm Bay, FL 32907New Construction
 MLS ID #1075092, Vera L Koon. Space Coast AOR
 - $325,0004 bd2 ba1.8k sqft2360 Roygaris St NW, Palm Bay, FL 32907For SaleMLS ID #1077641, Marina Witmer. Space Coast AOR
- $341,0003 bd2 ba1.7k sqft2106 Kylar Dr NW, Palm Bay, FL 32907For SaleMLS ID #1074424, Catherine K Burger. Space Coast AOR
- $399,0004 bd2 ba2.1k sqft2407 Fallon Blvd NE, Palm Bay, FL 32907For SaleMLS ID #1070241, Randy Morrison. Space Coast AOR
- $424,9004 bd3 ba2k sqft824 Taluga Ave SE, Palm Bay, FL 32909New ConstructionMLS ID #1082844, Vera L Koon. Space Coast AOR
- $379,9904 bd2 ba1.8k sqft443 Borraclough Ave #13, Palm Bay, FL 32907New ConstructionSpace Coast AOR
- $434,9004 bd2 ba2k sqft4224 Caladium Cir, West Melbourne, FL 32904For SaleMLS ID #1081768, Jennifer Peters. Space Coast AOR
- $459,9005 bd3 ba2.5k sqft900 Nixon Cir NE, Palm Bay, FL 32907For SaleMLS ID #1073761, Kara Claro. Space Coast AOR
- $339,9904 bd2 ba1.6k sqft1251 Helias St NW #42, Palm Bay, FL 32907New ConstructionSpace Coast AOR
- $410,0003 bd2 ba1.5k sqft434 Barcelona Rd SE, Palm Bay, FL 32909For SaleMLS ID #1079837, Adriana D. MacLean. Space Coast AOR
- $515,0005 bd4 ba2.8k sqft800 Lyons Cir NW, Palm Bay, FL 32907For SaleMLS ID #1071309, Vera L Koon. Space Coast AOR
- $340,0004 bd2 ba1.9k sqft1731 Marigold Trl NW, Palm Bay, FL 32907For SaleMLS ID #1078327, Carl Guettler. Space Coast AOR
- $387,5004 bd2 ba2k sqft1030 Grapefruit Rd SE, Palm Bay, FL 32909For SaleMLS ID #1081069, Robert Napier. Space Coast AOR
- $549,9005 bd4 ba2.6k sqft2593 Pinwherry St NW, Palm Bay, FL 32907For SaleMLS ID #1077661, Catherine K Burger. Space Coast AOR
- $434,9003 bd2 ba2.1k sqft963 Musgrass Cir, West Melbourne, FL 32904For SaleMLS ID #1078822, Steve Vitani. Space Coast AOR
- $389,8904 bd3 ba2k sqft449 Wells Ave SW, Palm Bay, FL 32908New ConstructionMLS ID #1081600, Emily Bohlin. Space Coast AOR
- $387,6504 bd2 ba1.8k sqft210 Edgevale Rd SE, Palm Bay, FL 32909New ConstructionMLS ID #1081740, Tiffany Frye. Space Coast AOR
