The Grandview Home Under Construction - Only $1,000 Deposit! Step into The Grandview and be welcomed by a bright, open foyer with soaring ceilings, dramatic sightlines, and a stunning wall of windows that fills the home with natural light. The spacious living room, open-concept kitchen, and dining area flow seamlessly together, creating the perfect space for everyday living and entertaining. At the center of the home, the chef-inspired kitchen features an oversized island, abundant cabinetry, generous counter space, a walk-in pantry, and convenient half bath nearby. Upstairs offers four spacious bedrooms, a versatile loft, and two full baths. The owner's suite is a private retreat with dual vanities and a huge walk-in closet. Two additional bedrooms also include walk-in closets for extra storage and comfort. Additional features include a well irrigation system to help maintain a healthy, beautiful lawn.
New construction
$425,798
1188 Soleway Ave NW, Palm Bay, FL 32907
4beds
2,405sqft
:
Get pre-qualified$2,794/mo
Single Family Residence
Built in 2026
6,534 Square Feet Lot
$424,500 Zestimate®
$177/sqft
$55/mo HOA
What's special
Oversized islandVersatile loftFour spacious bedroomsChef-inspired kitchenConvenient half bath nearbyGenerous counter spaceWalk-in pantry
- 27 days |
- 97 |
- 5 |
Zillow last checked:
Listing updated:
Listed by:
Gwendolyn Prentina Phillips 561-365-6182,
Adams Homes Realty, Inc.,
N. Duncan Hudnall 321-751-1530,
Adams Homes Realty, Inc.
Source: Space Coast AOR,MLS#: 1082096
Facts & features
Interior
Bedrooms & bathrooms
- Bedrooms: 4
- Bathrooms: 3
- Full bathrooms: 2
- 1/2 bathrooms: 1
Primary bedroom
- Level: Main
- Area: 210.8
- Dimensions: 12.40 x 17.00
Bedroom 2
- Level: Upper
- Area: 156
- Dimensions: 10.40 x 15.00
Bedroom 3
- Level: Upper
- Area: 133.92
- Dimensions: 10.80 x 12.40
Bedroom 4
- Level: Upper
- Area: 135.66
- Dimensions: 11.90 x 11.40
Family room
- Level: Main
- Area: 251.6
- Dimensions: 14.80 x 17.00
Loft
- Level: Upper
- Area: 155.76
- Dimensions: 13.20 x 11.80
Heating
- Electric
Cooling
- Central Air
Appliances
- Included: Dishwasher, Electric Oven, Electric Range, Microwave, Plumbed For Ice Maker
Features
- Has fireplace: No
Interior area
- Total interior livable area: 2,405 sqft
Property
Parking
- Total spaces: 2
- Parking features: Garage, Garage Door Opener
- Garage spaces: 2
Features
- Stories: 2
Lot
- Size: 6,534 Square Feet
- Features: Sprinklers In Front, Sprinklers In Rear
Details
- Additional parcels included: 3031308
- Parcel number: 283632040000m.00045.00
- Special conditions: Corporate Owned
Construction
Type & style
- Home type: SingleFamily
- Property subtype: Single Family Residence
Materials
- Block, Stucco
Condition
- New construction: Yes
- Year built: 2026
Utilities & green energy
- Sewer: Public Sewer
- Water: Public
- Utilities for property: Cable Available, Electricity Connected, Water Connected
Community & HOA
Community
- Subdivision: St Johns Preserve
HOA
- Has HOA: Yes
- HOA fee: $165 quarterly
- HOA name: St. Johns Preserve
Location
- Region: Palm Bay
Financial & listing details
- Price per square foot: $177/sqft
- Tax assessed value: $60,000
- Annual tax amount: $1,050
- Date on market: 7/9/2026
- Listing terms: Cash,Conventional,FHA,VA Loan
Estimated market value
$424,500
$403,000 - $446,000
$2,668/mo
Price history
| Date | Event | Price |
|---|---|---|
| 7/9/2026 | Listed for sale | $425,798$177/sqft |
Source: Space Coast AOR #1082096 Report a problem | ||
Public tax history
| Year | Property taxes | Tax assessment |
|---|---|---|
| 2025 | $1,050 +12.1% | $60,000 +20% |
| 2024 | $937 -1.4% | $50,000 |
| 2023 | $950 | $50,000 |
Find assessor info on the county website
Monthly payment
Est. payment
Payment breakdown
Explore the cost of this home by adjusting the details. Changes won't be saved.Climate risks
Neighborhood: 32907
Nearby schools
GreatSchools rating
- 5/10Jupiter Elementary SchoolGrades: PK-6Distance: 3.2 mi
- 5/10Central Middle SchoolGrades: 7-8Distance: 5.8 mi
- 4/10Heritage High SchoolGrades: 9-12Distance: 0.5 mi
Schools provided by the listing agent
- Elementary: Jupiter
- Middle: Central
- High: Heritage
Source: Space Coast AOR. This data may not be complete. We recommend contacting the local school district to confirm school assignments for this home.
- $395,0004 bd3 ba2.2k sqft1198 Soleway Ave NW, Palm Bay, FL 32907For Sale

- $401,6294 bd3 ba2.2k sqft1178 Soleway Ave NW, Palm Bay, FL 32907New Construction

- $434,6004 bd2 ba2.1k sqft1158 Soleway Ave NW, Palm Bay, FL 32907Sold

- $347,2144 bd2 ba1.6k sqft1208 Soleway Ave NW, Palm Bay, FL 32907Sold

- $439,600-- bd-- ba2.1k sqft1168 Soleway Ave NW, Palm Bay, FL 32907Sold
- $379,0024 bd2 ba1.8k sqft1218 Soleway Ave NW, Palm Bay, FL 32907New Construction
- $342,9954 bd2 ba1.8k sqft1197 Soleway Ave NW, Palm Bay, FL 32907Sold
- $60,000-- bd-- ba-- sqft1177 Soleway Ave NW, Palm Bay, FL 32907Off Market
A local agent can set up tours, give advice and negotiate with sellers.
Similar homes
- $431,3984 bd3 ba2.4k sqft1268 Soleway Ave NW, Palm Bay, FL 32907New Construction
 MLS ID #1077715, Jasmine C Rogers. Space Coast AOR
 - $448,4505 bd4 ba2.7k sqft1256 Kylar Dr NW, Palm Bay, FL 32907New Construction
 MLS ID #1082304, Gwendolyn Prentina Phillips. Space Coast AOR
 - $424,9004 bd3 ba2k sqft1328 Tilberg Ave NW, Palm Bay, FL 32907New Construction
 MLS ID #1078326, Vera L Koon. Space Coast AOR
 - $386,0024 bd2 ba1.8k sqft1227 Soleway Ave NW, Palm Bay, FL 32907New Construction
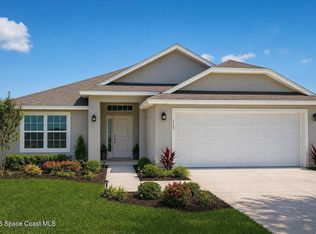 MLS ID #1082013, Gwendolyn Prentina Phillips. Space Coast AOR
 - $458,4505 bd4 ba2.7k sqft1288 Soleway Ave NW, Palm Bay, FL 32907New ConstructionMLS ID #1077727, Jasmine C Rogers. Space Coast AOR
- $448,7505 bd4 ba2.7k sqft2408 Bonnyton Ln NW, Palm Bay, FL 32907For SaleMLS ID #1080227, Dana Morrison. Space Coast AOR
- $399,9004 bd3 ba2k sqft1744 Delaware St NW, Palm Bay, FL 32907New ConstructionMLS ID #1083349, Vera L Koon. Space Coast AOR
- $379,0024 bd2 ba1.8k sqft1218 Soleway Ave NW, Palm Bay, FL 32907New ConstructionMLS ID #1082079, Gwendolyn Prentina Phillips. Space Coast AOR
- $374,9904 bd3 ba2k sqft2879 Nilgiri St NW, Palm Bay, FL 32907New ConstructionMLS ID #1084175, William Maltbie. Space Coast AOR
- $380,4024 bd2 ba1.8k sqft1386 Kylar Dr NW, Palm Bay, FL 32907New ConstructionMLS ID #1082007, Gwendolyn Prentina Phillips. Space Coast AOR
- $380,4024 bd2 ba1.8k sqft1258 Soleway Ave NW, Palm Bay, FL 32907New ConstructionMLS ID #1077702, Jasmine C Rogers. Space Coast AOR
- $382,6004 bd2 ba2k sqft1048 Soleway Ave NW, Palm Bay, FL 32907New ConstructionMLS ID #1066324, Jasmine C Rogers. Space Coast AOR
- $380,0004 bd2 ba1.9k sqft2530 Roygaris St NW, Palm Bay, FL 32907For SaleMLS ID #1074652, Ellie M Chan. Space Coast AOR
- $381,0024 bd2 ba1.8k sqft1176 Kylar Dr NW, Palm Bay, FL 32907New ConstructionMLS ID #1070639, Jasmine C Rogers. Space Coast AOR
- $530,0004 bd3 ba2.6k sqft1443 Blessed Isles Dr NW, Palm Bay, FL 32907For SaleMLS ID #1083697, David S Jelinek. Space Coast AOR
- $339,0004 bd2 ba1.9k sqft2359 Bonnyton Ln NW, Palm Bay, FL 32907For SaleMLS ID #1075870, Jordy Sanchez. Space Coast AOR
- $356,9904 bd2 ba1.8k sqft1615 Capistrano Ave NW #44, Palm Bay, FL 32907New ConstructionMLS ID #1084188, Ann Richter. Space Coast AOR
- $367,6004 bd2 ba1.6k sqft1028 Soleway Ave NW, Palm Bay, FL 32907New ConstructionMLS ID #1070627, Jasmine C Rogers. Space Coast AOR
- $381,0003 bd2 ba1.7k sqft1166 Kylar Dr NW, Palm Bay, FL 32907New ConstructionMLS ID #1070780, Jasmine C Rogers. Space Coast AOR
- $530,0005 bd3 ba2.8k sqft1055 Kylar Dr NW, Palm Bay, FL 32907For SaleMLS ID #1077862, Catherine K Burger. Space Coast AOR
