
Brand-new home offers elegance, comfort, and modern convenience. Designed with durable block, stucco construction, topen floor plan features 4 bedrooms, 2 baths, and 1,801 sq. ft. of designed living space. Soaring 9'4'' ceilings throughout home create airy, spacious feel. Enjoy Florida outdoors with 6' x12' covered porch. Stylish 36'' White cabinets are beautifully complemented by Granite Countertops, adding sophistication to the kitchen. Luxury vinyl plank flooring flows throughout home, offering both durability and style. A stainless-steel appliance package is INCLUDED, featuring a 24.3 cubic foot side-by-side refrigerator with a built-in ice maker, a 30'' freestanding smooth-top electric range, a 1.6 cubic foot over-the-range microwave, and a dishwasher - everything you need for a fully equipped kitchen! For added peace of mind, your ppurchase includes a 2-10 Builder's Warranty. NOTE: Photos are for example purposes only
New construction
$356,990
1615 Capistrano Ave NW #44, Palm Bay, FL 32907
4beds
1,801sqft
:
Get pre-qualified$2,297/mo
Single Family Residence
Built in 2026
10,454 Square Feet Lot
$356,100 Zestimate®
$198/sqft
$-- HOA
What's special
Granite countertopsDurable block stucco constructionOpen floor planLuxury vinyl plank flooringStainless-steel appliance package
- 8 days |
- 55 |
- 3 |
Likely to sell faster than
Zillow last checked:
Listing updated:
Listed by:
Ann Richter 407-484-6526,
INB Realty LLC
Source: Space Coast AOR,MLS#: 1084188
Facts & features
Interior
Bedrooms & bathrooms
- Bedrooms: 4
- Bathrooms: 2
- Full bathrooms: 2
Primary bedroom
- Description: Luxury Vinyl Plank
- Level: First
- Area: 252
- Dimensions: 18.00 x 14.00
Bedroom 2
- Description: Luxury Vinyl Plank
- Level: First
- Area: 156
- Dimensions: 12.00 x 13.00
Bedroom 3
- Description: Luxury Vinyl Plank
- Level: First
- Area: 132
- Dimensions: 12.00 x 11.00
Bedroom 4
- Description: Luxury Vinyl Plank
- Level: First
- Area: 110
- Dimensions: 11.00 x 10.00
Primary bathroom
- Description: Luxury Vinyl Plank
- Level: First
Bathroom 2
- Description: Luxury Vinyl Plank
- Level: First
Dining room
- Description: Luxury Vinyl Plank
- Level: First
- Area: 90
- Dimensions: 9.00 x 10.00
Kitchen
- Description: Luxury Vinyl Plank
- Level: First
- Area: 165
- Dimensions: 15.00 x 11.00
Living room
- Description: Luxury Vinyl Plank
- Level: First
- Area: 240
- Dimensions: 20.00 x 12.00
Heating
- Central
Cooling
- Central Air
Appliances
- Included: Dishwasher, Disposal, Electric Range, Ice Maker, Microwave, Refrigerator
Features
- Flooring: Vinyl
- Has fireplace: No
Interior area
- Total interior livable area: 1,801 sqft
Video & virtual tour
Property
Parking
- Total spaces: 2
- Parking features: Garage Door Opener
- Garage spaces: 2
Features
- Levels: One
- Stories: 1
Lot
- Size: 10,454 Square Feet
- Features: Cleared
Details
- Additional parcels included: 2803131
- Parcel number: 283621Ko222814
- Special conditions: Standard
Construction
Type & style
- Home type: SingleFamily
- Architectural style: Contemporary
- Property subtype: Single Family Residence
Materials
- Block, Stucco
Condition
- New construction: Yes
- Year built: 2026
Utilities & green energy
- Sewer: Aerobic Septic
- Water: Public
- Utilities for property: Cable Available, Electricity Available, Water Available
Community & HOA
Community
- Subdivision: Port Malabar Unit 44
HOA
- Has HOA: No
Location
- Region: Palm Bay
Financial & listing details
- Price per square foot: $198/sqft
- Annual tax amount: $403
- Date on market: 8/5/2026
- Listing terms: Cash,Conventional,FHA,VA Loan
Estimated market value
$356,100
$338,000 - $374,000
Not available
Price history
| Date | Event | Price |
|---|---|---|
| 8/5/2026 | Listed for sale | $356,990$198/sqft |
Source: Space Coast AOR #1084188 Report a problem | ||
Public tax history
Tax history is unavailable.
Monthly payment
Est. payment
Payment breakdown
Explore the cost of this home by adjusting the details. Changes won't be saved.Climate risks
Neighborhood: 32907
Nearby schools
GreatSchools rating
- 4/10Discovery Elementary SchoolGrades: PK-6Distance: 0.7 mi
- 5/10Central Middle SchoolGrades: 7-8Distance: 3.9 mi
- 4/10Heritage High SchoolGrades: 9-12Distance: 2.8 mi
Schools provided by the listing agent
- Elementary: Westside
- Middle: Southwest
- High: Bayside
Source: Space Coast AOR. This data may not be complete. We recommend contacting the local school district to confirm school assignments for this home.
- $52,00010,454 sqft1615 Capistrano Ave NW, Palm Bay, FL 32907Sold
- $52,00010,454 sqft1615 Capistrano Ave NW LOT 14, Palm Bay, FL 32907Sold
- $350,5004 bd2 ba2k sqft1607 Capistrano Ave NW, Palm Bay, FL 32907Off Market
- $301,8003 bd2 ba2.1k sqft1623 Capistrano Ave NW, Palm Bay, FL 32907Off Market
- $302,1003 bd2 ba1.6k sqft1606 Dallam Ave NW, Palm Bay, FL 32907Off Market
- $327,6004 bd2 ba1.7k sqft1600 Dallam Ave NW, Palm Bay, FL 32907Off Market
- $284,6003 bd2 ba1.6k sqft1612 Dallam Ave NW, Palm Bay, FL 32907Off Market
- $307,6004 bd2 ba1.9k sqft1631 Capistrano Ave NW, Palm Bay, FL 32907Off Market
A local agent can set up tours, give advice and negotiate with sellers.
Similar homes
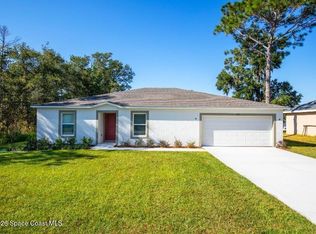
- $332,9004 bd2 ba2k sqftPavillion Rd NW, Palm Bay, FL 32907New Construction
 Space Coast AOR
 - $336,9904 bd2 ba1.6k sqft1251 Helias St NW #42, Palm Bay, FL 32907New Construction
 Space Coast AOR

 - $366,0004 bd2 ba1.8k sqft1574 Pace Dr NW, Palm Bay, FL 32907New Construction
 Space Coast AOR
 - $374,9904 bd3 ba2k sqft2879 Nilgiri St NW, Palm Bay, FL 32907New Construction
 MLS ID #1084175, William Maltbie. Space Coast AOR
 - $334,9004 bd2 ba2k sqft1365 Seabold Rd SW, Palm Bay, FL 32908New ConstructionSpace Coast AOR
- $385,0004 bd2 ba1.8k sqft551 Borraclough Ave NW, Palm Bay, FL 32907For SaleMLS ID #1082976, Marla Lisa Sommers. Space Coast AOR
- $379,0024 bd2 ba1.8k sqft1218 Soleway Ave NW, Palm Bay, FL 32907New ConstructionMLS ID #1082079, Gwendolyn Prentina Phillips. Space Coast AOR
- $374,9904 bd2 ba1.8k sqft443 Borraclough Ave #13, Palm Bay, FL 32907New ConstructionSpace Coast AOR
- $380,4024 bd2 ba1.8k sqft1386 Kylar Dr NW, Palm Bay, FL 32907New ConstructionMLS ID #1082007, Gwendolyn Prentina Phillips. Space Coast AOR
- $384,9004 bd3 ba1.8k sqft983 Pace Dr NW, Palm Bay, FL 32907New ConstructionMLS ID #1076231, Thiago Ataide. Space Coast AOR
- $386,0024 bd2 ba1.8k sqft1227 Soleway Ave NW, Palm Bay, FL 32907New ConstructionMLS ID #1082013, Gwendolyn Prentina Phillips. Space Coast AOR
- $368,0004 bd2 ba1.9k sqft460 Grenadier Ave NW, Palm Bay, FL 32907New ConstructionMLS ID #1054935, Joseph Infantino. Space Coast AOR
- $346,9904 bd2 ba1.8k sqft3328 Framingham Ave SW #30, Palm Bay, FL 32908New ConstructionMLS ID #1084672, Ann Richter. Space Coast AOR
- $409,0004 bd2 ba1.9k sqft732 Veridian Cir NW, Palm Bay, FL 32907For SaleMLS ID #1080208, Phelyna Ngu. Space Coast AOR
- $341,0003 bd2 ba1.7k sqft2106 Kylar Dr NW, Palm Bay, FL 32907For SaleMLS ID #1074424, Catherine K Burger. Space Coast AOR
- $424,9004 bd3 ba2k sqft1328 Tilberg Ave NW, Palm Bay, FL 32907New ConstructionMLS ID #1078326, Vera L Koon. Space Coast AOR
- $381,0024 bd2 ba1.8k sqft1176 Kylar Dr NW, Palm Bay, FL 32907New ConstructionMLS ID #1070639, Jasmine C Rogers. Space Coast AOR
- $380,4024 bd2 ba1.8k sqft1258 Soleway Ave NW, Palm Bay, FL 32907New ConstructionMLS ID #1077702, Jasmine C Rogers. Space Coast AOR
- $369,9003 bd2 ba1.9k sqft5125 Madras Ave NW, Palm Bay, FL 32907New ConstructionSpace Coast AOR
- $366,2504 bd3 ba2.2k sqft147 SW Whirl St SW, Palm Bay, FL 32908New ConstructionMLS ID #1082034, Stacey Holdsworth. Space Coast AOR
