Elegant Custom-Built Home -- Move-In Ready!
Welcome to refined living in this brand-new 4-bedroom, 2-bath residence, where upscale finishes and timeless design come together in every detail. From the soaring ceilings to the custom cabinetry, this home is a true showcase of craftsmanship and modern sophistication.
Highlights include:
Open-concept design with dramatic vaulted ceilings and 9'4'' height throughout, creating a bright, airy feel
Gourmet kitchen with 42'' custom wood cabinetry, elegant crown molding, granite countertops, and stainless steel appliances
Porcelain wood-look tile flooring throughout the main living areas -- the beauty of hardwood with effortless durability.
Luxurious owner's suite featuring a tray ceiling, dual walk-in closets, dual granite vanities, and a custom-tiled walk-in shower
Built for Florida living: hurricane shutters, city water & sewer, and a truss-covered porch perfect for relaxing evenings outdoors.
Schedule your private showing today!
For sale
$385,000
551 Borraclough Ave NW, Palm Bay, FL 32907
4beds
1,845sqft
Single Family Residence
Built in 2025
10,018 Square Feet Lot
$-- Zestimate®
$209/sqft
$-- HOA
What's special
Granite countertopsDual granite vanitiesCustom cabinetryElegant crown moldingGourmet kitchenDramatic vaulted ceilingsSoaring ceilings
- 29 days |
- 208 |
- 23 |
Likely to sell faster than
Zillow last checked:
Listing updated:
Listed by:
Marla Lisa Sommers 321-806-9298,
Coldwell Banker Realty
Source: Space Coast AOR,MLS#: 1082976
Facts & features
Interior
Bedrooms & bathrooms
- Bedrooms: 4
- Bathrooms: 2
- Full bathrooms: 2
Primary bedroom
- Level: Main
- Area: 221
- Dimensions: 17.00 x 13.00
Bathroom 2
- Level: Main
- Area: 149.6
- Dimensions: 13.60 x 11.00
Bathroom 3
- Level: Main
- Area: 152.32
- Dimensions: 13.60 x 11.20
Bathroom 4
- Level: Main
- Area: 120
- Dimensions: 12.00 x 10.00
Living room
- Level: Main
- Area: 287.56
- Dimensions: 18.20 x 15.80
Other
- Description: Porch
- Level: Main
- Area: 130
- Dimensions: 13.00 x 10.00
Heating
- Central, Electric
Cooling
- Central Air
Appliances
- Included: Dishwasher, Disposal, Electric Range, Electric Water Heater, Microwave, Refrigerator
- Laundry: Electric Dryer Hookup, Washer Hookup
Features
- Breakfast Bar, Breakfast Nook, Ceiling Fan(s), Open Floorplan, Pantry, Primary Bathroom - Shower No Tub, Split Bedrooms, Vaulted Ceiling(s), Walk-In Closet(s)
- Flooring: Carpet, Tile
- Has fireplace: No
Interior area
- Total interior livable area: 1,845 sqft
Property
Parking
- Total spaces: 2
- Parking features: Attached, Garage, Garage Door Opener
- Attached garage spaces: 2
Features
- Levels: One
- Stories: 1
- Patio & porch: Rear Porch
- Exterior features: Storm Shutters
Lot
- Size: 10,018 Square Feet
- Features: Drainage Canal
Details
- Additional parcels included: 2815482
- Parcel number: 283636Ex00607.00013.00
- Zoning description: Single Family
- Special conditions: Standard
Construction
Type & style
- Home type: SingleFamily
- Architectural style: Traditional
- Property subtype: Single Family Residence
Materials
- Block, Concrete, Stone, Stucco
- Roof: Shingle
Condition
- New construction: No
- Year built: 2025
Utilities & green energy
- Electric: 100 Amp Service
- Sewer: Public Sewer
- Water: Public
- Utilities for property: Cable Available, Electricity Available, Electricity Connected, Sewer Available, Sewer Connected, Water Connected
Community & HOA
Community
- Security: Smoke Detector(s)
- Subdivision: Port Malabar Unit 13
HOA
- Has HOA: No
Location
- Region: Palm Bay
Financial & listing details
- Price per square foot: $209/sqft
- Tax assessed value: $55,000
- Annual tax amount: $922
- Date on market: 7/24/2026
- Listing terms: Cash,Conventional,FHA,VA Loan
- Road surface type: Asphalt
Estimated market value
Not available
Estimated sales range
Not available
Not available
Price history
| Date | Event | Price |
|---|---|---|
| 7/24/2026 | Listed for sale | $385,000+1.3%$209/sqft |
Source: Space Coast AOR #1082976 Report a problem | ||
| 10/21/2025 | Sold | $379,900+691.5%$206/sqft |
Source: Space Coast AOR #1060184 Report a problem | ||
| 3/31/2025 | Sold | $48,000+2.1%$26/sqft |
Source: Space Coast AOR #1034519 Report a problem | ||
| 2/18/2025 | Pending sale | $47,000$25/sqft |
Source: Space Coast AOR #1034519 Report a problem | ||
| 2/14/2025 | Listed for sale | $47,000$25/sqft |
Source: Space Coast AOR #1034519 Report a problem | ||
| 1/29/2025 | Pending sale | $47,000$25/sqft |
Source: Space Coast AOR #1034519 Report a problem | ||
| 1/17/2025 | Listed for sale | $47,000+46.4%$25/sqft |
Source: Space Coast AOR #1034519 Report a problem | ||
| 2/17/2021 | Sold | $32,100+45.9%$17/sqft |
Source: Public Record Report a problem | ||
| 4/5/2019 | Sold | $22,000-21.4%$12/sqft |
Source: Space Coast AOR #828504 Report a problem | ||
| 10/31/2018 | Listed for sale | $28,000-30%$15/sqft |
Source: Coldwell Banker Residential Real Estate - Palm Bay #828504 Report a problem | ||
| 4/2/2005 | Sold | $40,000+267%$22/sqft |
Source: Public Record Report a problem | ||
| 8/7/2003 | Sold | $10,900$6/sqft |
Source: Public Record Report a problem | ||
Public tax history
| Year | Property taxes | Tax assessment |
|---|---|---|
| 2025 | $960 +12.4% | $55,000 +20.9% |
| 2024 | $854 +0.7% | $45,500 |
| 2023 | $848 +9.9% | $45,500 +13.8% |
| 2022 | $772 +45% | $40,000 +56.9% |
| 2021 | $532 +36% | $25,500 +37.8% |
| 2020 | $391 +43% | $18,500 |
| 2019 | $274 | $18,500 +54.2% |
| 2018 | $274 +20.2% | $12,000 +380% |
| 2017 | $228 +4.7% | $2,500 -65.3% |
| 2016 | $218 +56.1% | $7,200 +2.9% |
| 2015 | $139 +16.1% | $7,000 +22.8% |
| 2014 | $120 | $5,700 +62.9% |
| 2013 | -- | $3,500 |
| 2012 | $84 -12.6% | $3,500 -12.5% |
| 2011 | $96 -10.5% | $4,000 -20% |
| 2010 | $108 -46.6% | $5,000 -50% |
| 2009 | $202 -64.2% | $10,000 -66.7% |
| 2008 | $564 -22% | $30,000 -25% |
| 2007 | $722 +63.8% | $40,000 +81.8% |
| 2005 | $441 +74.2% | $22,000 +91.3% |
| 2004 | $253 +118% | $11,500 +130% |
| 2003 | $116 +99.1% | $5,000 +100% |
| 2002 | $58 +0.6% | $2,500 |
| 2001 | $58 +2% | $2,500 |
| 2000 | $57 | $2,500 |
Find assessor info on the county website
Monthly payment
Est. payment
Payment breakdown
Explore the cost of this home by adjusting the details. Changes won't be saved.Climate risks
Neighborhood: 32907
Nearby schools
GreatSchools rating
- 5/10Christa Mcauliffe Elementary SchoolGrades: PK-6Distance: 0.8 mi
- 5/10Central Middle SchoolGrades: 7-8Distance: 3.8 mi
- 4/10Heritage High SchoolGrades: 9-12Distance: 3.5 mi
Schools provided by the listing agent
- Middle: Central
- High: Heritage
Source: Space Coast AOR. This data may not be complete. We recommend contacting the local school district to confirm school assignments for this home.
- $312,00010,018 sqft541 Borraclough Ave NW, Palm Bay, FL 32907Off Market
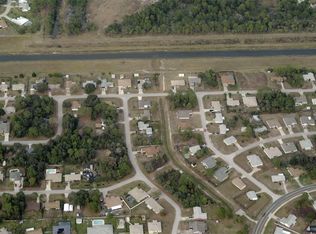
- $364,6004 bd2 ba2k sqft561 Borraclough Ave NW, Palm Bay, FL 32907Off Market

- $60,000-- bd-- ba-- sqft571 Borraclough Ave NW, Palm Bay, FL 32907Sold
- $393,6004 bd3 ba2.2k sqft531 Borraclough Ave NW, Palm Bay, FL 32907Off Market

- $279,8003 bd2 ba1.6k sqft550 Justine Ave NW, Palm Bay, FL 32907Off Market
- $404,8005 bd3 ba2.2k sqft601 Estaugh St NW, Palm Bay, FL 32907Off Market
- $414,5004 bd2 ba2.2k sqft540 Borraclough Ave NW, Palm Bay, FL 32907Off Market
- $387,9903 bd2 ba1.8k sqft576 Borraclough Ave NW, Palm Bay, FL 32907Sold
A local agent can set up tours, give advice and negotiate with sellers.
Similar homes
- $374,9904 bd2 ba1.8k sqft443 Borraclough Ave #13, Palm Bay, FL 32907New Construction
 Space Coast AOR
 - $384,9004 bd3 ba1.8k sqft983 Pace Dr NW, Palm Bay, FL 32907New Construction
 MLS ID #1076231, Thiago Ataide. Space Coast AOR
 - $330,0003 bd2 ba1.4k sqft482 Borraclough Ave NW, Palm Bay, FL 32907For Sale
 MLS ID #1071974, Steven Koleno. Space Coast AOR
 - $424,9004 bd3 ba2k sqft440 Di Lido St NE, Palm Bay, FL 32907New Construction
 MLS ID #1085110, Vera L Koon. Space Coast AOR
 - $424,9004 bd3 ba2k sqft1328 Tilberg Ave NW, Palm Bay, FL 32907New ConstructionMLS ID #1078326, Vera L Koon. Space Coast AOR
- $356,9904 bd2 ba1.8k sqft1615 Capistrano Ave NW #44, Palm Bay, FL 32907New ConstructionMLS ID #1084188, Ann Richter. Space Coast AOR
- $368,0004 bd2 ba1.9k sqft460 Grenadier Ave NW, Palm Bay, FL 32907New ConstructionMLS ID #1054935, Joseph Infantino. Space Coast AOR
- $386,0024 bd2 ba1.8k sqft1227 Soleway Ave NW, Palm Bay, FL 32907New ConstructionMLS ID #1082013, Gwendolyn Prentina Phillips. Space Coast AOR
- $379,0024 bd2 ba1.8k sqft1218 Soleway Ave NW, Palm Bay, FL 32907New ConstructionMLS ID #1082079, Gwendolyn Prentina Phillips. Space Coast AOR
- $399,9994 bd2 ba1.9k sqft732 Veridian Cir NW, Palm Bay, FL 32907For SaleMLS ID #1080208, Phelyna Ngu. Space Coast AOR
- $402,4504 bd2 ba2.1k sqft234 Emerson Dr NW, Palm Bay, FL 32907New ConstructionMLS ID #1065465, Tiffany Frye. Space Coast AOR
- $419,9903 bd2 ba1.9k sqft311 Brookedge St NE, Palm Bay, FL 32907New ConstructionSpace Coast AOR
- $380,4024 bd2 ba1.8k sqft1386 Kylar Dr NW, Palm Bay, FL 32907New ConstructionMLS ID #1082007, Gwendolyn Prentina Phillips. Space Coast AOR
- $380,0004 bd3 ba1.8k sqft417 Wiltshire Ave SW, Palm Bay, FL 32908New ConstructionMLS ID #1083302, Lauren Varner Opute. Space Coast AOR
- $371,3314 bd2 ba1.8k sqft1335 Kylar Dr NW, Palm Bay, FL 32907New ConstructionMLS ID #1084251, Yvonne Collins. Space Coast AOR
- $332,9004 bd2 ba2k sqftPavillion Rd NW, Palm Bay, FL 32907New ConstructionSpace Coast AOR
- $380,4024 bd2 ba1.8k sqft1258 Soleway Ave NW, Palm Bay, FL 32907New ConstructionMLS ID #1077702, Jasmine C Rogers. Space Coast AOR
- $376,0024 bd2 ba1.8k sqft1138 Soleway Ave NW, Palm Bay, FL 32907New ConstructionMLS ID #1079287, Yvonne Collins. Space Coast AOR
- $367,2504 bd3 ba2.2k sqft275 Tucson Rd SW, Palm Bay, FL 32908New ConstructionMLS ID #1084975, Tiffany Frye. Space Coast AOR
- $381,0024 bd2 ba1.8k sqft1176 Kylar Dr NW, Palm Bay, FL 32907New ConstructionMLS ID #1070639, Gwendolyn Prentina Phillips. Space Coast AOR
