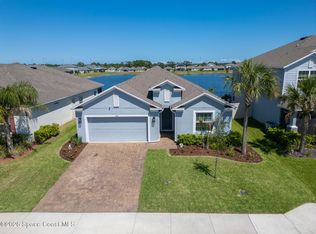
BRAND NEW, NEVER LIVED IN & LAKEFRONT! This Lennar Riviera floor plan in The Timbers active adult community offers 2,640 SF under air, IMPACT WINDOWS throughout and one of its most desirable features--a completely separate mother-in-law/guest suite with its own KITCHEN, LIVING AREA, BEDROOM & FULL BATH! Perfect for multi-generational living, extended guests or anyone wanting a private second living space. The home is positioned on a beautiful LAKEFRONT LOT with desirable SOUTHERN BACKYARD EXPOSURE, creating a wonderful setting for enjoying the Florida lifestyle year-round.
The main part of the home offers 3 bedrooms, 2 baths and a flex room. The covered porch can be screened or enlarged.
The Riviera's thoughtfully designed floor plan provides plenty of room for everyday living and entertaining while offering flexibility that can be difficult to find in an active adult community. The separate suite gives family or guests privacy while still keeping everyone conveniently under one roof Impact-resistant windows provide additional storm protection and peace of mind, and because this home has never been lived in, everything is fresh, new and ready for its first owner.
Enjoy peaceful lake views from your backyard and the lifestyle of The Timbers, one of Palm Bay's newer active adult communities. Whether you're relocating to Florida, downsizing without sacrificing space, or looking for a home that can comfortably accommodate family and guests, this lakefront Riviera deserves to be at the top of your list!
For sale
$530,000
1443 Blessed Isles Dr NW, Palm Bay, FL 32907
4beds
2,640sqft
:
Get pre-qualified$3,689/mo
Single Family Residence
Built in 2026
21 Acres Lot
$526,100 Zestimate®
$201/sqft
$279/mo HOA
What's special
Lakefront lotSouthern backyard exposureCovered porchFlex roomImpact-resistant windows
- 2 days |
- 499 |
- 7 |
Likely to sell faster than
Zillow last checked:
Listing updated:
Listed by:
David S Jelinek 321-960-1676,
EXP Realty, LLC
Source: Space Coast AOR,MLS#: 1083697
Facts & features
Interior
Bedrooms & bathrooms
- Bedrooms: 4
- Bathrooms: 3
- Full bathrooms: 3
Heating
- Central, Electric
Cooling
- Central Air, Electric
Appliances
- Included: Dishwasher, Disposal, Dryer, Electric Range, Microwave, Refrigerator, Washer
- Laundry: In Unit
Features
- Breakfast Bar, Breakfast Nook, Built-in Features, Eat-in Kitchen, Guest Suite, His and Hers Closets, In-Law Floorplan, Kitchen Island, Pantry, Primary Bathroom - Shower No Tub, Split Bedrooms, Vaulted Ceiling(s), Walk-In Closet(s)
- Flooring: Tile
- Has fireplace: No
Interior area
- Total interior livable area: 2,640 sqft
Video & virtual tour
Property
Parking
- Total spaces: 2
- Parking features: Garage
- Garage spaces: 2
Features
- Levels: One
- Stories: 1
- Patio & porch: Covered, Rear Porch
- Exterior features: Impact Windows
- On waterfront: Yes
- Waterfront features: Lake Front
Lot
- Size: 21 Acres
- Features: Sprinklers In Front, Sprinklers In Rear
Details
- Additional parcels included: 3033918
- Parcel number: 283628YWX10
- Special conditions: Standard
Construction
Type & style
- Home type: SingleFamily
- Architectural style: Multi Generational,Ranch
- Property subtype: Single Family Residence
Materials
- Block, Stucco
- Roof: Shingle
Condition
- Updated/Remodeled
- New construction: No
- Year built: 2026
Utilities & green energy
- Sewer: Public Sewer
- Water: Public
- Utilities for property: Electricity Connected, Sewer Connected, Water Connected
Community & HOA
Community
- Security: Security Gate
- Senior community: Yes
- Subdivision: The Timbers at Everland
HOA
- Has HOA: Yes
- Amenities included: Barbecue, Clubhouse, Dog Park, Fitness Center, Jogging Path, Management - Full Time, Park, Pickleball, Pool, Spa/Hot Tub, Tennis Court(s)
- HOA fee: $279 monthly
- HOA name: Timbers at Everlands
Location
- Region: Palm Bay
Financial & listing details
- Price per square foot: $201/sqft
- Tax assessed value: $50,000
- Annual tax amount: $2,669
- Date on market: 7/30/2026
- Listing terms: Cash,Conventional,FHA,VA Loan
- Road surface type: Asphalt
Estimated market value
$526,100
$500,000 - $552,000
$2,955/mo
Price history
| Date | Event | Price |
|---|---|---|
| 7/30/2026 | Listed for sale | $530,000+5.9%$201/sqft |
Source: Space Coast AOR #1083697 Report a problem | ||
| 6/24/2026 | Sold | $500,389-2%$190/sqft |
Source: Space Coast AOR #1062318 Report a problem | ||
| 5/4/2026 | Pending sale | $510,750+1.2%$193/sqft |
Source: Space Coast AOR #1062318 Report a problem | ||
| 4/22/2026 | Price change | $504,614-1.2%$191/sqft |
Source:  Lennar Homes Report a problem Lennar Homes Report a problem | ||
| 4/15/2026 | Price change | $510,750-0.8%$193/sqft |
Source: Space Coast AOR #1062318 Report a problem | ||
| 4/7/2026 | Price change | $514,975-1.2%$195/sqft |
Source: Lennar Homes Report a problem | ||
| 4/2/2026 | Price change | $521,425+0.2%$198/sqft |
Source: Lennar Homes Report a problem | ||
| 3/27/2026 | Price change | $520,459-0.8%$197/sqft |
Source: Space Coast AOR #1062318 Report a problem | ||
| 3/17/2026 | Price change | $524,684-0.5%$199/sqft |
Source: Lennar Homes Report a problem | ||
| 3/10/2026 | Price change | $527,551+2.2%$200/sqft |
Source: Lennar Homes Report a problem | ||
| 2/27/2026 | Price change | $516,082+1.3%$195/sqft |
Source: Lennar Homes Report a problem | ||
| 2/25/2026 | Price change | $509,614+1%$193/sqft |
Source: Lennar Homes Report a problem | ||
| 2/13/2026 | Price change | $504,614+0.8%$191/sqft |
Source: Lennar Homes Report a problem | ||
| 2/10/2026 | Price change | $500,389-1.1%$190/sqft |
Source: Space Coast AOR #1062318 Report a problem | ||
| 1/22/2026 | Price change | $506,123-3.9%$192/sqft |
Source: Space Coast AOR #1062318 Report a problem | ||
| 1/15/2026 | Price change | $526,450-0.8%$199/sqft |
Source: Space Coast AOR #1062318 Report a problem | ||
| 1/13/2026 | Price change | $530,675+0.5%$201/sqft |
Source: Lennar Homes Report a problem | ||
| 1/7/2026 | Price change | $528,000-0.8%$200/sqft |
Source: Space Coast AOR #1062318 Report a problem | ||
| 1/6/2026 | Price change | $532,225+0.9%$202/sqft |
Source: Lennar Homes Report a problem | ||
| 12/16/2025 | Price change | $527,551+1.1%$200/sqft |
Source: Lennar Homes Report a problem | ||
| 12/5/2025 | Price change | $521,817+2.7%$198/sqft |
Source: Lennar Homes Report a problem | ||
| 12/3/2025 | Price change | $508,175+1.9%$192/sqft |
Source: Lennar Homes Report a problem | ||
| 11/18/2025 | Price change | $498,880+1.2%$189/sqft |
Source: Lennar Homes Report a problem | ||
| 11/6/2025 | Price change | $493,145+14.5%$187/sqft |
Source: Lennar Homes Report a problem | ||
| 11/4/2025 | Price change | $430,710-15%$163/sqft |
Source: Lennar Homes Report a problem | ||
| 10/28/2025 | Listed for sale | $506,925$192/sqft |
Source: Lennar Homes Report a problem | ||
Public tax history
| Year | Property taxes | Tax assessment |
|---|---|---|
| 2025 | $2,669 +185% | $50,000 |
| 2024 | $937 | $50,000 |
Find assessor info on the county website
Monthly payment
Est. payment
Payment breakdown
Explore the cost of this home by adjusting the details. Changes won't be saved.Climate risks
Neighborhood: 32907
Nearby schools
GreatSchools rating
- 4/10Discovery Elementary SchoolGrades: PK-6Distance: 0.8 mi
- 5/10Central Middle SchoolGrades: 7-8Distance: 4.8 mi
- 4/10Heritage High SchoolGrades: 9-12Distance: 1.7 mi
Schools provided by the listing agent
- Elementary: Discovery
- Middle: Central
- High: Heritage
Source: Space Coast AOR. This data may not be complete. We recommend contacting the local school district to confirm school assignments for this home.
- $529,2943 bd4 ba2.8k sqft1453 Blessed Isles Dr NW, Palm Bay, FL 32907Sold
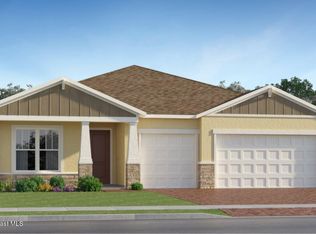
- $544,9803 bd3 ba2.5k sqft1463 Blessed Isles Dr NW, Palm Bay, FL 32907Sold
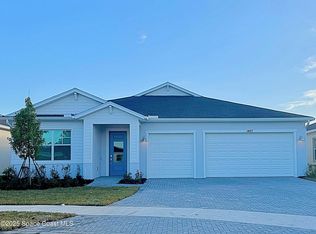
- $470,4573 bd3 ba2.4k sqft1423 Blessed Isles Dr NW, Palm Bay, FL 32907Sold
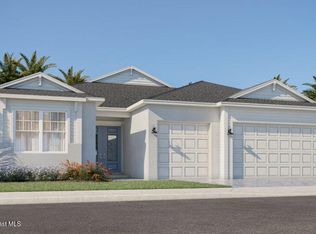
- $472,9833 bd3 ba2.5k sqft1444 Blessed Isles Dr NW, Palm Bay, FL 32907Sold
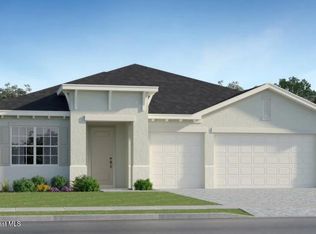
- $472,2783 bd3 ba2.4k sqft1473 Blessed Isles Dr NW, Palm Bay, FL 32907Sold
- $459,9783 bd3 ba2.3k sqft1413 Blessed Isles Dr NW, Palm Bay, FL 32907Sold
- $533,7003 bd4 ba2.8k sqft1454 Blessed Isles Dr NW, Palm Bay, FL 32907Sold
- $496,0003 bd3 ba2.4k sqft1424 Blessed Isles Dr NW, Palm Bay, FL 32907For Sale
A local agent can set up tours, give advice and negotiate with sellers.
Similar homes
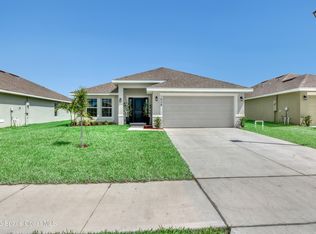
- $389,9004 bd3 ba2.1k sqft2683 Pinwherry St NW, Palm Bay, FL 32907For Sale
 MLS ID #1073755, Michelle McKinney. Space Coast AOR
 - $459,9004 bd3 ba2.2k sqft372 Croquet Ave NE, Palm Bay, FL 32907New Construction
 Space Coast AOR
 - $449,0005 bd4 ba2.6k sqft2352 Carrick St NW, Palm Bay, FL 32907For Sale
 MLS ID #1081743, April Florio. Space Coast AOR
 - $395,0004 bd3 ba2.2k sqft1038 Soleway Ave NW, Palm Bay, FL 32907For Sale
 MLS ID #1081360, MaryAnne Goodine. Space Coast AOR
 - $375,0004 bd3 ba1.9k sqft333 Krassner Dr NW, Palm Bay, FL 32907For SaleMLS ID #1078723, Matthew T Haag. Space Coast AOR
- $384,1203 bd3 ba2k sqft1863 Antarus Dr NW, Palm Bay, FL 32907New ConstructionMLS ID #1078469, Jennifer Richelle Smart. Space Coast AOR
- $569,0004 bd3 ba2.2k sqft3053 Morton Way, West Melbourne, FL 32904For SaleMLS ID #1080649, Sarah Rutherford. Space Coast AOR
- $389,9004 bd2 ba2.2k sqft486 Avocado Rd NW, Palm Bay, FL 32907For SaleMLS ID #1075618, Jason M Lande. Space Coast AOR
- $404,9003 bd2 ba2.1k sqft1098 Carthage Ave NW, Palm Bay, FL 32907For SaleMLS ID #1075057, Vera L Koon. Space Coast AOR
- $339,0004 bd2 ba1.9k sqft2359 Bonnyton Ln NW, Palm Bay, FL 32907For SaleMLS ID #1075870, Jordy Sanchez. Space Coast AOR
- $412,9005 bd3 ba1.9k sqft1298 Bolin Ave NE, Palm Bay, FL 32907New ConstructionMLS ID #1056723, Gayle K. Van-Wagenen. Space Coast AOR
- $395,9004 bd2 ba1.8k sqft1299 Bluff Ave NE, Palm Bay, FL 32907New ConstructionSpace Coast AOR
- $575,0006 bd3 ba2.5k sqft1706 Elmhurst Cir SE, Palm Bay, FL 32909For SaleMLS ID #1072078, Yunuel Leon. Space Coast AOR
- $365,0004 bd2 ba1.8k sqft1368 Schneider St SW, Palm Bay, FL 32908For SaleMLS ID #1083411, Andrew Deck. Space Coast AOR
- $434,0004 bd2 ba1.9k sqft869 Fiddleleaf Cir, West Melbourne, FL 32904For SaleMLS ID #1080095, Galina K. Reyes. Space Coast AOR
- $635,0004 bd3 ba2k sqft2510 Ranch Rd, Melbourne, FL 32904For SaleMLS ID #1078086, Milly Akins. Space Coast AOR
- $440,0004 bd3 ba2.3k sqft1984 Middlebury Dr, Palm Bay, FL 32909For SaleMLS ID #1082894, Barbara Saathoff. Space Coast AOR
- $442,9984 bd3 ba2.3k sqft766 Starland St SE, Palm Bay, FL 32909New ConstructionMLS ID #1077448, Lisa Lajoie. Space Coast AOR
- $407,0004 bd3 ba2.2k sqft1254 HEITZMAN Avenue SW, Palm Bay, FL 32908New Construction
 MLS ID #B26054492, Monica Preisendanz, Real Broker, LLC. BeachesMLS
 - $367,2504 bd3 ba2.2k sqft957 Le Baron St SW, Palm Bay, FL 32908New ConstructionMLS ID #1079542, Stacey Holdsworth. Space Coast AOR
