
Tailored for active adults 55+, this expansive single-story residence perfectly blends comfort with modern convenience. The foyer opens to a versatile flex space, leading into a seamless, open-concept living area that flows onto a covered patio for effortless entertaining. Tucked away for maximum privacy is the luxurious owner's suite, featuring a spacious bedroom, a spa-inspired bathroom, and dual walk-in closets. With two additional bedrooms for guests and a three-car garage, this home is designed for a premium lifestyle.
For sale
Price cut: $3K (7/29)
$496,000
1424 Blessed Isles Dr NW, Palm Bay, FL 32907
3beds
2,470sqft
:
Get pre-qualified$3,439/mo
Single Family Residence
Built in 2025
7,840 Square Feet Lot
$489,700 Zestimate®
$201/sqft
$285/mo HOA
What's special
- 86 days |
- 199 |
- 3 |
Zillow last checked:
Listing updated:
Listed by:
Louis Ronald Prophete 321-960-4066,
CENTURY 21 Baytree Realty
Source: Space Coast AOR,MLS#: 1076961
Facts & features
Interior
Bedrooms & bathrooms
- Bedrooms: 3
- Bathrooms: 3
- Full bathrooms: 3
Heating
- Central, Electric, Hot Water
Cooling
- Central Air, Electric
Appliances
- Included: Dishwasher, Dryer, Electric Cooktop, Electric Range, Ice Maker, Refrigerator, Washer
- Laundry: Electric Dryer Hookup, Washer Hookup
Features
- Breakfast Bar, Ceiling Fan(s), Entrance Foyer, Pantry, Primary Bathroom -Tub with Separate Shower, Walk-In Closet(s)
- Flooring: Tile
- Has fireplace: No
Interior area
- Total interior livable area: 2,470 sqft
Property
Parking
- Total spaces: 3
- Parking features: Garage, Garage Door Opener
- Garage spaces: 3
Accessibility
- Accessibility features: Central Living Area, Visitor Bathroom
Features
- Levels: One
- Stories: 1
- Patio & porch: Rear Porch, Screened
- Has view: Yes
- View description: Pond
- Has water view: Yes
- Water view: Pond
Lot
- Size: 7,840 Square Feet
- Features: Cul-De-Sac, Dead End Street
Details
- Additional parcels included: 3033929
- Parcel number: 283628Yw0000y.00007.00
- Zoning description: Residential
- Special conditions: Standard
Construction
Type & style
- Home type: SingleFamily
- Property subtype: Single Family Residence
Materials
- Block, Stucco
- Roof: Shingle
Condition
- New construction: No
- Year built: 2025
Utilities & green energy
- Sewer: Public Sewer
- Water: Public
- Utilities for property: Cable Available, Cable Connected, Electricity Available, Electricity Connected, Sewer Available, Sewer Connected, Water Connected
Community & HOA
Community
- Security: Security Gate
- Senior community: Yes
- Subdivision: Timbers at Everlands Phase 2
HOA
- Has HOA: Yes
- Amenities included: Barbecue, Fitness Center, Gated, Maintenance Grounds, Pickleball, Pool, Tennis Court(s)
- HOA fee: $285 monthly
- HOA name: Timbers at Everlands
Location
- Region: Palm Bay
Financial & listing details
- Price per square foot: $201/sqft
- Tax assessed value: $50,000
- Annual tax amount: $2,668
- Date on market: 5/11/2026
- Listing terms: Cash,Conventional,FHA,VA Loan
- Road surface type: Asphalt
Estimated market value
$489,700
$465,000 - $514,000
$2,809/mo
Price history
| Date | Event | Price |
|---|---|---|
| 7/29/2026 | Price change | $496,000-0.6%$201/sqft |
Source: Space Coast AOR #1076961 Report a problem | ||
| 6/12/2026 | Price change | $499,000-0.6%$202/sqft |
Source: Space Coast AOR #1076961 Report a problem | ||
| 5/11/2026 | Listed for sale | $502,000+9.2%$203/sqft |
Source: Space Coast AOR #1076961 Report a problem | ||
| 12/8/2025 | Sold | $459,700$186/sqft |
Source: Public Record Report a problem | ||
Public tax history
| Year | Property taxes | Tax assessment |
|---|---|---|
| 2025 | $2,669 +185% | $50,000 |
| 2024 | $937 | $50,000 |
Find assessor info on the county website
Monthly payment
Est. payment
Payment breakdown
Explore the cost of this home by adjusting the details. Changes won't be saved.Climate risks
Neighborhood: 32907
Nearby schools
GreatSchools rating
- 4/10Discovery Elementary SchoolGrades: PK-6Distance: 0.8 mi
- 5/10Central Middle SchoolGrades: 7-8Distance: 4.8 mi
- 4/10Heritage High SchoolGrades: 9-12Distance: 1.7 mi
Schools provided by the listing agent
- Elementary: Discovery
- Middle: Central
- High: Heritage
Source: Space Coast AOR. This data may not be complete. We recommend contacting the local school district to confirm school assignments for this home.
- $464,3003 bd3 ba2.3k sqft1404 Blessed Isles Dr NW, Palm Bay, FL 32907Sold
- $500,0004 bd3 ba2.6k sqft1394 Blessed Isles Dr NW, Palm Bay, FL 32907Sold
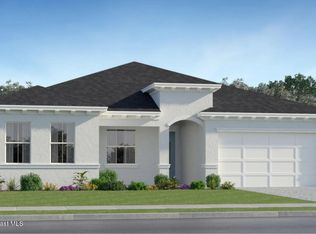
- $472,9833 bd3 ba2.5k sqft1444 Blessed Isles Dr NW, Palm Bay, FL 32907Sold
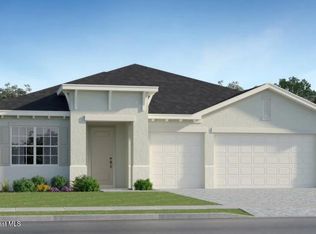
- $470,4573 bd3 ba2.4k sqft1423 Blessed Isles Dr NW, Palm Bay, FL 32907Sold
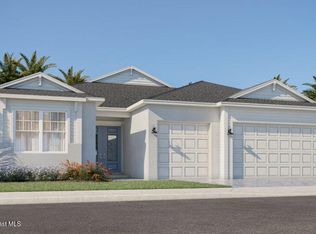
- $459,9783 bd3 ba2.3k sqft1413 Blessed Isles Dr NW, Palm Bay, FL 32907Sold
- $533,7003 bd4 ba2.8k sqft1454 Blessed Isles Dr NW, Palm Bay, FL 32907Sold
- $456,5103 bd3 ba2.4k sqft1403 Blessed Isles Dr NW, Palm Bay, FL 32907Sold
- $458,0953 bd3 ba2.4k sqft1384 Blessed Isles Dr NW, Palm Bay, FL 32907Sold
A local agent can set up tours, give advice and negotiate with sellers.
Similar homes
- $434,6453 bd4 ba2.3k sqft935 Regalia Way NW, Palm Bay, FL 32907New Construction
 Space Coast AOR
 - $425,0003 bd2 ba2k sqft1703 Valcourt St NW, Palm Bay, FL 32907For Sale
 MLS ID #1080863, Edith M Rivera. Space Coast AOR
 - $347,9003 bd2 ba1.8k sqft560 Veridian Circle NW, Palm Bay, FL 32907For Sale
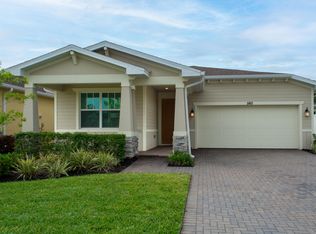
 MLS ID #B26018601, Shannon Mizelle, Coastal Bee Real Estate. BeachesMLS
 - $393,0753 bd3 ba2k sqft1893 Antarus Dr NW, Palm Bay, FL 32907New Construction
 MLS ID #1082493, Jennifer Richelle Smart. Space Coast AOR
 - $469,8384 bd3 ba2.6k sqft1758 Echelon Point Way NW, Palm Bay, FL 32907New ConstructionLennar Homes
- from $395,9903 bd4 ba2.3k sqftKey Largo Plan, The Timbers at Everlands : The Isles Collection, Palm Bay, FL 32907New ConstructionLennar Homes
- from $427,9904 bd3 ba2.6k sqftCarlisle Plan, Riverwood at Everlands : The Angler Collection, Palm Bay, FL 32907New ConstructionLennar Homes
- from $375,9903 bd3 ba2.1k sqftFreeport Plan, The Timbers at Everlands : The Isles Collection, Palm Bay, FL 32907New ConstructionLennar Homes
- $411,7255 bd3 ba2.3k sqft2668 Croft Inlet Dr NW, Palm Bay, FL 32907New ConstructionSpace Coast AOR
- $437,0103 bd4 ba2.3k sqft936 Regalia Way NW, Palm Bay, FL 32907New ConstructionLennar Homes
- from $366,9903 bd3 ba2k sqftSophia Plan, The Timbers at Everlands : The Isles Collection, Palm Bay, FL 32907New ConstructionLennar Homes
- from $355,9905 bd3 ba2.3k sqftColumbia Plan, Riverwood at Everlands : The Shoals Collection, Palm Bay, FL 32907New ConstructionLennar Homes
- $406,7254 bd2 ba1.9k sqft1727 Echelon Point Way NW, Palm Bay, FL 32907New ConstructionSpace Coast AOR
- $434,3103 bd3 ba2k sqft975 Regalia Way NW, Palm Bay, FL 32907New ConstructionLennar Homes
- $382,4074 bd2 ba1.9k sqft1738 Echelon Point Way NW, Palm Bay, FL 32907New ConstructionSpace Coast AOR
- $329,9502 bd3 ba1.7k sqft2802 Antarus Dr NW, Palm Bay, FL 32907New ConstructionSpace Coast AOR
- $374,3053 bd2 ba1.8k sqft2165 Majorelle Dr NW, Palm Bay, FL 32907New ConstructionSpace Coast AOR
- $396,0004 bd2 ba2.2k sqft271 Naylor NE, Palm Bay, FL 32907For SaleMLS ID #B26049201, Timothy C Winfrey, Atlantic Shores ERA Powered. BeachesMLS
- from $347,9903 bd2 ba1.8k sqftDahlia Plan, Riverwood at Everlands : The Angler Collection, Palm Bay, FL 32907New ConstructionLennar Homes
- from $388,9004 bd3 ba3k sqftCarrington Plan, Malabar Springs, Palm Bay, FL 32907New ConstructionMaronda Homes
