This two-story home features a comfortable layout with plenty of space . The front door leads into a foyer with a flex space attached, while down the hall is the open-concept living area with a covered patio in the back. Upstairs are four bedrooms, including the owner's suite, as well as a game room that works well as a secondary living area.
Prices, dimensions and features may vary and are subject to change. Photos are for illustrative purposes only. HOME is in a cul-d-sac
Pending
Price cut: $2.4K (9/4)
$452,015
1758 Echelon Point Way NW, Palm Bay, FL 32907
4beds
2,628sqft
Single Family Residence
Built in 2026
10,018 Square Feet Lot
$448,300 Zestimate®
$172/sqft
$265/mo HOA
What's special
- 24 days
- 124
- 8
Zillow last checked:
Listing updated:
Listed by:
Jennifer Richelle Smart 561-323-3882,
Lennar Realty, Inc.
Source: Space Coast AOR,MLS#: 1086802
Facts & features
Interior
Bedrooms & bathrooms
- Bedrooms: 4
- Bathrooms: 3
- Full bathrooms: 2
- 1/2 bathrooms: 1
Primary bedroom
- Level: Second
- Area: 210
- Dimensions: 14.00 x 15.00
Family room
- Area: 255
- Dimensions: 17.00 x 15.00
Kitchen
- Area: 140
- Dimensions: 14.00 x 10.00
Heating
- Central, Electric
Cooling
- Central Air, Electric
Appliances
- Included: Dishwasher, Disposal, Electric Range, Electric Water Heater, Microwave
Features
- Kitchen Island, Open Floorplan, Pantry, Primary Bathroom - Shower No Tub, Split Bedrooms, Walk-In Closet(s)
- Flooring: Carpet, Tile
- Has fireplace: No
Interior area
- Total interior livable area: 2,628 sqft
Video & virtual tour
Property
Parking
- Total spaces: 2
- Parking features: Attached, Garage
- Attached garage spaces: 2
Features
- Levels: Two
- Stories: 2
- Patio & porch: Covered, Patio, Rear Porch
- Has view: Yes
- View description: Lake, Pond
- Has water view: Yes
- Water view: Lake,Pond
Lot
- Size: 10,018 Square Feet
- Features: Sprinklers In Front, Sprinklers In Rear, Other
Details
- Additional parcels included: 3037876
- Parcel number: 283621270000s.00004.00
- Special conditions: Standard
Construction
Type & style
- Home type: SingleFamily
- Property subtype: Single Family Residence
Materials
- Block, Stucco
- Roof: Shingle
Condition
- New construction: No
- Year built: 2026
Utilities & green energy
- Sewer: Public Sewer
- Water: Public
- Utilities for property: Cable Available, Electricity Connected, Sewer Connected, Water Connected
Community & HOA
Community
- Security: Security Gate
- Subdivision: Riverwood at Everlands
HOA
- Has HOA: Yes
- Amenities included: Gated, Maintenance Grounds, Management - Off Site, Pool, Other
- Services included: Internet, Maintenance Grounds
- HOA fee: $265 monthly
- HOA name: Riverwood at Everlands
Location
- Region: Palm Bay
Financial & listing details
- Price per square foot: $172/sqft
- Tax assessed value: $50,000
- Annual tax amount: $2,579
- Date on market: 9/4/2026
- Listing terms: Cash,Conventional,FHA,VA Loan
- Road surface type: Asphalt
Estimated market value
$448,300
$426,000 - $471,000
$2,730/mo
Price history
| Date | Event | Price |
|---|---|---|
| 9/16/2026 | Pending sale | $452,015$172/sqft |
Source: Space Coast AOR #1086802 Report a problem | ||
| 9/4/2026 | Price change | $452,015-0.5%$172/sqft |
Source: Space Coast AOR #1086802 Report a problem | ||
| 8/29/2026 | Price change | $454,415-1.2%$173/sqft |
Source:  Lennar Homes Report a problem Lennar Homes Report a problem | ||
| 8/18/2026 | Price change | $460,050-1.1%$175/sqft |
Source: Lennar Homes Report a problem | ||
| 8/11/2026 | Price change | $464,944-1%$177/sqft |
Source: Lennar Homes Report a problem | ||
| 7/25/2026 | Price change | $469,838-2.5%$179/sqft |
Source: Lennar Homes Report a problem | ||
| 7/14/2026 | Price change | $482,074-1.5%$183/sqft |
Source: Lennar Homes Report a problem | ||
| 7/3/2026 | Listed for sale | $489,415$186/sqft |
Source: Lennar Homes Report a problem | ||
Public tax history
| Year | Property taxes | Tax assessment |
|---|---|---|
| 2025 | $2,579 | $50,000 |
Find assessor info on the county website
Monthly payment
Est. payment
Payment breakdown
Explore the cost of this home by adjusting the details. Changes won't be saved.Climate risks
Neighborhood: 32907
Nearby schools
Schools provided by the listing agent
- Elementary: Meadowlane
- Middle: Central
- High: Heritage
Source: Space Coast AOR. This data may not be complete. We recommend contacting the local school district to confirm school assignments for this home.
- $360,5203 bd2 ba1.6k sqft1748 Echelon Point Way NW, Palm Bay, FL 32907Sold

- $477,1005 bd3 ba2.9k sqft1757 Echelon Point Way NW, Palm Bay, FL 32907Off Market
- $368,9404 bd2 ba1.9k sqft1738 Echelon Point Way NW, Palm Bay, FL 32907Pending
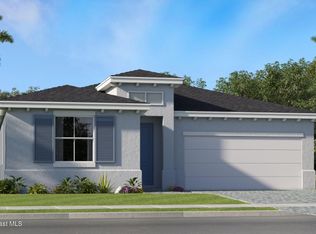
- $400,0004 bd2 ba1.9k sqft1747 Echelon Point Way NW, Palm Bay, FL 32907Sold

Similar homes
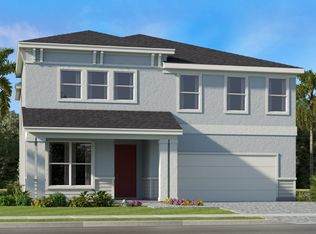
- from $430,9904 bd3 ba2.6k sqftCarlisle Plan, Riverwood at Everlands : The Angler Collection, Palm Bay, FL 32907New Construction
 Lennar Homes
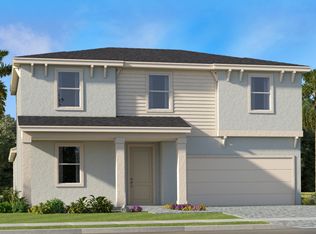
 - from $445,9905 bd3 ba2.9k sqftRaleigh Plan, Riverwood at Everlands : The Angler Collection, Palm Bay, FL 32907New Construction
 Lennar Homes
 - $419,4904 bd2 ba1.9k sqft2104 Majorelle Dr NW, Palm Bay, FL 32907New Construction
 Lennar Homes
 - $405,7755 bd3 ba2.3k sqft2668 Croft Inlet Dr NW, Palm Bay, FL 32907New Construction
 Space Coast AOR
