Welcome to this beautifully appointed 4-bedroom, 3-bath executive home in the highly sought-after gated community of Wesley Groves. Thoughtfully designed and meticulously maintained, this residence offers an ideal blend of luxury, comfort, & functionality. Inside, high-end custom tile work, granite countertops, upgraded custom front door, 12-foot ceilings, his-and-hers closets, and natural light-filled living spaces elevate this home & features like a gas range, reverse osmosis water system, hurricane shutters and a newer roof (2023) add convenience and peace of mind. Step outside to the trussed, screened porch overlooking a huge private backyard with plenty of space for a pool, & enjoy Florida's beautiful outdoor lifestyle. The home offers walkability to top-rated schools, the public library, and nearby parks like Field of Dreams and Max K. Rodes. This property perfectly combines quality upgrades, elegant finishes, and a premier location--a truly outstanding place to call home.
For sale
$569,000
3053 Morton Way, West Melbourne, FL 32904
4beds
2,214sqft
:
Get pre-qualified$3,740/mo
Single Family Residence
Built in 2018
10,454 Square Feet Lot
$-- Zestimate®
$257/sqft
$79/mo HOA
What's special
Granite countertopsGas rangeHigh-end custom tile workReverse osmosis water systemNatural light-filled living spacesHurricane shuttersTrussed screened porch
- 34 days |
- 401 |
- 17 |
Zillow last checked:
Listing updated:
Listed by:
Sarah Rutherford 321-266-3041,
Real Estate Direct of Florida
Source: Space Coast AOR,MLS#: 1080649
Facts & features
Interior
Bedrooms & bathrooms
- Bedrooms: 4
- Bathrooms: 3
- Full bathrooms: 3
Heating
- Central
Cooling
- Central Air
Appliances
- Included: Dishwasher, Disposal, Dryer, Gas Range, Microwave, Refrigerator, Washer
- Laundry: In Unit
Features
- Breakfast Bar, Ceiling Fan(s), Eat-in Kitchen, His and Hers Closets, Kitchen Island, Open Floorplan, Pantry, Primary Bathroom -Tub with Separate Shower, Primary Downstairs, Smart Home, Smart Thermostat, Split Bedrooms, Walk-In Closet(s)
- Flooring: Carpet, Tile
- Has fireplace: No
Interior area
- Total structure area: 2,877
- Total interior livable area: 2,214 sqft
Property
Parking
- Total spaces: 2
- Parking features: Attached, Garage
- Attached garage spaces: 2
Features
- Levels: One
- Stories: 1
- Patio & porch: Front Porch, Porch, Rear Porch, Screened
- Exterior features: Storm Shutters
- Fencing: Full,Privacy,Vinyl
Lot
- Size: 10,454 Square Feet
- Features: Sprinklers In Front, Sprinklers In Rear
Details
- Additional parcels included: 3013115
- Parcel number: 283612770000b.00007.00
- Special conditions: Standard
Construction
Type & style
- Home type: SingleFamily
- Property subtype: Single Family Residence
Materials
- Block, Stucco
- Roof: Shingle
Condition
- New construction: No
- Year built: 2018
Utilities & green energy
- Sewer: Public Sewer
- Water: Public
- Utilities for property: Electricity Available, Natural Gas Available, Water Available
Community & HOA
Community
- Security: Security Gate
- Subdivision: Wesley Groves
HOA
- Has HOA: Yes
- Amenities included: Gated, Management - Off Site
- HOA fee: $946 annually
- HOA name: Wesley Groves
- HOA phone: 321-733-3382
Location
- Region: West Melbourne
Financial & listing details
- Price per square foot: $257/sqft
- Tax assessed value: $443,430
- Annual tax amount: $6,374
- Date on market: 6/22/2026
- Listing terms: Cash,Conventional,FHA,VA Loan
- Road surface type: Asphalt
Estimated market value
Not available
Estimated sales range
Not available
Not available
Price history
| Date | Event | Price |
|---|---|---|
| 6/22/2026 | Listed for sale | $569,000+42.3%$257/sqft |
Source: Space Coast AOR #1080649 Report a problem | ||
| 5/18/2024 | Listing removed | -- |
Source: Space Coast AOR #1011470 Report a problem | ||
| 4/19/2024 | Listed for rent | $2,995$1/sqft |
Source: Space Coast AOR #1011470 Report a problem | ||
| 9/24/2020 | Sold | $400,000-2.4%$181/sqft |
Source: Space Coast AOR #879290 Report a problem | ||
| 9/22/2020 | Pending sale | $409,900$185/sqft |
Source: Waterman Real Estate, Inc. #879290 Report a problem | ||
| 8/1/2020 | Price change | $409,900-3.6%$185/sqft |
Source: Waterman Real Estate, Inc. #879290 Report a problem | ||
| 7/1/2020 | Listed for sale | $425,000+431.3%$192/sqft |
Source: Waterman Real Estate, Inc. #879290 Report a problem | ||
| 12/4/2017 | Sold | $80,000$36/sqft |
Source: Public Record Report a problem | ||
Public tax history
| Year | Property taxes | Tax assessment |
|---|---|---|
| 2025 | $6,375 +5.1% | $443,430 -1.9% |
| 2024 | $6,067 +4.2% | $452,080 +3.9% |
| 2023 | $5,822 +12.8% | $434,990 +8.4% |
| 2022 | $5,161 +6% | $401,300 +28.2% |
| 2021 | $4,867 +3% | $313,110 +4.2% |
| 2020 | $4,725 -0.8% | $300,600 +2.4% |
| 2019 | $4,764 | $293,620 +325.5% |
| 2018 | $4,764 +317.9% | $69,000 |
| 2017 | $1,140 | $69,000 |
Find assessor info on the county website
Monthly payment
Est. payment
Payment breakdown
Explore the cost of this home by adjusting the details. Changes won't be saved.Climate risks
Neighborhood: June Park
Nearby schools
GreatSchools rating
- NAMeadowlane Primary Elementary SchoolGrades: PK-2Distance: 0.2 mi
- 5/10Central Middle SchoolGrades: 7-8Distance: 0.5 mi
- 6/10Melbourne Senior High SchoolGrades: 9-12Distance: 3.7 mi
Schools provided by the listing agent
- Elementary: Meadowlane
- Middle: Central
- High: Melbourne
Source: Space Coast AOR. This data may not be complete. We recommend contacting the local school district to confirm school assignments for this home.
- $595,9004 bd3 ba2.5k sqft3063 Morton Way, West Melbourne, FL 32904Sold
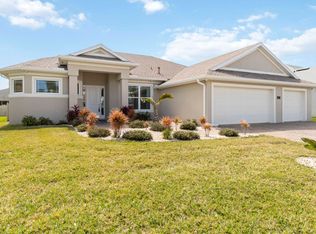
- $569,5004 bd3 ba2.3k sqft3043 Morton Way, West Melbourne, FL 32904Off Market

- $---- bd-- ba-- sqft3043 Morton Way, Melbourne, FL 32904Off Market
- $661,7003 bd4 ba-- sqft2798 Kilns Cir, West Melbourne, FL 32904Off Market

- $646,2004 bd3 ba2.4k sqft2788 Kilns Cir, West Melbourne, FL 32904Off Market
- $481,04018.29 Acres2750 Minton Rd, West Melbourne, FL 32904Off Market
- $568,300-- bd-- ba2.3k sqft2828 Kilns Cir, West Melbourne, FL 32904Off Market
- $710,000-- bd-- ba2.5k sqft3073 Morton Way, West Melbourne, FL 32904Off Market
A local agent can set up tours, give advice and negotiate with sellers.
Similar homes
- $530,0005 bd3 ba2.5k sqft2152 Lune Ct, West Melbourne, FL 32904For Sale
 MLS ID #1082840, Katherine Lechner. Space Coast AOR
 - $439,9994 bd2 ba1.9k sqft660 Boughton Way, West Melbourne, FL 32904For Sale
 MLS ID #1079647, Shrinivas Joshi. Space Coast AOR
 - $500,0004 bd3 ba2.5k sqft382 Adamo Way, West Melbourne, FL 32904For Sale
 MLS ID #1077839, June Leiter. Space Coast AOR
 - $439,0004 bd2 ba1.9k sqft869 Fiddleleaf Cir, West Melbourne, FL 32904For Sale
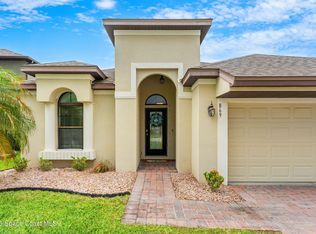 MLS ID #1080095, Galina K. Reyes. Space Coast AOR
 - $665,0004 bd3 ba2k sqft2510 Ranch Rd, Melbourne, FL 32904For SaleMLS ID #1078086, Milly Akins. Space Coast AOR
- $392,0003 bd2 ba1.7k sqft615 Boughton Way, West Melbourne, FL 32904For SaleMLS ID #1077967, Stacy B Speir. Space Coast AOR
- $434,9994 bd3 ba2.1k sqft4059 Alligator Flag Cir, West Melbourne, FL 32904For SaleMLS ID #1080796, Shrinivas Joshi. Space Coast AOR
- $419,9004 bd2 ba1.9k sqft510 Fiddleleaf Cir, Melbourne, FL 32904For SaleMLS ID #1079683, Crystal Coats. Space Coast AOR
- $529,9004 bd3 ba2.1k sqft2071 Thornwood Dr SE, Palm Bay, FL 32909For SaleMLS ID #1082044, Carrie L Cross. Space Coast AOR
- $539,9904 bd2 ba2k sqft4415 Ruthann Cir, Melbourne, FL 32934For SaleMLS ID #1079935, Cristina Maria Quintana. Space Coast AOR
- $539,9994 bd4 ba2.7k sqft291 Devlin Ct SE, Palm Bay, FL 32909For SaleMLS ID #1073974, Thomas Falk. Space Coast AOR
- $575,0006 bd3 ba2.5k sqft1706 Elmhurst Cir SE, Palm Bay, FL 32909For SaleMLS ID #1072078, Yunuel Leon. Space Coast AOR
- $385,0003 bd2 ba1.8k sqft4156 Catgrass Ln, West Melbourne, FL 32904For SaleMLS ID #1075100, Margarett Klein. Space Coast AOR
- $550,0003 bd2 ba2k sqft478 Birchington Ln, Melbourne, FL 32940For SaleMLS ID #1081986, Michael Carey Heissenbuttel. Space Coast AOR
- $355,0003 bd2 ba1.7k sqft4439 Vermillion Dunes Ln, Melbourne, FL 32904For SaleMLS ID #1066118, Srisuda Patterson. Space Coast AOR
- $469,0003 bd2 ba1.7k sqft415 Lorelei Ave, Melbourne, FL 32901For SaleMLS ID #1075530, Jesse Gorrell. Space Coast AOR
- $323,0003 bd2 ba1.8k sqft620 Brockton Way, West Melbourne, FL 32904For SaleMLS ID #1072636, Andy Noel. Space Coast AOR
- $430,0004 bd3 ba2.6k sqft818 Boeing St NE, Palm Bay, FL 32907For SaleMLS ID #1076573, Samantha J Fields. Space Coast AOR
- $589,0003 bd3 ba1.9k sqft3034 Casterton Dr, Melbourne, FL 32940For SaleMLS ID #1079928, Ella Crescenzi. Space Coast AOR
- $389,9004 bd2 ba2.2k sqft486 Avocado Rd NW, Palm Bay, FL 32907For SaleMLS ID #1075618, Jason M Lande. Space Coast AOR
