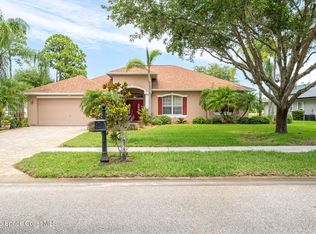
Welcome to this spacious 4-bedroom, 4-bath home in Magnolia Park at Bayside Lakes!
Offering 2,799 sq. ft. of living space, this one-story home sits on a desirable 0.32-acre corner lot.
Features include a 3-car garage, split-bedroom floor plan, kitchen with island and breakfast bar, spacious primary suite with separate tub and shower, and plenty of storage throughout.
QUALIFIED BUYERS MAY ALSO BENEFIT FROM AN ASSUMABLE 2.75% MORTGAGE, POTENTIALLY SAVING THOUSANDS OF DOLLARS PER YEAR COMPARED WITH TODAY'S FINANCING RATES. CALL FOR ADDITIONAL INFORMATION.
Enjoy added peace of mind with a whole-home generator and new roof installed in 2023. Located in a gated community with excellent amenities, this home offers an ideal combination of space, comfort, and convenience in sought-after Bayside Lakes. The generous corner lot provides additional outdoor space and enhances the home's setting.
For sale
Price cut: $25K (10/15)
$475,000
291 Devlin Ct SE, Palm Bay, FL 32909
4beds
2,799sqft
Single Family Residence
Built in 2005
0.32 Acres Lot
$486,100 Zestimate®
$170/sqft
$73/mo HOA
What's special
Plenty of storage throughoutSplit-bedroom floor plan
- 31 days
- 553
- 31
Zillow last checked:
Listing updated:
Listed by:
Adam Warner 321-890-5314,
Pineapple Farms LLC
Source: Space Coast AOR,MLS#: 1087596
Facts & features
Interior
Bedrooms & bathrooms
- Bedrooms: 4
- Bathrooms: 4
- Full bathrooms: 4
Primary bedroom
- Description: Spacious primary bedroom with private bath and separate walk-in closets.
- Level: Main
- Area: 313.42
- Dimensions: 15.75 x 19.90
Bedroom 2
- Description: Generously sized bedroom with flexible space for comfortable living.
- Level: Main
- Area: 145.68
- Dimensions: 12.58 x 11.58
Bedroom 3
- Description: Spacious bedroom offering flexibility for guests or personal use.
- Level: Main
- Area: 155.87
- Dimensions: 14.17 x 11.00
Bedroom 4
- Description: Generously sized bedroom with versatile use options.
- Level: Main
- Area: 162.31
- Dimensions: 13.25 x 12.25
Primary bathroom
- Description: Spacious primary bath with soaking tub and separate walk-in shower.
- Level: Main
- Area: 159.17
- Dimensions: 11.17 x 14.25
Bathroom 2
- Description: Well-maintained bathroom with a functional layout.
- Level: Main
- Area: 45.94
- Dimensions: 8.75 x 5.25
Bathroom 3
- Description: Well-maintained bathroom conveniently located for residents and guests.
- Level: Main
- Area: 29.31
- Dimensions: 5.17 x 5.67
Bathroom 4
- Description: Split-design bathroom between the left bedrooms. Dimensions are split on the plan as.
- Level: Main
- Area: 55.99
- Dimensions: 10.33 x 5.42
Dining room
- Level: Main
- Area: 121
- Dimensions: 11.00 x 11.00
Family room
- Description: Comfortable family room with easy access to the kitchen and living areas.
- Level: Main
- Area: 386.4
- Dimensions: 18.33 x 21.08
Kitchen
- Description: Spacious kitchen with ample storage and well-maintained appliances, flowing into the family and living areas.
- Level: Main
- Area: 223.92
- Dimensions: 13.25 x 16.90
Laundry
- Description: Convenient laundry area designed for everyday household needs.
- Level: Main
- Area: 70.22
- Dimensions: 7.33 x 9.58
Living room
- Description: Spacious living area with an open flow to the kitchen and family room.
- Level: Main
- Area: 330.81
- Dimensions: 16.75 x 19.75
Office
- Description: 14 foot ceilings
- Level: Main
- Area: 144
- Dimensions: 12.00 x 12.00
Heating
- Central, Electric
Cooling
- Central Air, Electric
Appliances
- Included: Dishwasher, Disposal, Dryer, Electric Cooktop, Electric Oven, Electric Range, Microwave, Refrigerator, Tankless Water Heater, Washer
- Laundry: Electric Dryer Hookup, In Unit, Sink, Washer Hookup
Features
- Breakfast Bar, Breakfast Nook, Ceiling Fan(s), Entrance Foyer, His and Hers Closets, Jack and Jill Bath, Kitchen Island, Open Floorplan, Primary Bathroom -Tub with Separate Shower, Primary Downstairs, Split Bedrooms, Walk-In Closet(s)
- Flooring: Carpet, Tile
- Has fireplace: No
Interior area
- Total structure area: 3,814
- Total interior livable area: 2,799 sqft
Property
Parking
- Total spaces: 3
- Parking features: Attached, Garage, Garage Door Opener
- Attached garage spaces: 3
Features
- Levels: One
- Stories: 1
- Patio & porch: Covered, Front Porch, Patio, Porch, Rear Porch
- Exterior features: Other
- Fencing: Privacy,Vinyl
Lot
- Size: 0.32 Acres
- Features: Corner Lot, Cul-De-Sac
Details
- Additional parcels included: 2962027
- Parcel number: 2937195000000.00030.00
- Zoning description: Residential
- Special conditions: Standard
Construction
Type & style
- Home type: SingleFamily
- Architectural style: Contemporary,Ranch
- Property subtype: Single Family Residence
Materials
- Block, Concrete, Stucco
- Roof: Shingle
Condition
- Updated/Remodeled
- New construction: No
- Year built: 2005
Utilities & green energy
- Electric: 220 Volts, Whole House Generator
- Sewer: Public Sewer
- Water: Public
- Utilities for property: Cable Available, Electricity Connected, Natural Gas Connected, Sewer Connected, Water Connected
Community & HOA
Community
- Security: Smoke Detector(s)
- Subdivision: Magnolia Park at Bayside Lakes
HOA
- Has HOA: Yes
- Amenities included: Clubhouse, Maintenance Grounds, Pool, RV/Boat Storage
- HOA fee: $875 annually
- HOA name: Magnolia Park At Bayside Lakes
Location
- Region: Palm Bay
Financial & listing details
- Price per square foot: $170/sqft
- Tax assessed value: $427,810
- Annual tax amount: $7,826
- Date on market: 9/14/2026
- Listing terms: Cash,Conventional,FHA,VA Loan
- Road surface type: Asphalt, Paved
Estimated market value
$486,100
$462,000 - $510,000
$2,817/mo
Price history
| Date | Event | Price |
|---|---|---|
| 10/15/2026 | Price change | $475,000-5%$170/sqft |
Source: Space Coast AOR #1087596 Report a problem | ||
| 9/14/2026 | Listed for sale | $499,999-7.4%$179/sqft |
Source: Space Coast AOR #1087596 Report a problem | ||
| 8/6/2026 | Listing removed | $539,999$193/sqft |
Source: Space Coast AOR #1073974 Report a problem | ||
| 4/7/2026 | Listed for sale | $539,999-13.6%$193/sqft |
Source: Space Coast AOR #1073974 Report a problem | ||
| 3/11/2025 | Listing removed | $2,975$1/sqft |
Source: Zillow Rentals Report a problem | ||
| 2/28/2025 | Listing removed | $624,999$223/sqft |
Source: Space Coast AOR #1033050 Report a problem | ||
| 2/27/2025 | Listed for rent | $2,975$1/sqft |
Source: Zillow Rentals Report a problem | ||
| 1/2/2025 | Listed for sale | $624,999$223/sqft |
Source: Space Coast AOR #1033050 Report a problem | ||
| 1/1/2025 | Listing removed | $624,999$223/sqft |
Source: Space Coast AOR #1016841 Report a problem | ||
| 12/10/2024 | Price change | $624,999-2.3%$223/sqft |
Source: Space Coast AOR #1016841 Report a problem | ||
| 7/29/2024 | Price change | $639,900-1.5%$229/sqft |
Source: Space Coast AOR #1016841 Report a problem | ||
| 6/14/2024 | Listed for sale | $649,900+245.7%$232/sqft |
Source: Space Coast AOR #1016841 Report a problem | ||
| 9/1/2010 | Sold | $188,000-9.6%$67/sqft |
Source: Public Record Report a problem | ||
| 7/20/2010 | Price change | $207,900-1%$74/sqft |
Source: NoShortSales.com Report a problem | ||
| 7/9/2010 | Price change | $209,900-3.7%$75/sqft |
Source: NoShortSales.com Report a problem | ||
| 6/19/2010 | Price change | $217,900-0.9%$78/sqft |
Source: NoShortSales.com Report a problem | ||
| 6/15/2010 | Price change | $219,900-3.1%$79/sqft |
Source: NoShortSales.com Report a problem | ||
| 5/22/2010 | Price change | $226,900-0.5%$81/sqft |
Source: NoShortSales.com Report a problem | ||
| 5/13/2010 | Listed for sale | $227,999+52.1%$81/sqft |
Source: NoShortSales.com Report a problem | ||
| 5/5/2010 | Sold | $149,900-34.8%$54/sqft |
Source: Public Record Report a problem | ||
| 4/25/2010 | Listed for sale | $229,900-6.1%$82/sqft |
Source: NoShortSales.com Report a problem | ||
| 10/2/2009 | Listed for sale | $244,900-24.8%$87/sqft |
Source: NCI #551038 Report a problem | ||
| 2/10/2006 | Sold | $325,600+592.8%$116/sqft |
Source: Public Record Report a problem | ||
| 7/8/2003 | Sold | $47,000+80.8%$17/sqft |
Source: Public Record Report a problem | ||
| 1/17/2002 | Sold | $26,000$9/sqft |
Source: Public Record Report a problem | ||
Public tax history
| Year | Property taxes | Tax assessment |
|---|---|---|
| 2025 | $7,827 +8156.2% | $427,810 +108.1% |
| 2024 | $95 +3.6% | $205,570 +3% |
| 2023 | $91 +5% | $199,590 +3% |
| 2022 | $87 +6.6% | $193,780 +3% |
| 2021 | $82 | $188,140 +1.4% |
| 2020 | -- | $185,550 +2.3% |
| 2019 | $2,706 | $181,380 -33.4% |
| 2018 | $2,706 -53.4% | $272,280 +58.1% |
| 2017 | $5,806 +94.5% | $172,250 +2.1% |
| 2016 | $2,986 +5.9% | $168,710 +0.7% |
| 2015 | $2,820 -2.5% | $167,540 +0.8% |
| 2014 | $2,894 | $166,210 -1.5% |
| 2013 | -- | $168,710 +4.8% |
| 2012 | $2,878 +3.8% | $161,030 +1.6% |
| 2011 | $2,772 -36.6% | $158,540 -21.9% |
| 2010 | $4,373 -9.1% | $203,020 -14.9% |
| 2009 | $4,813 -1.5% | $238,560 -18.6% |
| 2008 | $4,885 -11.3% | $293,000 -3.9% |
| 2007 | $5,508 +595.7% | $305,000 +672.2% |
| 2005 | $792 -0.1% | $39,500 +9.7% |
| 2004 | $792 +1163.5% | $36,000 +1233.3% |
| 2003 | $63 | $2,700 |
Find assessor info on the county website
Monthly payment
Est. payment
Payment breakdown
Explore the cost of this home by adjusting the details. Changes won't be saved.Climate risks
Neighborhood: 32909
Nearby schools
Schools provided by the listing agent
- Elementary: Westside
- Middle: Southwest
- High: Bayside
Source: Space Coast AOR. This data may not be complete. We recommend contacting the local school district to confirm school assignments for this home.
Similar homes
- $463,0004 bd3 ba2.5k sqft197 Brandy Creek Cir SE, Palm Bay, FL 32909For Sale
 MLS ID #1084346, Whitney Ward. Space Coast AOR
 - $475,0004 bd3 ba2.7k sqft547 Stonebriar Dr SE, Palm Bay, FL 32909For Sale
 MLS ID #1089202, Natalie Kae Decker. Space Coast AOR
 - $529,9994 bd2 ba2.2k sqft241 Devlin Ct SE, Palm Bay, FL 32909For Sale
 MLS ID #1078226, Johna M Jennings. Space Coast AOR
 - $400,0004 bd3 ba2.7k sqft394 Breckenridge Cir SE, Palm Bay, FL 32909For Sale
 MLS ID #1089471, Marina Witmer. Space Coast AOR
