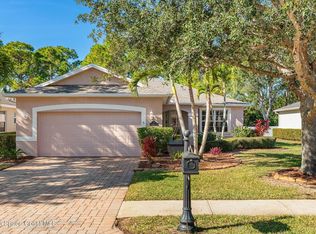
How does a 3bed, 2bath, 3 car garage with a bonus room and over 40K IN IMMEDIATE EQUITY SOUND? SOUNDS LIKE YOUR NEW HOME!
Through the gates of Summerfield at Bayside Lakes, your home features a BRAND-NEW ROOF (Jan 2026) WITH A TRANSFERABLE WARRANTY, NEW GUTTERS (2026), a NEWER HVAC (2022) and fresh landscaping. Enjoy entertaining on your private screened in lanai surrounded by nature or at the community pool and clubhouse within the Bayside Lakes Community. The welcoming primary bedroom and ensuite offer a retreat like feel with the thoughtfully laid out split floor plan. The above garage bonus room offers more space for entertaining and is waiting for your creativity. For added convenience, this home has a walk-in pantry, interior laundry room and plenty of storage! Don't wait, schedule your showing today!
For sale
Price cut: $20K (8/5)
$439,000
1860 Windbrook Dr SE, Palm Bay, FL 32909
3beds
2,473sqft
Single Family Residence
Built in 2003
10,454 Square Feet Lot
$429,600 Zestimate®
$178/sqft
$52/mo HOA
What's special
Bonus roomNew guttersPlenty of storageNewer hvacFresh landscapingWalk-in pantryInterior laundry room
- 73 days
- 141
- 11
Zillow last checked:
Listing updated:
Listed by:
Andrea Kesin 321-543-9185,
Realty World Curri Properties
Source: Space Coast AOR,MLS#: 1081094
Facts & features
Interior
Bedrooms & bathrooms
- Bedrooms: 3
- Bathrooms: 2
- Full bathrooms: 2
Heating
- Central
Cooling
- Central Air
Appliances
- Included: Dishwasher, Disposal, Double Oven, Dryer, Electric Range, Electric Water Heater, Microwave, Refrigerator, Washer
- Laundry: In Unit
Features
- Breakfast Bar, Ceiling Fan(s), Eat-in Kitchen, Entrance Foyer, Pantry, Primary Bathroom -Tub with Separate Shower, Split Bedrooms, Vaulted Ceiling(s), Walk-In Closet(s)
- Flooring: Carpet, Tile
- Has fireplace: No
Interior area
- Total interior livable area: 2,473 sqft
Video & virtual tour
Property
Parking
- Total spaces: 3
- Parking features: Garage, Gated
- Garage spaces: 3
Features
- Stories: 2
- Patio & porch: Screened
- Has view: Yes
- View description: Trees/Woods
Lot
- Size: 10,454 Square Feet
- Features: Many Trees
Details
- Additional parcels included: 2961779
- Parcel number: 2937200100000.00075.00
- Special conditions: Standard
Construction
Type & style
- Home type: SingleFamily
- Architectural style: Other
- Property subtype: Single Family Residence
Materials
- Concrete, Stucco
- Roof: Membrane,Shingle
Condition
- New construction: No
- Year built: 2003
Utilities & green energy
- Sewer: Public Sewer
- Water: Public
- Utilities for property: Electricity Connected, Water Connected
Community & HOA
Community
- Security: Smoke Detector(s)
- Subdivision: Summerfield at Bayside Lakes Phase 2
HOA
- Has HOA: Yes
- Amenities included: Basketball Court, Clubhouse, Playground, Pool
- HOA fee: $620 annually
- HOA name: Summerfield at Bayside Lakes HOA, INC.
- HOA phone: 407-705-2190
Location
- Region: Palm Bay
Financial & listing details
- Price per square foot: $178/sqft
- Tax assessed value: $385,410
- Annual tax amount: $2,861
- Date on market: 6/27/2026
- Listing terms: Cash,Conventional,FHA,VA Loan
- Road surface type: Asphalt
Estimated market value
$429,600
$408,000 - $451,000
$2,193/mo
Price history
| Date | Event | Price |
|---|---|---|
| 8/5/2026 | Price change | $439,000-4.4%$178/sqft |
Source: Space Coast AOR #1081094 Report a problem | ||
| 6/27/2026 | Listed for sale | $459,000+104%$186/sqft |
Source: Space Coast AOR #1081094 Report a problem | ||
| 6/24/2003 | Sold | $225,000+309.1%$91/sqft |
Source: Public Record Report a problem | ||
| 12/6/2002 | Sold | $55,000$22/sqft |
Source: Public Record Report a problem | ||
Public tax history
| Year | Property taxes | Tax assessment |
|---|---|---|
| 2025 | $2,862 +2.5% | $194,720 +2.9% |
| 2024 | $2,791 +2.5% | $189,240 +3% |
| 2023 | $2,724 +3.9% | $183,730 +3% |
| 2022 | $2,621 -2.2% | $178,380 +3% |
| 2021 | $2,680 +2% | $173,190 +1.4% |
| 2020 | $2,627 -5.8% | $170,800 +2.3% |
| 2019 | $2,788 | $166,960 +1.9% |
| 2018 | $2,788 +2.5% | $163,850 +2.1% |
| 2017 | $2,719 -0.7% | $160,480 +2.1% |
| 2016 | $2,738 +6.5% | $157,180 +0.7% |
| 2015 | $2,571 -2.5% | $156,090 +0.8% |
| 2014 | $2,636 | $154,860 -1.2% |
| 2013 | -- | $156,680 +5.3% |
| 2012 | $2,584 -2.3% | $148,830 -1.6% |
| 2011 | $2,644 -14.3% | $151,260 -18% |
| 2010 | $3,086 -14.6% | $184,390 -16.3% |
| 2009 | $3,613 +7.1% | $220,260 -15.9% |
| 2008 | $3,373 -0.6% | $262,000 -13.8% |
| 2007 | $3,395 -4.2% | $304,000 +10.4% |
| 2005 | $3,542 -5.8% | $275,310 +36% |
| 2004 | $3,760 +349.8% | $202,500 +462.5% |
| 2003 | $836 +13.8% | $36,000 +14.3% |
| 2002 | $735 | $31,500 |
Find assessor info on the county website
Monthly payment
Est. payment
Payment breakdown
Explore the cost of this home by adjusting the details. Changes won't be saved.Climate risks
Neighborhood: 32909
Nearby schools
Schools provided by the listing agent
- Elementary: Westside
- Middle: Southwest
- High: Bayside
Source: Space Coast AOR. This data may not be complete. We recommend contacting the local school district to confirm school assignments for this home.
- $446,5003 bd3 ba2.1k sqft1854 Windbrook Dr SE, Palm Bay, FL 32909Off Market
- $484,8004 bd3 ba2.3k sqft1866 Windbrook Dr SE, Palm Bay, FL 32909Off Market
- $522,4004 bd2 ba2.8k sqft1872 Windbrook Dr SE, Palm Bay, FL 32909Off Market
- $461,9004 bd3 ba3.2k sqft1848 Windbrook Dr SE, Palm Bay, FL 32909Off Market
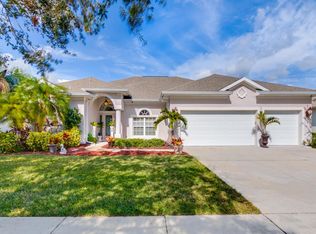
Similar homes
- $439,5003 bd2 ba1.9k sqft348 Gardendale Cir SE, Palm Bay, FL 32909For Sale
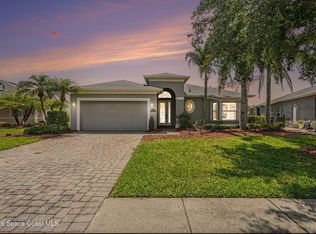 MLS ID #1075692, Jennifer J Pecora. Space Coast AOR
 - $479,9004 bd3 ba2.3k sqft1401 Palau St SE, Palm Bay, FL 32909For Sale
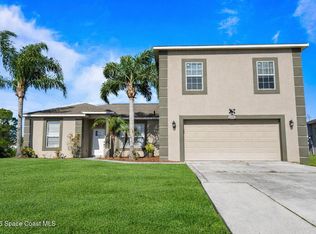 MLS ID #1083772, Vera L Koon. Space Coast AOR
 - $520,0003 bd2 ba2.4k sqft321 Brightwater Dr SE, Palm Bay, FL 32909For Sale
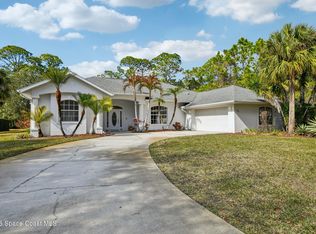 MLS ID #1069951, Angelique Tatum. Space Coast AOR
 - $385,0003 bd2 ba1.6k sqft571 Gardendale Cir SE, Palm Bay, FL 32909For Sale
 MLS ID #1085648, Norma A Gutierrez. Space Coast AOR
