Move-in ready lakefront pool home in gated community of Monterey Cove at Bayside Lakes! Low-maintenance Florida living with HOA lawn care, mulching, and weeding included. The screened pool, spa, and covered lanai create the perfect backyard retreat for relaxing or entertaining with peaceful water views. Open floor plan features spacious kitchen with center island and breakfast nook overlooking the living and family rooms. Split 3-bedroom layout offers privacy and functionality. Interior highlights include tile flooring in main living areas, carpeted bedrooms, plantation shutters, and custom closet organizers. Major updates include 2025 roof, 2020 AC, 2020 water heater. Oversized 2-car garage w/ epoxy floors, storage, workbench, and extra refrigerator. Gated community amenities include clubhouse, pool, tennis, basketball, and playground. Convenient to I-95, Northrop Grumman, L3Harris, shopping, dining, and beaches. Some photos virtually staged to showcase the home's potential.
For sale
Price cut: $5.5K (6/22)
$439,500
348 Gardendale Cir SE, Palm Bay, FL 32909
3beds
1,980sqft
Single Family Residence
Built in 2004
8,712 Square Feet Lot
$431,400 Zestimate®
$222/sqft
$172/mo HOA
What's special
Screened poolCovered lanaiCarpeted bedroomsOpen floor planPeaceful water viewsPlantation shuttersCustom closet organizers
- 135 days
- 403
- 43
Zillow last checked:
Listing updated:
Listed by:
Jennifer J Pecora 321-474-1098,
Watson Realty Corp
Source: Space Coast AOR,MLS#: 1075692
Facts & features
Interior
Bedrooms & bathrooms
- Bedrooms: 3
- Bathrooms: 2
- Full bathrooms: 2
Heating
- Central
Cooling
- Electric
Appliances
- Included: Dishwasher, Disposal, Dryer, Electric Oven, Electric Range, Microwave, Refrigerator, Washer, Other
- Laundry: In Unit
Features
- Breakfast Bar, Breakfast Nook, Built-in Features, Ceiling Fan(s), Eat-in Kitchen, Entrance Foyer, His and Hers Closets, Kitchen Island, Pantry, Primary Bathroom - Shower No Tub, Split Bedrooms, Walk-In Closet(s)
- Flooring: Carpet, Tile
- Has fireplace: No
Interior area
- Total structure area: 2,796
- Total interior livable area: 1,980 sqft
Video & virtual tour
Property
Parking
- Total spaces: 2
- Parking features: Attached, Garage, Garage Door Opener
- Attached garage spaces: 2
Features
- Levels: One
- Stories: 1
- Patio & porch: Covered, Patio, Screened
- Exterior features: Storm Shutters
- Has private pool: Yes
- Pool features: In Ground, Other
- Has spa: Yes
- Spa features: Heated, In Ground
- Has view: Yes
- View description: Lake, Pond, Pool, Water
- Has water view: Yes
- Water view: Lake,Pond,Water
- Waterfront features: Lake Front, Pond
Lot
- Size: 8,712 Square Feet
- Features: Sprinklers In Front, Sprinklers In Rear
Details
- Additional parcels included: 2962171
- Parcel number: 2937197600000.00047.00
- Special conditions: Standard
Construction
Type & style
- Home type: SingleFamily
- Architectural style: Traditional
- Property subtype: Single Family Residence
Materials
- Block, Concrete, Stucco
- Roof: Shingle
Condition
- New construction: No
- Year built: 2004
Utilities & green energy
- Sewer: Public Sewer
- Water: Public
- Utilities for property: Cable Connected, Electricity Connected, Sewer Connected, Water Connected
Community & HOA
Community
- Security: Security Gate, Smoke Detector(s)
- Subdivision: Monterey Cove at Bayside Lakes
HOA
- Has HOA: Yes
- Amenities included: Basketball Court, Clubhouse, Gated, Jogging Path, Maintenance Grounds, Playground, Pool, RV/Boat Storage, Tennis Court(s), Management - On Site
- Services included: Maintenance Grounds
- HOA fee: $115 monthly
- HOA name: MONTEREY COVE AT BAYSIDE LAKES
- HOA phone: 321-638-8880
- Second HOA fee: $685 annually
Location
- Region: Palm Bay
Financial & listing details
- Price per square foot: $222/sqft
- Tax assessed value: $309,950
- Annual tax amount: $4,943
- Date on market: 4/25/2026
- Listing terms: Cash,Conventional,FHA,VA Loan
- Road surface type: Asphalt
Estimated market value
$431,400
$410,000 - $453,000
$2,634/mo
Price history
| Date | Event | Price |
|---|---|---|
| 8/28/2026 | Listed for sale | $439,500$222/sqft |
Source: Space Coast AOR #1075692 Report a problem | ||
| 7/15/2026 | Contingent | $439,500$222/sqft |
Source: Space Coast AOR #1075692 Report a problem | ||
| 6/22/2026 | Price change | $439,500-1.2%$222/sqft |
Source: Space Coast AOR #1075692 Report a problem | ||
| 5/26/2026 | Price change | $445,000-1.1%$225/sqft |
Source: Space Coast AOR #1075692 Report a problem | ||
| 4/25/2026 | Listed for sale | $450,000$227/sqft |
Source: Space Coast AOR #1075692 Report a problem | ||
| 12/22/2025 | Sold | $450,000-1.1%$227/sqft |
Source: Space Coast AOR #1058433 Report a problem | ||
| 12/3/2025 | Pending sale | $455,000$230/sqft |
Source: Space Coast AOR #1058433 Report a problem | ||
| 11/16/2025 | Listed for sale | $455,000+9.6%$230/sqft |
Source: Space Coast AOR #1058433 Report a problem | ||
| 12/15/2021 | Sold | $415,000+12.2%$210/sqft |
Source: Space Coast AOR #920412 Report a problem | ||
| 11/15/2021 | Contingent | $369,900$187/sqft |
Source: Space Coast AOR #920412 Report a problem | ||
| 11/11/2021 | Listed for sale | $369,900+32.1%$187/sqft |
Source: Space Coast AOR #920412 Report a problem | ||
| 10/28/2019 | Sold | $280,000-6.7%$141/sqft |
Source: Space Coast AOR #847976 Report a problem | ||
| 9/10/2019 | Pending sale | $300,000$152/sqft |
Source: RE/MAX Elite #847976 Report a problem | ||
| 6/15/2019 | Listed for sale | $300,000+27.7%$152/sqft |
Source: RE/MAX Elite #847976 Report a problem | ||
| 6/25/2004 | Sold | $234,900$119/sqft |
Source: Public Record Report a problem | ||
Public tax history
| Year | Property taxes | Tax assessment |
|---|---|---|
| 2025 | $4,943 -8% | $309,950 -6.3% |
| 2024 | $5,371 +1.3% | $330,780 +2.4% |
| 2023 | $5,302 +1.9% | $323,170 +2% |
| 2022 | $5,204 +45.9% | $316,770 +45.5% |
| 2021 | $3,568 +2% | $217,770 +1.4% |
| 2020 | $3,499 +75.1% | $214,770 +67% |
| 2019 | $1,998 | $128,630 +1.9% |
| 2018 | $1,998 +2.5% | $126,240 +2.1% |
| 2017 | $1,949 -0.8% | $123,650 +2.1% |
| 2016 | $1,964 +9.7% | $121,110 +0.7% |
| 2015 | $1,790 -1.9% | $120,270 +0.8% |
| 2014 | $1,824 | $119,320 -2.4% |
| 2013 | -- | $122,220 +5.7% |
| 2012 | $1,783 -4.5% | $115,600 -2.9% |
| 2011 | $1,867 -15.4% | $119,010 -17.1% |
| 2010 | $2,206 -21.1% | $143,550 -19.8% |
| 2009 | $2,795 -14.6% | $179,030 -16.3% |
| 2008 | $3,273 -13.3% | $214,000 -8.5% |
| 2007 | $3,774 -4.5% | $234,000 +9.9% |
| 2005 | $3,953 +618.5% | $212,960 +751.8% |
| 2004 | $550 +1115% | $25,000 +1182.1% |
| 2003 | $45 | $1,950 |
Find assessor info on the county website
Monthly payment
Est. payment
Payment breakdown
Explore the cost of this home by adjusting the details. Changes won't be saved.Climate risks
Neighborhood: 32909
Nearby schools
Schools provided by the listing agent
- Elementary: Westside
- Middle: Southwest
- High: Bayside
Source: Space Coast AOR. This data may not be complete. We recommend contacting the local school district to confirm school assignments for this home.

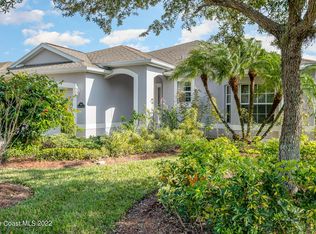

Similar homes
- $439,0003 bd2 ba2.4k sqft1860 Windbrook Dr SE, Palm Bay, FL 32909For Sale
 MLS ID #1081094, Andrea Kesin. Space Coast AOR
 - $385,0003 bd2 ba1.6k sqft571 Gardendale Cir SE, Palm Bay, FL 32909For Sale
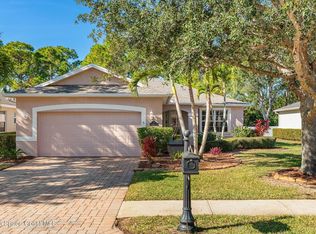 MLS ID #1085648, Norma A Gutierrez. Space Coast AOR
 - $515,0004 bd3 ba2.1k sqft2071 Thornwood Dr SE, Palm Bay, FL 32909For Sale
 MLS ID #1082044, Carrie L Cross. Space Coast AOR
 - $529,9994 bd2 ba2.2k sqft241 Devlin Ct SE, Palm Bay, FL 32909For Sale
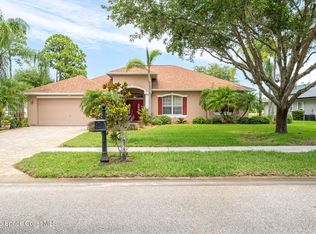 MLS ID #1078226, Johna M Jennings. Space Coast AOR
