Welcome to this beautifully updated pool home with a newer roof in the gated community of Bayside Lakes! Situated on over a quarter-acre with a preserve behind the property that will never be built on, this home offers privacy and plenty of outdoor space. Inside, you'll find a split floor plan with soaring ceilings, no carpet, an updated kitchen, and 3 full bathrooms, including a dedicated pool bath. The spacious screened pool deck is perfect for entertaining, while the fenced backyard offers additional green space, a patio, and mature privacy trees. Additional features include a 3-car garage, and paver driveway. The home has been completely re-plumbed throughout and a new hot water heater installed. Conveniently located near shopping, dining, parks, and top-rated schools, this move-in-ready home has everything you've been looking for!
For sale
Price cut: $9.9K (8/27)
$515,000
2071 Thornwood Dr SE, Palm Bay, FL 32909
4beds
2,184sqft
Single Family Residence
Built in 2004
0.27 Acres Lot
$506,600 Zestimate®
$236/sqft
$64/mo HOA
What's special
Beautifully updated pool homeCompletely re-plumbed throughoutSpacious screened pool deckDedicated pool bathMature privacy treesFenced backyardSoaring ceilings
- 55 days
- 1,017
- 68
Zillow last checked:
Listing updated:
Listed by:
Carrie L Cross 321-289-6246,
Arium Real Estate, LLC
Source: Space Coast AOR,MLS#: 1082044
Facts & features
Interior
Bedrooms & bathrooms
- Bedrooms: 4
- Bathrooms: 3
- Full bathrooms: 3
Heating
- Electric
Cooling
- Central Air, Electric
Appliances
- Included: Dishwasher, Electric Range, Microwave, Refrigerator
Features
- Breakfast Bar, Ceiling Fan(s), Eat-in Kitchen, His and Hers Closets, Open Floorplan, Pantry, Primary Bathroom -Tub with Separate Shower, Split Bedrooms, Vaulted Ceiling(s), Walk-In Closet(s)
- Flooring: Tile, Wood
- Has fireplace: No
Interior area
- Total interior livable area: 2,184 sqft
Video & virtual tour
Property
Parking
- Total spaces: 3
- Parking features: Garage
- Garage spaces: 3
Features
- Stories: 1
- Patio & porch: Deck, Patio, Screened
- Has private pool: Yes
- Pool features: Heated, In Ground, Screen Enclosure
- Fencing: Fenced
- Has view: Yes
- View description: Pool, Protected Preserve
Lot
- Size: 0.27 Acres
- Features: Sprinklers In Front, Sprinklers In Rear
Details
- Additional parcels included: 2962000
- Parcel number: 2937195000000.00003.00
- Special conditions: Standard
Construction
Type & style
- Home type: SingleFamily
- Property subtype: Single Family Residence
Materials
- Block, Concrete, Stucco
- Roof: Shingle
Condition
- New construction: No
- Year built: 2004
Utilities & green energy
- Sewer: Public Sewer
- Water: Public
- Utilities for property: Electricity Connected, Sewer Connected, Water Connected
Community & HOA
Community
- Subdivision: Magnolia Park at Bayside Lakes
HOA
- Has HOA: Yes
- Amenities included: Clubhouse, Fitness Center, Gated, Pickleball, Playground, Pool, RV/Boat Storage, Shuffleboard Court, Tennis Court(s)
- Services included: Maintenance Grounds
- HOA fee: $765 annually
- HOA name: Magnolia Park at Bayside Lakes
Location
- Region: Palm Bay
Financial & listing details
- Price per square foot: $236/sqft
- Tax assessed value: $378,290
- Annual tax amount: $3,056
- Date on market: 7/8/2026
- Listing terms: Cash,Conventional,FHA,VA Loan
- Road surface type: Asphalt
Estimated market value
$506,600
$481,000 - $532,000
$2,893/mo
Price history
| Date | Event | Price |
|---|---|---|
| 8/27/2026 | Price change | $515,000-1.9%$236/sqft |
Source: Space Coast AOR #1082044 Report a problem | ||
| 8/14/2026 | Price change | $524,900-0.9%$240/sqft |
Source: Space Coast AOR #1082044 Report a problem | ||
| 7/8/2026 | Listed for sale | $529,900+120.8%$243/sqft |
Source: Space Coast AOR #1082044 Report a problem | ||
| 12/29/2014 | Sold | $240,000-4%$110/sqft |
Source: Space Coast AOR #708303 Report a problem | ||
| 11/21/2014 | Price change | $249,900-3.8%$114/sqft |
Source: Cheryl Smith Realty, Inc #708303 Report a problem | ||
| 10/8/2014 | Listed for sale | $259,900+419.8%$119/sqft |
Source: Cheryl Smith Realty, Inc #708303 Report a problem | ||
| 10/20/2003 | Sold | $50,000$23/sqft |
Source: Public Record Report a problem | ||
Public tax history
| Year | Property taxes | Tax assessment |
|---|---|---|
| 2025 | $3,057 +2.6% | $210,530 +2.9% |
| 2024 | $2,980 +2.5% | $204,600 +3% |
| 2023 | $2,907 +3.9% | $198,650 +3% |
| 2022 | $2,798 -2.2% | $192,870 +3% |
| 2021 | $2,861 +2.1% | $187,260 +1.4% |
| 2020 | $2,803 -5.4% | $184,680 +2.3% |
| 2019 | $2,964 | $180,530 +1.9% |
| 2018 | $2,964 +2.6% | $177,170 +2.1% |
| 2017 | $2,890 -0.6% | $173,530 +2.1% |
| 2016 | $2,907 +6.1% | $169,970 +0.7% |
| 2015 | $2,739 +8.6% | $168,790 +12.6% |
| 2014 | $2,523 | $149,840 -2.2% |
| 2013 | -- | $153,250 +5.6% |
| 2012 | $2,495 -3.6% | $145,170 -2.5% |
| 2011 | $2,588 -20.2% | $148,950 -22.3% |
| 2010 | $3,244 -16.2% | $191,720 -17.5% |
| 2009 | $3,872 +0.9% | $232,390 -16.1% |
| 2008 | $3,836 -13.8% | $277,000 -7.7% |
| 2007 | $4,449 -4.3% | $300,000 +17.7% |
| 2005 | $4,651 +456.2% | $254,870 +570.7% |
| 2004 | $836 +1284.9% | $38,000 +1361.5% |
| 2003 | $60 | $2,600 |
Find assessor info on the county website
Monthly payment
Est. payment
Payment breakdown
Explore the cost of this home by adjusting the details. Changes won't be saved.Climate risks
Neighborhood: 32909
Nearby schools
Schools provided by the listing agent
- Elementary: Westside
- Middle: Southwest
- High: Bayside
Source: Space Coast AOR. This data may not be complete. We recommend contacting the local school district to confirm school assignments for this home.
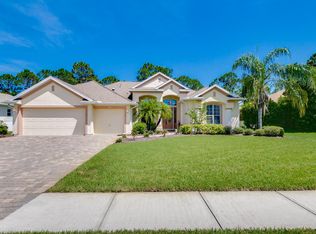
- $575,5004 bd4 ba3.1k sqft2081 Thornwood Dr SE, Palm Bay, FL 32909Off Market
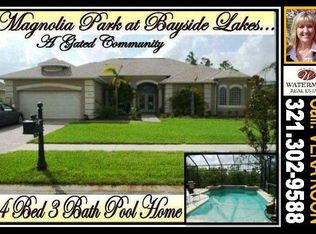
- $397,5004 bd2 ba2.2k sqft2061 Thornwood Dr SE, Palm Bay, FL 32909Off Market
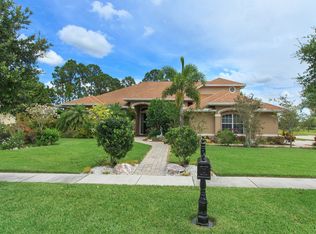
- $560,0004 bd3 ba3.1k sqft2070 Thornwood Dr SE, Palm Bay, FL 32909Off Market
- $534,8005 bd4 ba3.2k sqft2091 Thornwood Dr SE, Palm Bay, FL 32909Off Market
Similar homes
- $529,9994 bd2 ba2.2k sqft241 Devlin Ct SE, Palm Bay, FL 32909For Sale
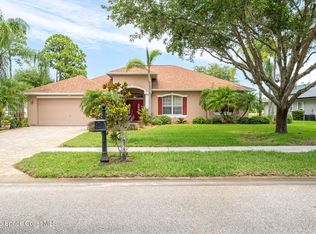 MLS ID #1078226, Johna M Jennings. Space Coast AOR
 - $499,9005 bd3 ba3k sqft553 Trymore Dr SE, Palm Bay, FL 32909For Sale
 MLS ID #1086228, Donell Edward Knight. Space Coast AOR
 - $520,0003 bd2 ba2.4k sqft321 Brightwater Dr SE, Palm Bay, FL 32909For Sale
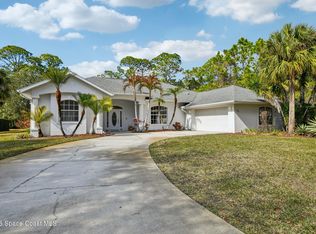 MLS ID #1069951, Angelique Tatum. Space Coast AOR
 - $479,9004 bd3 ba2.3k sqft1401 Palau St SE, Palm Bay, FL 32909For Sale
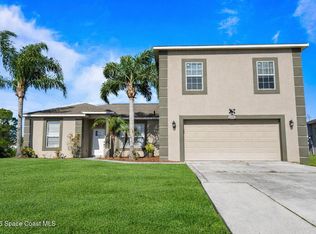 MLS ID #1083772, Vera L Koon. Space Coast AOR
