Welcome to this beautifully maintained spacious home that features a true split floor plan, abundant natural light, & multiple living & dining areas. The large open kitchen presents updated countertops 2022 & overlooks the main living spaces, creating an ideal setting for entertaining. A built-in coffee bar adds additional charm & functionality, while the spacious primary suite features a large walk-in closet w/ custom built ins. Step outside to your private backyard oasis complete w/ a solar-heated pool (2019), relaxing Jacuzzi, tiki bar, tiled patio, & newly fenced backyard. Whether hosting gatherings or enjoying a quiet evening at home, this outdoor space was designed for year-round FL living. Major updates include a 2021 roof, 12/2021 A/C, 2017 w/h, whole-house 2019 water softener w/ reverse osmosis & iron filtration system, separate irrigation well, & full garage screen enclosure. Additional features include St. Augustine grass & a vacant lot to the south, providing added privacy.
For sale
Price cut: $4K (9/22)
$425,900
3015 Hackensack Ave SE, Palm Bay, FL 32909
4beds
2,013sqft
Single Family Residence
Built in 2005
10,018 Square Feet Lot
$-- Zestimate®
$212/sqft
$-- HOA
What's special
Full garage screen enclosureAbundant natural lightBeautifully maintained spacious homePrivate backyard oasisTiki barSpacious primary suiteBuilt-in coffee bar
- 125 days
- 824
- 69
Zillow last checked:
Listing updated:
Listed by:
Vanessia Richards 407-310-9217,
CENTURY 21 Baytree Realty
Source: Space Coast AOR,MLS#: 1079807
Facts & features
Interior
Bedrooms & bathrooms
- Bedrooms: 4
- Bathrooms: 2
- Full bathrooms: 2
Heating
- Central, Electric
Cooling
- Central Air
Appliances
- Included: Dishwasher, Disposal, Electric Cooktop, Electric Oven, Ice Maker, Microwave, Refrigerator, Water Softener Owned
- Laundry: In Unit
Features
- Breakfast Bar, Built-in Features, Ceiling Fan(s), Entrance Foyer, Kitchen Island, Open Floorplan, Pantry, Primary Bathroom -Tub with Separate Shower, Split Bedrooms, Vaulted Ceiling(s), Walk-In Closet(s), Wet Bar
- Flooring: Carpet, Tile, Wood
- Has fireplace: No
Interior area
- Total structure area: 2,659
- Total interior livable area: 2,013 sqft
Video & virtual tour
Property
Parking
- Total spaces: 2
- Parking features: Garage, On Street
- Garage spaces: 2
Features
- Levels: One
- Stories: 1
- Patio & porch: Deck, Porch, Rear Porch, Screened
- Has private pool: Yes
- Pool features: Heated, In Ground, Screen Enclosure, Solar Heat
- Has spa: Yes
- Spa features: Above Ground, Private
- Fencing: Back Yard,Vinyl
Lot
- Size: 10,018 Square Feet
- Features: Cleared, Few Trees, Sprinklers In Front, Sprinklers In Rear
Details
- Additional structures: Other
- Additional parcels included: 2947664
- Parcel number: 293731Gv01299.00012.00
- Special conditions: Standard
Construction
Type & style
- Home type: SingleFamily
- Architectural style: Traditional
- Property subtype: Single Family Residence
Materials
- Concrete, Stucco
- Roof: Shingle
Condition
- Updated/Remodeled
- New construction: No
- Year built: 2005
Utilities & green energy
- Sewer: Septic Tank
- Water: Well
- Utilities for property: Cable Available, Cable Connected, Electricity Connected
Community & HOA
Community
- Subdivision: Port Malabar Unit 25
HOA
- Has HOA: No
Location
- Region: Palm Bay
Financial & listing details
- Price per square foot: $212/sqft
- Tax assessed value: $310,000
- Annual tax amount: $3,428
- Date on market: 6/12/2026
- Listing terms: Cash,Conventional,FHA,VA Loan
- Road surface type: Asphalt
Estimated market value
Not available
Estimated sales range
Not available
$2,401/mo
Price history
| Date | Event | Price |
|---|---|---|
| 9/22/2026 | Price change | $425,900-0.9%$212/sqft |
Source: Space Coast AOR #1079807 Report a problem | ||
| 8/9/2026 | Price change | $429,900-1.1%$214/sqft |
Source: Space Coast AOR #1079807 Report a problem | ||
| 7/21/2026 | Price change | $434,900-0.9%$216/sqft |
Source: Space Coast AOR #1079807 Report a problem | ||
| 6/12/2026 | Listed for sale | $439,000+151.6%$218/sqft |
Source: Space Coast AOR #1079807 Report a problem | ||
| 1/13/2017 | Sold | $174,500+58.6%$87/sqft |
Source: Space Coast AOR #753097 Report a problem | ||
| 2/17/2016 | Sold | $110,000-52.7%$55/sqft |
Source: Public Record Report a problem | ||
| 1/13/2016 | Listed for sale | -- |
Source: Auction.com Report a problem | ||
| 3/11/2015 | Listing removed | -- |
Source: Auction.com Report a problem | ||
| 2/19/2015 | Listed for sale | -- |
Source: Auction.com Report a problem | ||
| 1/8/2015 | Listing removed | -- |
Source: Auction.com Report a problem | ||
| 12/20/2014 | Listed for sale | -- |
Source: Auction.com Report a problem | ||
| 5/20/2005 | Sold | $232,500+1191.7%$115/sqft |
Source: Public Record Report a problem | ||
| 5/27/2004 | Sold | $18,000$9/sqft |
Source: Public Record Report a problem | ||
Public tax history
| Year | Property taxes | Tax assessment |
|---|---|---|
| 2025 | $3,428 +2.4% | $226,070 +2.9% |
| 2024 | $3,346 +2.3% | $219,700 +3% |
| 2023 | $3,271 +3.6% | $213,310 +3% |
| 2022 | $3,157 -2.4% | $207,100 +3% |
| 2021 | $3,235 +2% | $201,070 +1.4% |
| 2020 | $3,172 +11.2% | $198,300 +16.7% |
| 2019 | $2,852 | $169,940 +1.9% |
| 2018 | $2,852 +2.5% | $166,780 +12.8% |
| 2017 | $2,782 -17.3% | $147,870 +8% |
| 2016 | $3,363 +19.4% | $136,910 +23.8% |
| 2015 | $2,816 +9.2% | $110,600 +10% |
| 2014 | $2,579 | $100,550 +18.7% |
| 2013 | -- | $84,680 +8.5% |
| 2012 | $878 -6.8% | $78,040 -3.2% |
| 2011 | $942 -24.4% | $80,660 -18.5% |
| 2010 | $1,246 -19.7% | $98,980 -15.7% |
| 2009 | $1,553 -22.2% | $117,430 -19.6% |
| 2008 | $1,995 -21.1% | $146,000 -5.8% |
| 2007 | $2,528 +642% | $155,000 +811.8% |
| 2005 | $341 +54.8% | $17,000 +70% |
| 2004 | $220 +294.9% | $10,000 +316.7% |
| 2003 | $56 +19.5% | $2,400 +20% |
| 2002 | $47 +0.6% | $2,000 |
| 2001 | $46 +35.9% | $2,000 +33.3% |
| 2000 | $34 | $1,500 |
Find assessor info on the county website
Monthly payment
Est. payment
Payment breakdown
Explore the cost of this home by adjusting the details. Changes won't be saved.Climate risks
Neighborhood: 32909
Nearby schools
Schools provided by the listing agent
- Elementary: Westside
- Middle: Southwest
- High: Bayside
Source: Space Coast AOR. This data may not be complete. We recommend contacting the local school district to confirm school assignments for this home.

Similar homes
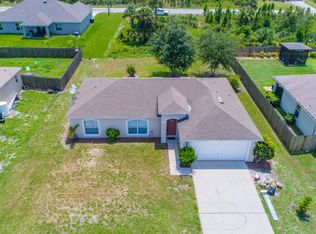
- $425,0005 bd3 ba2.6k sqft777 Old Country Rd SE, Palm Bay, FL 32909For Sale
 MLS ID #1089866, Troy Alexander. Space Coast AOR
 - $435,0004 bd2 ba2.1k sqft570 Gardendale Cir SE, Palm Bay, FL 32909For Sale
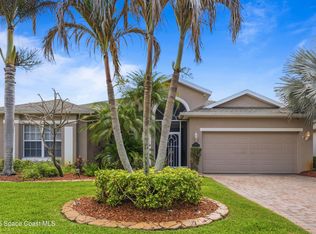 MLS ID #1080266, Andy Waterman. Space Coast AOR
 - $475,0004 bd3 ba2.7k sqft547 Stonebriar Dr SE, Palm Bay, FL 32909For Sale
 MLS ID #1089202, Natalie Kae Decker. Space Coast AOR
 - $468,8004 bd3 ba2.3k sqft1401 Palau St SE, Palm Bay, FL 32909For Sale
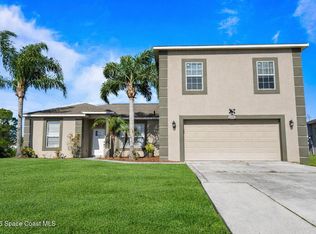 MLS ID #1083772, Vera L Koon. Space Coast AOR
